Welcome to this bright and spacious 2-bedroom, 2.5-bath penthouse condo in the sought-after Manors at McNair community of Herndon. The current owner has enjoyed the home for just 12 months and has made a few minor improvements during that time, adding to an already well-maintained and move-in-ready property. Home inspection report from 2025 available with ratified offer. The open main level features hardwood flooring, abundant natural light, a spacious living and dining area, and access to a private covered balcony. The kitchen offers granite countertops, stainless steel appliances, white cabinetry, and a stylish tile backsplash. Upstairs, both bedrooms feature luxury vinyl plank flooring, including a spacious primary suite with a walk-in closet and private full bath. Enjoy the convenience of an in-unit washer and dryer, generous storage, and an HOA that includes water, sewer, and trash. Community amenities include two pools, tennis and basketball courts, tot lots, clubhouse, walking trails, and plenty of unassigned parking. Conveniently located near schools, shopping, dining, the Silver Line Metro, Dulles Airport, Route 28, Route 50, Fairfax County Parkway, Reston, and the Dulles Tech Corridor. A great opportunity for a move-in-ready home in the heart of Herndon!
For sale
Price cut: $10K (9/24)
$409,872
13390 Spofford Rd APT 302, Herndon, VA 20171
2beds
1,215sqft
Condominium
Built in 2001
-- sqft lot
$406,800 Zestimate®
$337/sqft
$378/mo HOA
What's special
Private covered balconyGranite countertopsLuxury vinyl plank flooringTennis and basketball courtsTot lotsGenerous storageAbundant natural light
- 49 days
- 327
- 23
Zillow last checked:
Listing updated:
Listed by:
Nate Evans 703-586-7634,
Pearson Smith Realty, LLC 571-386-1075,
Listing Team: Properties & Estates
Source: Bright MLS,MLS#: VAFX2339042
Facts & features
Interior
Bedrooms & bathrooms
- Bedrooms: 2
- Bathrooms: 3
- Full bathrooms: 2
- 1/2 bathrooms: 1
- Main level bathrooms: 1
Rooms
- Room types: Laundry
Laundry
- Level: Upper
Heating
- Forced Air, Natural Gas
Cooling
- Central Air, Natural Gas
Appliances
- Included: Dishwasher, Disposal, Dryer, Washer, Microwave, Cooktop, Refrigerator, Gas Water Heater
- Laundry: Dryer In Unit, Washer In Unit, Laundry Room, In Unit
Features
- Ceiling Fan(s)
- Flooring: Luxury Vinyl
- Has basement: No
- Has fireplace: No
Interior area
- Total structure area: 1,215
- Total interior livable area: 1,215 sqft
- Finished area above ground: 1,215
- Finished area below ground: 0
Property
Parking
- Parking features: Free, Lighted, Unassigned, Parking Lot
Accessibility
- Accessibility features: None
Features
- Levels: Two
- Stories: 2
- Pool features: None
Details
- Additional structures: Above Grade, Below Grade
- Parcel number: 0163 14090302
- Zoning: 316
- Special conditions: Standard
Construction
Type & style
- Home type: Condo
- Architectural style: Transitional
- Property subtype: Condominium
- Attached to another structure: Yes
Materials
- Frame
Condition
- Very Good
- New construction: No
- Year built: 2001
Utilities & green energy
- Sewer: Public Sewer
- Water: Public
Community & HOA
Community
- Condo and coop fee: $350 monthly
- Subdivision: Manors At Mcnair Farms
HOA
- Has HOA: Yes
- Amenities included: Pool Mem Avail
- Services included: Maintenance Grounds, Sewer, Trash, Water
- HOA fee: $165 semi-annually
Location
- Region: Herndon
Financial & listing details
- Price per square foot: $337/sqft
- Tax assessed value: $395,860
- Annual tax amount: $4,566
- Date on market: 9/4/2026
- Listing agreement: Exclusive Agency
- Listing terms: Cash,Conventional,FHA,VA Loan
- Ownership: Condominium
Estimated market value
$406,800
$386,000 - $427,000
$2,450/mo
Price history
| Date | Event | Price |
|---|---|---|
| 9/24/2026 | Price change | $409,872-2.4%$337/sqft |
Source:  Bright MLS #VAFX2339042 Report a problem Bright MLS #VAFX2339042 Report a problem | ||
| 9/4/2026 | Listed for sale | $419,872+1.2%$346/sqft |
Source: Bright MLS #VAFX2339042 Report a problem | ||
| 8/8/2025 | Sold | $415,000+0%$342/sqft |
Source: Bright MLS #VAFX2251824 Report a problem | ||
| 8/3/2025 | Pending sale | $414,900$341/sqft |
Source: Bright MLS #VAFX2251824 Report a problem | ||
| 7/27/2025 | Contingent | $414,900$341/sqft |
Source: Bright MLS #VAFX2251824 Report a problem | ||
| 7/22/2025 | Price change | $414,900+1.2%$341/sqft |
Source: Bright MLS #VAFX2251824 Report a problem | ||
| 7/21/2025 | Price change | $409,900-1.2%$337/sqft |
Source: Bright MLS #VAFX2251824 Report a problem | ||
| 6/27/2025 | Listed for sale | $414,900+44.6%$341/sqft |
Source: Bright MLS #VAFX2251824 Report a problem | ||
| 8/26/2023 | Listing removed | -- |
Source: Zillow Rentals Report a problem | ||
| 8/24/2023 | Price change | $2,000-4.8%$2/sqft |
Source: Zillow Rentals Report a problem | ||
| 8/16/2023 | Listed for rent | $2,100+10.5%$2/sqft |
Source: Zillow Rentals Report a problem | ||
| 6/23/2021 | Listing removed | -- |
Source: Zillow Rental Manager Report a problem | ||
| 5/30/2021 | Listed for rent | $1,900+15.2%$2/sqft |
Source: Zillow Rental Manager Report a problem | ||
| 8/31/2017 | Sold | $287,000-3.3%$236/sqft |
Source: Public Record Report a problem | ||
| 8/8/2017 | Pending sale | $296,850$244/sqft |
Source: RE/MAX West End #FX9961147 Report a problem | ||
| 7/21/2017 | Price change | $296,850-1%$244/sqft |
Source: RE/MAX West End #FX9961147 Report a problem | ||
| 7/14/2017 | Pending sale | $299,850$247/sqft |
Source: RE/MAX West End #FX9961147 Report a problem | ||
| 6/27/2017 | Price change | $299,850-1.7%$247/sqft |
Source: RE/MAX West End #FX9961147 Report a problem | ||
| 5/31/2017 | Listed for sale | $305,000+9.7%$251/sqft |
Source: RE/MAX West End #FX9961147 Report a problem | ||
| 9/15/2015 | Sold | $278,000-4.1%$229/sqft |
Source: Public Record Report a problem | ||
| 6/28/2015 | Price change | $289,900-3.3%$239/sqft |
Source: Keller Williams - Alexandria - Kingstowne #FX8644480 Report a problem | ||
| 5/27/2015 | Listed for sale | $299,900$247/sqft |
Source: Keller Williams - Alexandria - Kingstowne #FX8644480 Report a problem | ||
| 12/26/2014 | Listing removed | $1,650$1/sqft |
Source: Reston North Hills/Herndon Sales #FX8473605 Report a problem | ||
| 10/5/2014 | Listed for rent | $1,650$1/sqft |
Source: Long & Foster Real Estate, Inc. #FX8473605 Report a problem | ||
| 11/5/2004 | Sold | $299,900+101.2%$247/sqft |
Source: Public Record Report a problem | ||
| 9/4/2001 | Sold | $149,029$123/sqft |
Source: Public Record Report a problem | ||
Public tax history
| Year | Property taxes | Tax assessment |
|---|---|---|
| 2025 | $4,317 +2.8% | $373,450 +3% |
| 2024 | $4,200 +11.9% | $362,570 +9% |
| 2023 | $3,754 +0.7% | $332,630 +2% |
| 2022 | $3,729 | $326,110 +8% |
| 2021 | -- | $301,950 +3% |
| 2020 | $3,470 +2% | $293,160 +2% |
| 2019 | $3,402 +4% | $287,410 +4% |
| 2018 | $3,271 +1.9% | $276,360 |
| 2017 | $3,209 +5.2% | $276,360 +5% |
| 2016 | $3,049 +0.5% | $263,200 -3.1% |
| 2015 | $3,033 -3.8% | $271,730 -4% |
| 2014 | $3,152 | $283,050 +26% |
| 2013 | -- | $224,640 -4.2% |
| 2012 | -- | $234,610 |
| 2011 | -- | $234,610 +9.1% |
| 2010 | -- | $215,040 -12.5% |
| 2009 | -- | $245,760 -13% |
| 2008 | -- | $282,480 -4.7% |
| 2007 | -- | $296,380 +55.2% |
| 2003 | -- | $191,010 +40.8% |
| 2002 | -- | $135,660 |
Find assessor info on the county website
Monthly payment
Est. payment
Payment breakdown
Explore the cost of this home by adjusting the details. Changes won't be saved.Climate risks
Neighborhood: 20171
Nearby schools
Schools provided by the listing agent
- District: Fairfax County Public Schools
Source: Bright MLS. This data may not be complete. We recommend contacting the local school district to confirm school assignments for this home.

- $390,0002 bd3 ba1.1k sqft13390 Spofford Rd APT 101, Herndon, VA 20171Sold
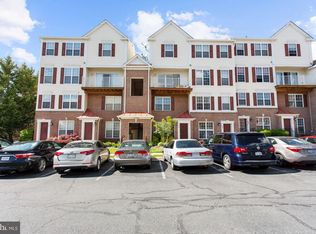
- $408,9002 bd3 ba1.2k sqft13390 Spofford Rd APT 102, Herndon, VA 20171Off Market
- $382,2002 bd2 ba1.1k sqft13390 Spofford Rd APT 104, Herndon, VA 20171Off Market
- $404,5002 bd2 ba1.5k sqft13390 Spofford Rd APT 301, Herndon, VA 20171Off Market
Similar homes
- $351,9002 bd2 ba1k sqftBryson At Woodla, Herndon, VA 20171For Sale

 MLS ID #VAFX2316524, David Luckenbaugh, Samson Properties. Bright MLS
 - $349,9902 bd2 ba1k sqftBryson At Woodland Park, Herndon, VA 20171For Sale
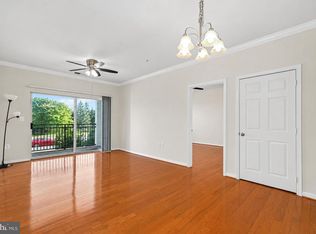 MLS ID #VAFX2311662, Cheryl Wood, Redfin Corporation. Bright MLS
 - $465,0003 bd2 ba1k sqft3013 McMaster Ct, Herndon, VA 20171For Sale
 MLS ID #VAFX2342888, Jenny McClintock, Serhant. Bright MLS
 - $405,0002 bd2 ba1.1k sqftEdgewater At Town Center, Reston, VA 20190For Sale
 MLS ID #VAFX2329836, Steph Drahozal, Pearson Smith Realty, LLC. Bright MLS
 - $425,0002 bd2 ba1.1k sqftNorth Point Villas Condo, Reston, VA 20194For SaleMLS ID #VAFX2344834, Travis Forsyth, Forsyth Real Estate Group. Bright MLS
- $429,9002 bd3 ba1.2k sqftFair Lakes Condo, Fairfax, VA 22033For SaleMLS ID #VAFX2340230, Lindsay Potter, Real Broker, LLC. Bright MLS
- $374,9992 bd1 ba856 sqftStratford Condo, Reston, VA 20190For SaleMLS ID #VAFX2342430, Kim Barber, EXP Realty, LLC. Bright MLS
- $420,0002 bd2 ba980 sqftChristopher At Cedar Lak, Fairfax, VA 22033For SaleMLS ID #VAFX2340492, Jason Cheperdak, Samson Properties. Bright MLS
- $395,0002 bd1 ba1k sqftRandom Hills, Fairfax, VA 22030For SaleMLS ID #VAFX2345146, Kevin Richards, Pearson Smith Realty, LLC. Bright MLS
- $399,0003 bd2 ba1.3k sqftLakeshore Condo In Ashburn Vil, Ashburn, VA 20147For SaleMLS ID #VALO2138238, Laura Walsh, Corcoran McEnearney. Bright MLS
- $559,0003 bd4 ba1.6k sqft1453 Bluemont Ct, Herndon, VA 20170For SaleMLS ID #VAFX2347210, Natalie McArtor, Samson Properties. Bright MLS
- $375,0002 bd2 ba1k sqft4200 Mozart Brigade Ln APT V, Fairfax, VA 22033For SaleMLS ID #VAFX2330238, Judy Fanucci, Samson Properties. Bright MLS
- $284,9991 bd1 ba810 sqftWorldgate Condo, Herndon, VA 20170For SaleMLS ID #VAFX2337334, Dan McNiel, Pearson Smith Realty, LLC. Bright MLS
- $499,9992 bd2 ba1k sqft12000 Market St APT 329, Reston, VA 20190For SaleMLS ID #VAFX2327158, Lena Perales, Pearson Smith Realty, LLC. Bright MLS
- $349,0002 bd2 ba966 sqftEdgewater At Town Center, Reston, VA 20190For SaleMLS ID #VAFX2313234, PARNAZ FARSHCHI, Samson Properties. Bright MLS
- $265,0001 bd1 ba735 sqftWorldgate Condo, Herndon, VA 20170For SaleMLS ID #VAFX2338160, Derek Lee, Serhant. Bright MLS
- $399,0002 bd3 ba1.4k sqftThe Colonnade Codm, Gaithersburg, MD 20878For SaleMLS ID #MDMC2258812, MEAGHAN T MILLER, TTR Sotheby's International Realty. Bright MLS
- $519,9003 bd3 ba1.7k sqft21849 Goldstone Ter, Sterling, VA 20164For SaleMLS ID #VALO2138614, Paul Bedewi, Keller Williams Realty. Bright MLS
- $449,0002 bd2 ba1.1k sqftMarquis At Vienn, Vienna, VA 22181For SaleMLS ID #VAFX2339416, Keri Shull, EXP Realty, LLC. Bright MLS
- $355,0002 bd2 ba1.1k sqftWilloughbys Ridge Condo, Centreville, VA 20120For SaleMLS ID #VAFX2327908, Lana Schinnerer, Samson Properties. Bright MLS
