This is the one you've been waiting for! Rarely available ground-level 2 bedroom, 2 full bathroom corner condo with NO STAIRS and direct access to parking! Located in desirable North Reston, this updated home is within walking distance to Reston Town Center, Trader Joe’s, Reston Library, W&OD Trail, Capital Bikeshare, Reston Hospital, and the Reston Town Center Metro Station (1 mile away). Enjoy numerous updates including new engineered hardwood flooring (2025), new water heater (2021), and updated interior plumbing system/pipes ($6,000 investment). The stylish kitchen features soft-close cabinetry, leathered granite countertops, tile backsplash, an oversized sink, and under-cabinet lighting. The spacious living room offers a cozy gas fireplace, crown molding, and abundant natural light from the many windows. Relax on the covered wrap-around enclosed patio with beautiful sunset views — perfect for enjoying the outdoors. The primary suite includes a HUGE custom-built walk-in closet, and there’s an extra storage closet just steps from your front door, providing valuable space for seasonal items, bikes, or additional belongings! This pet-friendly community offers fantastic amenities including a lifeguarded outdoor pool, community center, 24-hour fitness center, scenic pond, walking trails, dog areas, and plenty of mature trees and green space. Parking is easy with one owner pass, two guest passes, and plenty of guest parking directly across from the building. Tucked away in a peaceful, nature-filled setting while still close to major commuter routes and Dulles Airport, this North Reston condo offers the perfect combination of convenience, comfort, and value. Don’t miss it! *Full list of updates in documents section*
For sale
Price cut: $5K (9/28)
$405,000
1701 Lake Shore Crest Dr APT 16, Reston, VA 20190
2beds
1,108sqft
Condominium
Built in 1995
-- sqft lot
$403,100 Zestimate®
$366/sqft
$630/mo HOA
What's special
Scenic pondCozy gas fireplaceUpdated homeLifeguarded outdoor poolHuge custom-built walk-in closetDog areasTile backsplash
- 64 days
- 685
- 21
Zillow last checked:
Listing updated:
Listed by:
Steph Drahozal 703-307-1998,
Pearson Smith Realty, LLC 571-386-1075
Source: Bright MLS,MLS#: VAFX2329836
Facts & features
Interior
Bedrooms & bathrooms
- Bedrooms: 2
- Bathrooms: 2
- Full bathrooms: 2
- Main level bathrooms: 2
- Main level bedrooms: 2
Basement
- Area: 0
Heating
- Central, Natural Gas
Cooling
- Ceiling Fan(s), Central Air, Electric
Appliances
- Included: Gas Water Heater
- Laundry: Dryer In Unit, Has Laundry, Lower Level, Main Level, Washer In Unit, In Unit
Features
- Bathroom - Tub Shower, Bathroom - Walk-In Shower, Breakfast Area, Built-in Features, Ceiling Fan(s), Combination Dining/Living, Combination Kitchen/Dining, Combination Kitchen/Living, Crown Molding, Dining Area, Entry Level Bedroom, Family Room Off Kitchen, Open Floorplan, Kitchen - Country, Kitchen - Efficiency, Pantry, Primary Bath(s), Recessed Lighting, Upgraded Countertops, Walk-In Closet(s), 9'+ Ceilings, High Ceilings
- Flooring: Engineered Wood, Wood
- Doors: Sliding Glass
- Windows: Window Treatments
- Has basement: No
- Number of fireplaces: 1
- Fireplace features: Glass Doors, Gas/Propane, Mantel(s)
Interior area
- Total structure area: 1,108
- Total interior livable area: 1,108 sqft
- Finished area above ground: 1,108
- Finished area below ground: 0
Property
Parking
- Total spaces: 3
- Parking features: Assigned, Paved, Permit Included, Private, Parking Lot
- Details: Assigned Parking, Assigned Space #: 1701
Accessibility
- Accessibility features: None
Features
- Levels: One
- Stories: 1
- Patio & porch: Patio, Wrap Around
- Exterior features: Lighting, Sidewalks
- Pool features: Community
Details
- Additional structures: Above Grade, Below Grade
- Parcel number: 0171 21100016
- Zoning: 372
- Special conditions: Standard
Construction
Type & style
- Home type: Condo
- Architectural style: Contemporary
- Property subtype: Condominium
- Attached to another structure: Yes
Materials
- Vinyl Siding
Condition
- Excellent
- New construction: No
- Year built: 1995
Utilities & green energy
- Sewer: Public Sewer
- Water: Community
- Utilities for property: Cable Connected, Cable Available, Electricity Available, Natural Gas Available, Water Available
Community & HOA
Community
- Features: Pool
- Security: Main Entrance Lock, Security System, Carbon Monoxide Detector(s), Fire Sprinkler System
- Condo and coop fee: $630 monthly
- Subdivision: Edgewater At Town Center
HOA
- Has HOA: No
- Amenities included: Clubhouse, Common Grounds, Community Center, Fitness Center, Storage, Jogging Path, Lake, Meeting Room, Party Room, Pool, Reserved/Assigned Parking
- Services included: Common Area Maintenance, Maintenance Structure, Insurance, Laundry, Parking Fee, Pool(s), Recreation Facility, Reserve Funds, Road Maintenance, Sewer, Snow Removal, Trash, Water
Location
- Region: Reston
Financial & listing details
- Price per square foot: $366/sqft
- Tax assessed value: $383,580
- Annual tax amount: $4,685
- Date on market: 7/30/2026
- Listing agreement: Exclusive Right To Sell
- Inclusions: Outdoor Storage Closet
- Ownership: Condominium
- Road surface type: Concrete, Paved
Estimated market value
$403,100
$383,000 - $423,000
$2,734/mo
Price history
| Date | Event | Price |
|---|---|---|
| 9/28/2026 | Price change | $405,000-1.2%$366/sqft |
Source:  Bright MLS #VAFX2329836 Report a problem Bright MLS #VAFX2329836 Report a problem | ||
| 7/30/2026 | Listed for sale | $410,000+10.8%$370/sqft |
Source: Bright MLS #VAFX2329836 Report a problem | ||
| 10/24/2022 | Listing removed | -- |
Source:  Weichert Pro Report a problem Weichert Pro Report a problem | ||
| 6/27/2022 | Sold | $370,000$334/sqft |
Source: Bright MLS #VAFX2071078 Report a problem | ||
| 6/27/2022 | Pending sale | $370,000$334/sqft |
Source: Weichert Pro #VAFX2071078 Report a problem | ||
| 6/27/2022 | Listing removed | -- |
Source: Weichert Pro Report a problem | ||
| 6/5/2022 | Pending sale | $370,000$334/sqft |
Source: Bright MLS #VAFX2071078 Report a problem | ||
| 5/27/2022 | Listed for sale | $370,000+23.3%$334/sqft |
Source: Bright MLS #VAFX2071078 Report a problem | ||
| 12/7/2012 | Sold | $300,000$271/sqft |
Source: Public Record Report a problem | ||
| 10/28/2012 | Pending sale | $300,000$271/sqft |
Source: RE/MAX XECUTEX #FX7952824 Report a problem | ||
| 10/25/2012 | Listed for sale | $300,000-10.3%$271/sqft |
Source: Visual Tour #FX7952824 Report a problem | ||
| 12/4/2006 | Sold | $334,630+102.8%$302/sqft |
Source: Public Record Report a problem | ||
| 8/28/2001 | Sold | $165,000+31.1%$149/sqft |
Source: Public Record Report a problem | ||
| 8/24/1995 | Sold | $125,900$114/sqft |
Source: Public Record Report a problem | ||
Public tax history
| Year | Property taxes | Tax assessment |
|---|---|---|
| 2025 | $4,840 +8.8% | $395,440 +9% |
| 2024 | $4,450 +3.5% | $362,790 +1% |
| 2023 | $4,298 +4.8% | $359,200 +6.1% |
| 2022 | $4,102 | $338,580 +5% |
| 2021 | -- | $322,460 +3% |
| 2020 | $3,918 | $313,070 |
| 2019 | $3,918 +3.1% | $313,070 +3.1% |
| 2018 | $3,802 +8.7% | $303,790 +5.9% |
| 2017 | $3,497 -0.1% | $286,990 -1.1% |
| 2016 | $3,500 +8.8% | $290,310 +5% |
| 2015 | $3,216 +0.2% | $276,490 |
| 2014 | $3,209 | $276,490 +9% |
| 2013 | -- | $253,660 -5.1% |
| 2012 | -- | $267,380 |
| 2011 | -- | $267,380 +5.3% |
| 2010 | -- | $253,920 +5% |
| 2009 | -- | $241,830 -18% |
| 2008 | -- | $294,920 -4.2% |
| 2007 | -- | $307,770 +81.8% |
| 2003 | -- | $169,300 +11.2% |
| 2002 | -- | $152,195 |
Find assessor info on the county website
Monthly payment
Est. payment
Payment breakdown
Explore the cost of this home by adjusting the details. Changes won't be saved.Climate risks
Neighborhood: Sunset Hills
Nearby schools
Schools provided by the listing agent
- Elementary: Lake Anne
- Middle: Hughes
- High: South Lakes
- District: Fairfax County Public Schools
Source: Bright MLS. This data may not be complete. We recommend contacting the local school district to confirm school assignments for this home.
- $374,0002 bd2 ba1.2k sqft1701 Lake Shore Crest Dr SUITE 11, Reston, VA 20190Sold
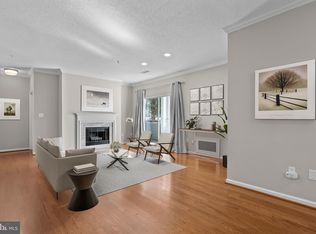
- $420,0002 bd2 ba1.2k sqft1701 Lake Shore Crest Dr APT 21, Reston, VA 20190For Sale

- $359,9902 bd2 ba1.2k sqft1701 Lake Shore Crest Dr APT 31, Reston, VA 20190For Sale

- $368,1002 bd1 ba966 sqft1701 Lake Shore Crest Dr SUITE 12, Reston, VA 20190Off Market
Similar homes
- $355,9992 bd2 ba1.2k sqftEdgewater At Town Center, Reston, VA 20190For Sale
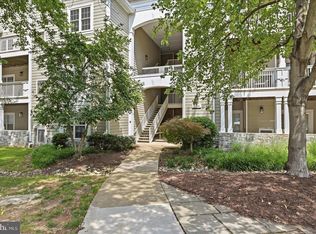
 MLS ID #VAFX2322486, Keri Shull, EXP Realty, LLC. Bright MLS
 - $379,9002 bd1 ba893 sqftMarket Street @ Town Center, Reston, VA 20190For Sale
 MLS ID #VAFX2339440, Marnie Schaar, Compass. Bright MLS
 - $409,9902 bd2 ba962 sqftMercer A Condo, Reston, VA 20191For Sale
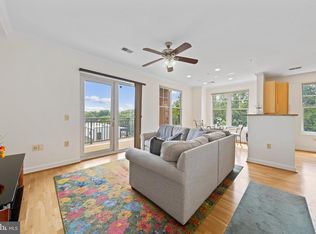 MLS ID #VAFX2333162, Christie Clark, Coldwell Banker Realty. Bright MLS
 - $499,9992 bd2 ba1k sqft12000 Market St APT 329, Reston, VA 20190For Sale
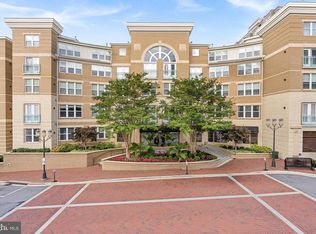 MLS ID #VAFX2327158, Lena Perales, Pearson Smith Realty, LLC. Bright MLS
 - $410,0002 bd2 ba1k sqftNorth Point Villas Condo, Reston, VA 20194For SaleMLS ID #VAFX2290120, Charles J Wade, Samson Properties. Bright MLS
- $525,0002 bd2 ba1k sqftSavoy @ Reston Town Center, Reston, VA 20190For SaleMLS ID #VAFX2323918, Mona Banes, TTR Sotheby's International Realty. Bright MLS
- $375,0002 bd2 ba1k sqft1319 Garden Wall Ct #404, Reston, VA 20194For SaleMLS ID #VAFX2330530, Nadia Khan, EXP Realty, LLC. Bright MLS
- $465,0003 bd2 ba1.3k sqftNorth Point Villas Condo, Reston, VA 20194For SaleMLS ID #VAFX2338868, Kristina Bianchetta, Pearson Smith Realty, LLC. Bright MLS
- $342,0002 bd1 ba1.1k sqftHunters Crossing, Reston, VA 20191For SaleMLS ID #VAFX2316354, JUDY GOETZKE, Samson Properties. Bright MLS
- $420,0002 bd2 ba980 sqftChristopher At Cedar Lak, Fairfax, VA 22033For SaleMLS ID #VAFX2340492, Jason Cheperdak, Samson Properties. Bright MLS
- $425,0002 bd2 ba1.1k sqftChristopher At Cedar Lak, Fairfax, VA 22030For SaleMLS ID #VAFX2341204, Melissa Landau, Keller Williams Realty. Bright MLS
- $324,9001 bd1 ba1k sqft2205 Hunters Run Dr, Reston, VA 20191For SaleMLS ID #VAFX2342726, Robert Moir, RLAH @properties. Bright MLS
- $389,0002 bd2 ba1k sqft4200 Mozart Brigade Ln APT V, Fairfax, VA 22033For SaleMLS ID #VAFX2330238, Judy Fanucci, Samson Properties. Bright MLS
- $369,9002 bd2 ba1k sqftRiverbend At Cascades, Sterling, VA 20165For SaleMLS ID #VALO2131760, Michael Wilson, EXP Realty, LLC. Bright MLS
- $349,9902 bd2 ba1k sqftBryson At Woodland Park, Herndon, VA 20171For SaleMLS ID #VAFX2311662, Cheryl Wood, Redfin Corporation. Bright MLS
- $349,9992 bd2 ba1.1k sqftBryson At Woodland Park, Herndon, VA 20171For SaleMLS ID #VAFX2303012, Chris Craddock, EXP Realty, LLC. Bright MLS
- $399,9992 bd2 ba1.2k sqftAshburn Village, Ashburn, VA 20147For SaleMLS ID #VALO2134458, Jonathan Harrison, CENTURY 21 New Millennium. Bright MLS
- $439,9002 bd3 ba1.2k sqftFair Lakes Condo, Fairfax, VA 22033For SaleMLS ID #VAFX2340230, Lindsay Potter, Real Broker, LLC. Bright MLS
- $449,0002 bd2 ba1.1k sqftMarquis At Vienn, Vienna, VA 22181For SaleMLS ID #VAFX2339416, Keri Shull, EXP Realty, LLC. Bright MLS
- $380,0002 bd2 ba1.2k sqftAshburn Village, Ashburn, VA 20147For SaleMLS ID #VALO2134426, Sadaf Alhooie, Keller Williams Realty. Bright MLS
