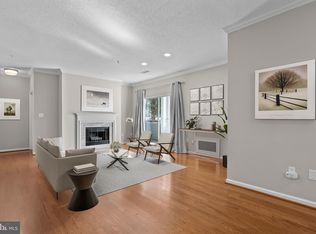
Truly One-of-a-Kind Floor Plan! $60K+ in Updates (2014) | Freshly Painted (2026) Welcome to the largest and most unique 2-bedroom, 2-bathroom condo in the community — 1,224 sq. ft. of style and comfort you won't find in ANY other unit! The sellers thoughtfully reconfigured the floor plan (fully permitted and approved) to create bright, open spaces designed for modern living, and the entire home has just been freshly painted from walls to ceilings — truly move-in ready. From the moment you walk in, you'll love the wide-plank hardwood floors with cork padding and custom built-ins throughout. The renovated kitchen is a showstopper, featuring quartz countertops, high-end appliances, soft-close cabinetry, and a spacious bar area perfect for entertaining. The primary suite is a true retreat with a spa-like bath featuring custom tiling, a rain shower, and dual vanities. Storage is no issue with built-in shelving, extra cabinetry, and even a gas-powered dryer for added convenience. Love the outdoors? Step onto your private patio, ideal for morning coffee or unwinding after a long day. Love convenience? Walk to Reston Town Center, hop on Metro at RTC Station (just 1 mile away), or make a quick run to Trader Joe's, Whole Foods, and Home Depot. Reston Library and Reston Hospital Center are within walking distance, commuters will appreciate easy access to Fairfax County Parkway and the Dulles Toll Road, and outdoor lovers will enjoy the nearby W&OD Trail. TV wall mount, TV/electronics cabinet, and built-in wall safe convey. Don't miss your chance to own this exceptional home!
For sale
$424,990
1701 Lake Shore Crest Dr APT 21, Reston, VA 20190
2beds
1,224sqft
Condominium
Built in 1995
-- sqft lot
$421,300 Zestimate®
$347/sqft
$768/mo HOA
What's special
Custom built-ins throughoutBuilt-in shelvingHigh-end appliancesExtra cabinetryQuartz countertopsDual vanitiesRain shower
- 28 days |
- 415 |
- 12 |
Zillow last checked:
Listing updated:
Listed by:
Uday Kammula 202-209-0788,
Spring Hill Real Estate, LLC. 7038914520
Source: Bright MLS,MLS#: VAFX2328484
Facts & features
Interior
Bedrooms & bathrooms
- Bedrooms: 2
- Bathrooms: 2
- Full bathrooms: 2
- Main level bathrooms: 2
- Main level bedrooms: 2
Basement
- Area: 0
Heating
- Central, Natural Gas
Cooling
- Central Air, Electric
Appliances
- Included: Gas Water Heater
- Laundry: In Unit
Features
- Has basement: No
- Number of fireplaces: 1
Interior area
- Total structure area: 1,224
- Total interior livable area: 1,224 sqft
- Finished area above ground: 1,224
- Finished area below ground: 0
Property
Parking
- Parking features: Off Street, Other
Accessibility
- Accessibility features: None
Features
- Levels: One
- Stories: 1
- Pool features: Community
Details
- Additional structures: Above Grade, Below Grade
- Parcel number: 0171 21100021
- Zoning: 372
- Special conditions: Standard
Construction
Type & style
- Home type: Condo
- Architectural style: Traditional
- Property subtype: Condominium
- Attached to another structure: Yes
Materials
- Combination, Vinyl Siding
Condition
- Excellent
- New construction: No
- Year built: 1995
- Major remodel year: 2014
Utilities & green energy
- Sewer: Public Sewer
- Water: Public
Community & HOA
Community
- Condo and coop fee: $768 monthly
- Subdivision: Edgewater At Town Center
HOA
- Has HOA: No
- Amenities included: Clubhouse, Common Grounds, Community Center, Fitness Center, Lake, Pool, Reserved/Assigned Parking
- Services included: Common Area Maintenance, Pool(s), Snow Removal, Trash, Water, Management, Pest Control, Recreation Facility
- HOA name: Edgewater At Town Center
Location
- Region: Reston
Financial & listing details
- Price per square foot: $347/sqft
- Tax assessed value: $384,730
- Annual tax amount: $4,700
- Date on market: 7/23/2026
- Listing agreement: Exclusive Right To Sell
- Listing terms: Conventional,Cash,VA Loan
- Ownership: Condominium
Estimated market value
$421,300
$400,000 - $442,000
$2,816/mo
Price history
| Date | Event | Price |
|---|---|---|
| 7/23/2026 | Listed for sale | $424,990-1.1%$347/sqft |
Source:  Bright MLS #VAFX2328484 Report a problem Bright MLS #VAFX2328484 Report a problem | ||
| 4/1/2025 | Listing removed | $429,900$351/sqft |
Source: Bright MLS #VAFX2219136 Report a problem | ||
| 3/20/2025 | Listed for sale | $429,900+31.9%$351/sqft |
Source: Bright MLS #VAFX2219136 Report a problem | ||
| 7/26/2013 | Sold | $326,000+163.1%$266/sqft |
Source: Public Record Report a problem | ||
| 8/28/1995 | Sold | $123,900$101/sqft |
Source: Public Record Report a problem | ||
Public tax history
| Year | Property taxes | Tax assessment |
|---|---|---|
| 2025 | $4,855 +8.8% | $396,630 +9% |
| 2024 | $4,463 +3.5% | $363,880 +1% |
| 2023 | $4,311 +1.7% | $360,280 +3% |
| 2022 | $4,238 | $349,790 +5% |
| 2021 | -- | $333,130 +3% |
| 2020 | $4,048 | $323,430 |
| 2019 | $4,048 +3% | $323,430 +3% |
| 2018 | $3,928 +9% | $313,900 +6.2% |
| 2017 | $3,603 -0.1% | $295,700 -1.1% |
| 2016 | $3,606 +8.8% | $299,090 +5% |
| 2015 | $3,313 +0.2% | $284,850 |
| 2014 | $3,306 | $284,850 +9% |
| 2013 | -- | $261,330 -5.1% |
| 2012 | -- | $275,350 |
| 2011 | -- | $275,350 +5.3% |
| 2010 | -- | $261,490 +5% |
| 2009 | -- | $249,040 -18% |
| 2008 | -- | $303,710 -3.9% |
| 2007 | -- | $316,090 +86.7% |
| 2003 | -- | $169,300 +11.2% |
| 2002 | -- | $152,195 |
Find assessor info on the county website
Monthly payment
Est. payment
Payment breakdown
Explore the cost of this home by adjusting the details. Changes won't be saved.Climate risks
Neighborhood: Sunset Hills
Nearby schools
GreatSchools rating
- 4/10Lake Anne Elementary SchoolGrades: PK-6Distance: 0.9 mi
- 7/10Hughes Middle SchoolGrades: 7-8Distance: 2.5 mi
- 4/10South Lakes High SchoolGrades: 9-12Distance: 2.5 mi
Schools provided by the listing agent
- High: South Lakes
- District: Fairfax County Public Schools
Source: Bright MLS. This data may not be complete. We recommend contacting the local school district to confirm school assignments for this home.
- $374,0002 bd2 ba1.2k sqft1701 Lake Shore Crest Dr SUITE 11, Reston, VA 20190Sold
- $410,0002 bd2 ba1.1k sqft1701 Lake Shore Crest Dr APT 16, Reston, VA 20190For Sale

- $379,9902 bd2 ba1.2k sqft1701 Lake Shore Crest Dr APT 31, Reston, VA 20190For Sale

- $369,3002 bd1 ba966 sqft1701 Lake Shore Crest Dr SUITE 12, Reston, VA 20190Off Market
- $414,1002 bd2 ba1.2k sqft1701 Lake Shore Crest Dr APT 14, Reston, VA 20190Off Market
- $402,0002 bd2 ba1.1k sqft1701 Lake Shore Crest Dr APT 15, Reston, VA 20190Off Market
- $375,3002 bd2 ba966 sqft1701 Lake Shore Crest Dr APT 22, Reston, VA 20190Off Market
- $396,2002 bd2 ba1.1k sqft1701 Lake Shore Crest Dr APT 25, Reston, VA 20190Off Market
A local agent can set up tours, give advice and negotiate with sellers.
Similar homes
- $410,0002 bd2 ba1.1k sqftEdgewater At Town Center, Reston, VA 20190For Sale
 MLS ID #VAFX2329836, Steph Drahozal, Pearson Smith Realty, LLC. Bright MLS
 - $379,9902 bd2 ba1.2k sqftEdgewater At Town Center, Reston, VA 20190For SaleMLS ID #VAFX2322708, Shivam Vashi, DMV Realty, INC.. Bright MLS
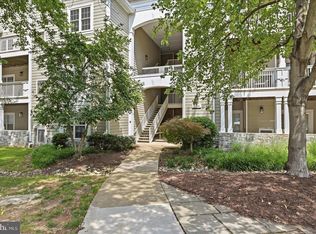
- $364,9992 bd2 ba1.2k sqftEdgewater At Town Center, Reston, VA 20190For Sale
 MLS ID #VAFX2322486, Keri Shull, EXP Realty, LLC. Bright MLS
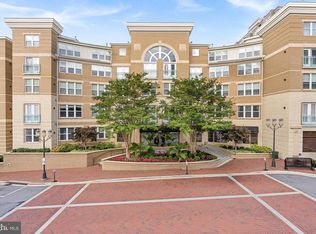
 - $499,9992 bd2 ba1k sqft12000 Market St APT 329, Reston, VA 20190For Sale
 MLS ID #VAFX2327158, Lena Perales, Pearson Smith Realty, LLC. Bright MLS
 - $359,9002 bd2 ba966 sqftEdgewater At Town Center, Reston, VA 20190For SaleMLS ID #VAFX2330850, Arslan Jamil, Samson Properties. Bright MLS
- $410,0002 bd2 ba1k sqftNorth Point Villas Condo, Reston, VA 20194For SaleMLS ID #VAFX2290120, Charles J Wade, Samson Properties. Bright MLS
- $375,0002 bd2 ba1k sqft1319 Garden Wall Ct #404, Reston, VA 20194For SaleMLS ID #VAFX2330530, Nadia Khan, EXP Realty, LLC. Bright MLS
- $369,0002 bd2 ba1k sqft11144 Beaver Cir #11144, Reston, VA 20190For SaleMLS ID #VAFX2288264, Jamie Stump, Yeonas & Shafran Real Estate, LLC. Bright MLS
- $325,0001 bd1 ba754 sqftThe Savoy At Reston Town Cente, Reston, VA 20190For SaleMLS ID #VAFX2330834, Sarah Scott, Patera Properties. Bright MLS
- $374,0002 bd2 ba1.1k sqftWoodwinds Condo, Reston, VA 20191For SaleMLS ID #VAFX2333790, Tammy Hill, KW Metro Center. Bright MLS
- $389,0002 bd2 ba1k sqft4200 Mozart Brigade Ln APT V, Fairfax, VA 22033For SaleMLS ID #VAFX2330238, Judy Fanucci, Samson Properties. Bright MLS
- $389,9002 bd2 ba1.1k sqftBryson At Woodland Park, Herndon, VA 20171For SaleMLS ID #VAFX2332194, Jon Gift, Samson Properties. Bright MLS
- $449,0002 bd2 ba1.2k sqft4137 Fountainside Ln Unit B202, Fairfax, VA 22030For SaleMLS ID #VAFX2334926, AJ Lall, Berkshire Hathaway HomeServices PenFed Realty. Bright MLS
- $395,0002 bd2 ba1.1k sqftMercer Park Condominium, Aldie, VA 20105For SaleMLS ID #VALO2132690, Heather North, North Real Estate LLC. Bright MLS
- $294,0003 bd2 ba1.3k sqft11252 Chestnut Grove Sq APT 248, Reston, VA 20190For SaleMLS ID #VAFX2311580, Pey Behin, RLAH @properties. Bright MLS
- $425,0002 bd2 ba980 sqftChristopher At Cedar Lak, Fairfax, VA 22033For SaleMLS ID #VAFX2316770, Jason Cheperdak, Samson Properties. Bright MLS
- $450,0003 bd2 ba1.2k sqft3808 Green Ridge Ct APT 302, Fairfax, VA 22033For SaleMLS ID #VAFX2335286, Jen Cook, Berkshire Hathaway HomeServices PenFed Realty. Bright MLS
- $349,9992 bd2 ba1.1k sqftBryson At Woodland Park, Herndon, VA 20171For SaleMLS ID #VAFX2303012, Chris Craddock, EXP Realty, LLC. Bright MLS
- $425,0002 bd2 ba1.2k sqftThe Oakton Condo, Oakton, VA 22124For SaleMLS ID #VAFX2324742, Traci Oliver, RE/MAX Gateway, LLC. Bright MLS
- $440,0002 bd2 ba1.6k sqftKey West Codm, Rockville, MD 20850For SaleMLS ID #MDMC2251074, John P. R. Lee, RE/MAX Realty Services. Bright MLS
