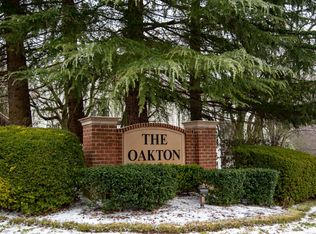
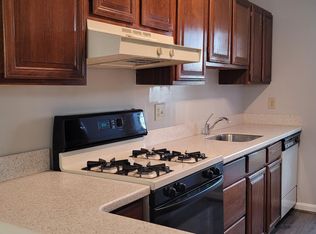
WOW - pristine and well appointed in Oakton near Vienna Metro and commuting options galore priced below recent sales...HUGE OPPORTUNITY for pickiest of buyers! Welcome home to a lovely and well maintained end unit townhouse style condo - situated in the tree lined community of The Oakton. The lower level foyer offers a welcoming entry and leads to the light filled stairway with hardwood floors on the landings. The main level is a bright and open space with wide plank hardwood floors and neutral color palate. The living room boasts a soaring vaulted ceiling, wood-burning fireplace with mantle, built-in shelving and a sliding door to the spacious covered patio. Back inside, a dining area features wainscoting trim and pass through to the kitchen. Chefs will enjoy the gourmet inspired kitchen featuring white cabinetry, sleek counters and stylish backsplash. Stainless steel appliances, gas cooking and a pantry complete this space. The primary bedroom is spacious and offers ample closet space with organizers. The fully renovated full bath features oversized tile flooring, new vanity, subway tile shower accents, new toilet and wall sconces. A convenient full-size laundry room with newer washer and dryer, built-in cabinets and storage shelves rounds out the main level. Upstairs, a private suite awaits. A 2nd bedroom with oversized walk-in closet and a well appointed full bath. Recent improvements include HVAC 2022, Bathroom Remodel 2020, Washer & Dryer 2019. This home boasts 2" blinds throughout and is pristine and move-in ready! Community amenities include pool, tot lots and exterior maintenance, sewer, water & trash included! Convenient location close to the Vienna Metro, I-66, Rt. 123, Rt 50, Mosaic District, Vienna, Fairfax City, George Mason University and more. WELCOME HOME!
For sale
Price cut: $25K (8/14)
$425,000
10131 Oakton Terrace Rd, Oakton, VA 22124
2beds
1,205sqft
Townhouse
Built in 1984
-- sqft lot
$422,900 Zestimate®
$353/sqft
$436/mo HOA
What's special
Neutral color palateOversized tile flooringSpacious covered patioWood-burning fireplace with mantleGas cookingBuilt-in shelvingWall sconces
- 59 days
- 1,156
- 88
Likely to sell faster than
Zillow last checked:
Listing updated:
Listed by:
Traci Oliver 703-505-7614,
RE/MAX Gateway, LLC (703) 652-5777,
Listing Team: The Traci Oliver Team, Co-Listing Team: The Traci Oliver Team,Co-Listing Agent: Beth Walsh 703-966-6383,
RE/MAX Gateway, LLC
Source: Bright MLS,MLS#: VAFX2324742
Facts & features
Interior
Bedrooms & bathrooms
- Bedrooms: 2
- Bathrooms: 2
- Full bathrooms: 2
- Main level bathrooms: 1
- Main level bedrooms: 1
Rooms
- Room types: Living Room, Dining Room, Primary Bedroom, Bedroom 2, Kitchen, Foyer, Laundry, Bathroom 2, Primary Bathroom
Primary bedroom
- Level: Main
- Area: 45 Square Feet
- Dimensions: 5 X 9
Bedroom 2
- Level: Upper
- Area: 221 Square Feet
- Dimensions: 17 X 13
Primary bathroom
- Level: Main
- Area: 196 Square Feet
- Dimensions: 14 X 14
Bathroom 2
- Level: Upper
- Area: 35 Square Feet
- Dimensions: 5 X 7
Dining room
- Level: Main
- Area: 90 Square Feet
- Dimensions: 10 X 9
Foyer
- Level: Lower
- Area: 42 Square Feet
- Dimensions: 7 X 6
Kitchen
- Level: Main
- Area: 117 Square Feet
- Dimensions: 13 X 9
Laundry
- Level: Main
Living room
- Features: Fireplace - Wood Burning
- Level: Main
- Area: 240 Square Feet
- Dimensions: 16 X 15
Heating
- Forced Air, Natural Gas
Cooling
- Central Air, Ceiling Fan(s), Electric
Appliances
- Included: Microwave, Dishwasher, Disposal, Dryer, Exhaust Fan, Oven/Range - Gas, Refrigerator, Stainless Steel Appliance(s), Washer, Water Heater, Gas Water Heater
- Laundry: Main Level, Dryer In Unit, Washer In Unit, Has Laundry, Laundry Room
Features
- Breakfast Area, Ceiling Fan(s), Dining Area, Open Floorplan, Formal/Separate Dining Room, Upgraded Countertops, Wainscotting, Walk-In Closet(s), Other, 9'+ Ceilings, Vaulted Ceiling(s)
- Flooring: Hardwood, Ceramic Tile, Carpet, Wood
- Doors: Sliding Glass
- Windows: Window Treatments
- Has basement: No
- Number of fireplaces: 1
- Fireplace features: Mantel(s), Wood Burning
Interior area
- Total structure area: 1,205
- Total interior livable area: 1,205 sqft
- Finished area above ground: 1,205
- Finished area below ground: 0
Property
Parking
- Parking features: Unassigned, Surface, Parking Lot
Accessibility
- Accessibility features: None
Features
- Levels: Two and One Half
- Stories: 2.5
- Exterior features: Balcony
- Pool features: Community
Details
- Additional structures: Above Grade, Below Grade
- Parcel number: 0474 23 0131
- Zoning: 220
- Special conditions: Standard
Construction
Type & style
- Home type: Townhouse
- Architectural style: Contemporary
- Property subtype: Townhouse
Materials
- Vinyl Siding
- Foundation: Slab
Condition
- Excellent
- New construction: No
- Year built: 1984
Utilities & green energy
- Sewer: Public Sewer
- Water: Public
Community & HOA
Community
- Condo and coop fee: $436 monthly
- Subdivision: The Oakton
HOA
- Has HOA: No
- Amenities included: Other, Pool
- Services included: Common Area Maintenance, Maintenance Structure, Maintenance Grounds, Reserve Funds, Road Maintenance, Trash, Other, Pool(s)
Location
- Region: Oakton
Financial & listing details
- Price per square foot: $353/sqft
- Tax assessed value: $424,510
- Annual tax amount: $4,897
- Date on market: 7/30/2026
- Listing agreement: Exclusive Right To Sell
- Ownership: Condominium
Estimated market value
$422,900
$402,000 - $444,000
$2,741/mo
Price history
| Date | Event | Price |
|---|---|---|
| 8/14/2026 | Price change | $425,000-5.6%$353/sqft |
Source:  Bright MLS #VAFX2324742 Report a problem Bright MLS #VAFX2324742 Report a problem | ||
| 7/30/2026 | Listed for sale | $450,000+38.5%$373/sqft |
Source: Bright MLS #VAFX2324742 Report a problem | ||
| 4/10/2014 | Sold | $325,000+0%$270/sqft |
Source: Public Record Report a problem | ||
| 2/21/2014 | Listed for sale | $324,900+1.5%$270/sqft |
Source: Michelle Sagatov Realty Group/w McEnearney Report a problem | ||
| 12/3/2007 | Sold | $319,990$266/sqft |
Source: Public Record Report a problem | ||
Public tax history
| Year | Property taxes | Tax assessment |
|---|---|---|
| 2025 | $4,764 +2.8% | $412,150 +3% |
| 2024 | $4,636 +10.9% | $400,150 +8% |
| 2023 | $4,181 +2.6% | $370,510 +4% |
| 2022 | $4,074 | $356,260 +2% |
| 2021 | -- | $349,270 +4% |
| 2020 | $3,975 +6.9% | $335,840 +6.9% |
| 2019 | $3,719 +3.9% | $314,250 +3.9% |
| 2018 | $3,581 +5.1% | $302,590 +3.1% |
| 2017 | $3,408 +1.4% | $293,550 +1.1% |
| 2016 | $3,362 +3.8% | $290,230 |
| 2015 | $3,239 +0.2% | $290,230 |
| 2014 | $3,232 | $290,230 +3% |
| 2013 | -- | $281,780 |
| 2012 | -- | $281,780 |
| 2011 | -- | $281,780 +12% |
| 2010 | -- | $251,590 -8% |
| 2009 | -- | $273,470 -17% |
| 2008 | -- | $329,480 |
| 2007 | -- | $329,480 +83% |
| 2003 | -- | $180,090 +19% |
| 2002 | -- | $151,335 +21.9% |
| 2001 | -- | $124,150 |
Find assessor info on the county website
Monthly payment
Est. payment
Payment breakdown
Explore the cost of this home by adjusting the details. Changes won't be saved.Climate risks
Neighborhood: 22124
Nearby schools
Schools provided by the listing agent
- Elementary: Oakton
- Middle: Thoreau
- High: Oakton
- District: Fairfax County Public Schools
Source: Bright MLS. This data may not be complete. We recommend contacting the local school district to confirm school assignments for this home.
- $297,0001 bd1 ba826 sqft10119 Oakton Terrace Rd, Oakton, VA 22124Off Market
- $427,5002 bd2 ba1.2k sqft10121 Oakton Terrace Rd, Oakton, VA 22124Off Market
- $316,7002 bd1 ba1k sqft10123 Oakton Terrace Rd, Oakton, VA 22124Off Market
- $317,8001 bd1 ba929 sqft10125 Oakton Terrace Rd, Oakton, VA 22124Off Market
Similar homes
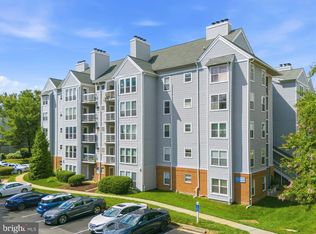
- $340,0002 bd1 ba1.2k sqft10248 Appalachian Cir #1-D3, Oakton, VA 22124For Sale
 MLS ID #VAFX2333308, Anthony Lam, Redfin Corporation. Bright MLS
 - $299,9001 bd1 ba826 sqftThe Oakton, Oakton, VA 22124For Sale
 MLS ID #VAFX2296250, Maria Leightley, Samson Properties. Bright MLS
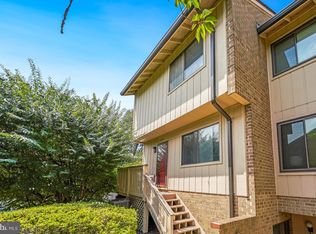
 - $499,5003 bd3 ba1.3k sqftMosbys Landing Condo, Vienna, VA 22181For Sale
 MLS ID #VAFX2332318, Bruce Wertz, Cranford & Associates. Bright MLS
 - $400,0002 bd2 ba1.1k sqftCardinal Forest Condo, Springfield, VA 22152For Sale
 MLS ID #VAFX2337776, Jessie Devamithran, Keller Williams Fairfax Gateway. Bright MLS
 - $423,0003 bd2 ba1.3k sqftBurke Cove Condo, Burke, VA 22015For SaleMLS ID #VAFX2330734, Kristina Inglis, EXP Realty, LLC. Bright MLS
- $289,5001 bd1 ba863 sqft3175 Summit Square Dr #5-E12, Oakton, VA 22124For SaleMLS ID #VAFX2308322, Joe Estabrooks, Keller Williams Capital Properties. Bright MLS
- $434,9002 bd2 ba1.3k sqft8544 Blue Rock Ln, Lorton, VA 22079For SaleMLS ID #VAFX2334720, Kayli Michels, KW Metro Center. Bright MLS
- $525,0002 bd2 ba1.1k sqft2810 New Providence Ct, Falls Church, VA 22042For SaleMLS ID #VAFX2339048, Gary Fitzgibbon, RE/MAX Gateway, LLC. Bright MLS
- $445,0002 bd2 ba1k sqftParkside At Alexandria, Alexandria, VA 22304For SaleMLS ID #VAAX2066250, Nancy Heisel, RLAH @properties. Bright MLS
- $419,9003 bd2 ba1.7k sqftNewberry Condominiums, Sterling, VA 20164For SaleMLS ID #VALO2135628, Danielle Wateridge, EXP Realty, LLC. Bright MLS
- $395,0002 bd2 ba1k sqftSummerridge Condo, Reston, VA 20194For SaleMLS ID #VAFX2339740, Keith Hartke, National Realty, LLC. Bright MLS
- $425,0003 bd3 ba1k sqft906 Blakney Ln SE, Washington, DC 20032For SaleMLS ID #DCDC2281782, Parisa Nouri, Classic Realty LTD. Bright MLS
- $540,0003 bd3 ba1.4k sqftCarriage Park Condo, Fairfax, VA 22030For SaleMLS ID #VAFX2323204, Amanda Ingram, Pearson Smith Realty, LLC. Bright MLS
- $425,0002 bd2 ba1.1k sqftStratford Place At Kings, Alexandria, VA 22315For SaleMLS ID #VAFX2336014, ELIZABETH ANN KLINE, Samson Properties. Bright MLS
- $549,9003 bd3 ba1.3k sqft9082 Arlington Blvd, Fairfax, VA 22031For SaleMLS ID #VAFX2311508, Melissa Teran, Circle Property Management. Bright MLS
- $425,0003 bd3 ba1.7k sqft4305 Ensbrook Ln, Woodbridge, VA 22193For SaleMLS ID #VAPW2128212, TALITHIA MORRIS, EXP Realty, LLC. Bright MLS
- $349,7002 bd1 ba851 sqftNew Providence Vill At L, Falls Church, VA 22042For SaleMLS ID #VAFX2341432, CallCathy Poungmalai, EXP Realty, LLC. Bright MLS
- $595,0003 bd4 ba1.4k sqft3046 Talking Rock Dr, Fairfax, VA 22031For SaleMLS ID #VAFX2326194, Bishal Karki, DMV Realty, INC.. Bright MLS
- $449,9143 bd2 ba1.6k sqft14339 Madrigal Dr, Woodbridge, VA 22193For SaleMLS ID #VAPW2128868, Vicki Cloud, EXIT Realty Pros. Bright MLS
