NEW REDUCED PRICE! Move-in ready in sought-after Falls Station. This bright third-floor 2BR/2BA condo overlooks the W&OD Trail and features a spacious private deck with two access points. Highlights include abundant closet space, a gas fireplace, and a new washer and dryer. The primary suite offers double vanities and a jetted Jacuzzi tub for added comfort....More upgrades since listed. If you like trails and big patio decks this is you place Enjoy an unbeatable location within walking distance of the East Falls Church Metro, providing Silver and Orange Line access to DC and Dulles Airport, as well as convenient access to I-66. The HOA fee includes water, sewer, trash, and snow removal.
For sale
$565,000
6924 Fairfax Dr Unit 330, Arlington, VA 22213
2beds
1,171sqft
Condominium
Built in 1995
-- sqft lot
$560,500 Zestimate®
$482/sqft
$476/mo HOA
What's special
Gas fireplaceAbundant closet spaceJetted jacuzzi tubNew washer and dryer
- 86 days |
- 697 |
- 28 |
Zillow last checked:
Listing updated:
Listed by:
Richard Cutrera 571-337-1152,
Spring Hill Real Estate, LLC. 7038914520
Source: Bright MLS,MLS#: VAAR2073760
Facts & features
Interior
Bedrooms & bathrooms
- Bedrooms: 2
- Bathrooms: 2
- Full bathrooms: 2
- Main level bathrooms: 2
- Main level bedrooms: 2
Rooms
- Room types: Living Room, Dining Room, Primary Bedroom, Bedroom 2, Kitchen
Primary bedroom
- Features: Flooring - Carpet
- Level: Main
- Area: 154 Square Feet
- Dimensions: 11 X 14
Bedroom 2
- Features: Flooring - Carpet
- Level: Main
- Area: 143 Square Feet
- Dimensions: 11 X 13
Dining room
- Features: Flooring - Carpet
- Level: Main
- Area: 180 Square Feet
- Dimensions: 10 X 18
Kitchen
- Level: Main
- Area: 96 Square Feet
- Dimensions: 8 X 12
Living room
- Features: Flooring - Carpet
- Level: Main
- Area: 252 Square Feet
- Dimensions: 12 X 21
Heating
- Forced Air, Natural Gas
Cooling
- Central Air, Electric
Appliances
- Included: Dishwasher, Disposal, Dryer, Exhaust Fan, Microwave, Oven/Range - Gas, Refrigerator, Washer, Gas Water Heater
- Laundry: Dryer In Unit, Washer In Unit, In Unit
Features
- Breakfast Area, Combination Dining/Living, Primary Bath(s), Upgraded Countertops, Floor Plan - Traditional
- Flooring: Carpet, Ceramic Tile
- Windows: Window Treatments
- Has basement: No
- Number of fireplaces: 1
- Fireplace features: Gas/Propane
Interior area
- Total structure area: 1,171
- Total interior livable area: 1,171 sqft
- Finished area above ground: 1,171
- Finished area below ground: 0
Property
Parking
- Parking features: Assigned, Unassigned, Parking Lot
- Details: Assigned Parking, Assigned Space #: 2054
Accessibility
- Accessibility features: None
Features
- Levels: One
- Stories: 1
- Pool features: None
Details
- Additional structures: Above Grade, Below Grade
- Parcel number: 11010133
- Zoning: RA6-15
- Special conditions: Standard
Construction
Type & style
- Home type: Condo
- Architectural style: Colonial
- Property subtype: Condominium
- Attached to another structure: Yes
Materials
- Brick
- Roof: Asphalt
Condition
- New construction: No
- Year built: 1995
Utilities & green energy
- Sewer: Public Sewer
- Water: Public
Community & HOA
Community
- Condo and coop fee: $476 monthly
- Subdivision: Falls Station
HOA
- Has HOA: No
- Amenities included: Common Grounds, Jogging Path
- Services included: Common Area Maintenance, Maintenance Structure, Insurance, Snow Removal, Trash, Sewer, Water
Location
- Region: Arlington
Financial & listing details
- Price per square foot: $482/sqft
- Tax assessed value: $515,200
- Annual tax amount: $5,322
- Date on market: 5/22/2026
- Listing agreement: Exclusive Right To Sell
- Listing terms: Cash,Conventional,1031 Exchange,FHA,VA Loan,VHDA
- Ownership: Condominium
- Total actual rent: 35000
Estimated market value
$560,500
$532,000 - $589,000
$3,135/mo
Price history
| Date | Event | Price |
|---|---|---|
| 7/3/2026 | Listed for sale | $565,000-1.7%$482/sqft |
Source:  Bright MLS #VAAR2073760 Report a problem Bright MLS #VAAR2073760 Report a problem | ||
| 6/25/2026 | Listing removed | $575,000$491/sqft |
Source: Bright MLS #VAAR2073760 Report a problem | ||
| 5/22/2026 | Listed for sale | $575,000+66.7%$491/sqft |
Source: Bright MLS #VAAR2073760 Report a problem | ||
| 10/6/2025 | Listing removed | $2,900$2/sqft |
Source: Bright MLS #VAAR2062048 Report a problem | ||
| 8/22/2025 | Listed for rent | $2,900+1.8%$2/sqft |
Source: Bright MLS #VAAR2062048 Report a problem | ||
| 3/12/2025 | Listing removed | $2,850$2/sqft |
Source: Bright MLS #VAAR2050544 Report a problem | ||
| 2/17/2025 | Price change | $2,850-1.7%$2/sqft |
Source: Bright MLS #VAAR2050544 Report a problem | ||
| 12/9/2024 | Listed for rent | $2,900+9.4%$2/sqft |
Source: Bright MLS #VAAR2050544 Report a problem | ||
| 5/4/2023 | Listing removed | -- |
Source: Bright MLS #VAAR2029346 Report a problem | ||
| 4/28/2023 | Listed for rent | $2,650+6%$2/sqft |
Source: Bright MLS #VAAR2029346 Report a problem | ||
| 5/31/2022 | Listing removed | -- |
Source: Zillow Rental Network Premium Report a problem | ||
| 5/4/2022 | Listed for rent | $2,500+8.7%$2/sqft |
Source: Zillow Rental Network Premium #VAAR2015800 Report a problem | ||
| 5/25/2018 | Listing removed | $2,300$2/sqft |
Source: RE/MAX EXECUTIVES #1000314268 Report a problem | ||
| 3/28/2018 | Listed for rent | $2,300+0.2%$2/sqft |
Source: Re/Max Executives #1000314268 Report a problem | ||
| 10/3/2017 | Listing removed | $2,295$2/sqft |
Source: RE/MAX Executives #AR10004630 Report a problem | ||
| 9/19/2017 | Price change | $2,295-3.4%$2/sqft |
Source: RE/MAX Executives #AR10004630 Report a problem | ||
| 7/19/2017 | Price change | $2,375-1%$2/sqft |
Source: RE/MAX Executives #AR10004630 Report a problem | ||
| 7/14/2017 | Listed for rent | $2,400+1.1%$2/sqft |
Source: RE/MAX Executives #AR10004630 Report a problem | ||
| 7/31/2016 | Listing removed | $2,375+5.6%$2/sqft |
Source: RE/MAX EXECUTIVES #AR9705344 Report a problem | ||
| 7/17/2014 | Listing removed | $2,250$2/sqft |
Source: RE/MAX Executives #AR8388661 Report a problem | ||
| 6/27/2014 | Listed for rent | $2,250$2/sqft |
Source: RE/MAX EXECUTIVES #AR8388661 Report a problem | ||
| 9/30/2003 | Sold | $345,000+48.7%$295/sqft |
Source: Public Record Report a problem | ||
| 9/20/2001 | Sold | $232,000+31.9%$198/sqft |
Source: Public Record Report a problem | ||
| 1/27/1997 | Sold | $175,900$150/sqft |
Source: Public Record Report a problem | ||
Public tax history
| Year | Property taxes | Tax assessment |
|---|---|---|
| 2025 | $5,322 +1.7% | $515,200 +1.7% |
| 2024 | $5,233 +0.3% | $506,600 |
| 2023 | $5,218 +0.9% | $506,600 +0.9% |
| 2022 | $5,174 +3.4% | $502,300 +3.4% |
| 2021 | $5,005 +4.6% | $485,900 +4.2% |
| 2020 | $4,785 +6% | $466,400 +6% |
| 2019 | $4,513 +9.8% | $439,900 +7.6% |
| 2018 | $4,112 +5% | $408,700 +5% |
| 2017 | $3,914 +1.5% | $389,100 |
| 2016 | $3,856 -3% | $389,100 -2.5% |
| 2015 | $3,976 +1.7% | $399,200 +1.7% |
| 2014 | $3,910 +3.2% | $392,600 +4.2% |
| 2013 | $3,791 +7.9% | $376,800 |
| 2012 | $3,513 -6.2% | -- |
| 2011 | $3,744 | -- |
| 2009 | -- | -- |
| 2008 | -- | -- |
| 2007 | -- | -- |
| 2006 | -- | -- |
| 2005 | -- | -- |
| 2004 | -- | -- |
| 2003 | -- | -- |
| 2002 | -- | -- |
| 2001 | -- | $183,800 |
Find assessor info on the county website
Monthly payment
Est. payment
Payment breakdown
Explore the cost of this home by adjusting the details. Changes won't be saved.Climate risks
Neighborhood: Arlington-East Falls
Nearby schools
GreatSchools rating
- 10/10Tuckahoe Elementary SchoolGrades: PK-5Distance: 0.4 mi
- 10/10Williamsburg Middle SchoolGrades: 6-8Distance: 1.7 mi
- 8/10Yorktown High SchoolGrades: 9-12Distance: 1.6 mi
Schools provided by the listing agent
- Elementary: Tuckahoe
- Middle: Williamsburg
- High: Yorktown
- District: Arlington County Public Schools
Source: Bright MLS. This data may not be complete. We recommend contacting the local school district to confirm school assignments for this home.
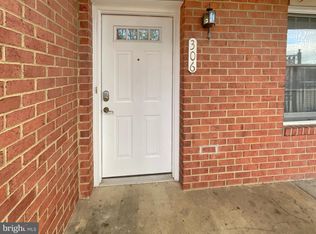
- $448,0002 bd1 ba926 sqft6924 Fairfax Dr UNIT 306, Arlington, VA 22213Sold
- $585,0002 bd2 ba1.3k sqft6924 Fairfax Dr UNIT 404, Arlington, VA 22213Sold

- $469,0002 bd2 ba986 sqft6924 Fairfax Dr UNIT 114, Arlington, VA 22213Sold

- $440,0002 bd1 ba940 sqft6924 Fairfax Dr UNIT 122, Arlington, VA 22213Sold

- $478,0002 bd2 ba986 sqft6924 Fairfax Dr UNIT 226, Arlington, VA 22213Sold
- $450,0002 bd2 ba986 sqft6924 Fairfax Dr UNIT 316, Arlington, VA 22213Sold
- $595,0002 bd2 ba1.2k sqft6924 Fairfax Dr UNIT 230, Arlington, VA 22213Sold
- $567,3002 bd2 ba1.3k sqft6924 Fairfax Dr UNIT 412, Arlington, VA 22213Off Market
A local agent can set up tours, give advice and negotiate with sellers.
Similar homes
- $579,0003 bd3 ba1.3k sqft5035 9th St S, Arlington, VA 22204For Sale

 MLS ID #VAAR2075744, Debbie Kent, Cottage Street Realty LLC. Bright MLS
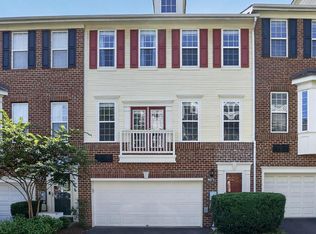
 - $548,0002 bd2 ba1.3k sqftHigh Pointe At Jefferson Park, Falls Church, VA 22042For Sale
 MLS ID #VAFX2323772, Angela Allison, Houwzer, LLC. Bright MLS
 - $475,0002 bd2 ba998 sqftGates Of Mclean Condo, Mc Lean, VA 22102For Sale
 MLS ID #VAFX2314274, Mrs. Emily Wang-Pi, Evergreen Properties. Bright MLS
 - $425,0002 bd2 ba1.2k sqftHorizon House, Arlington, VA 22202For Sale
 MLS ID #VAAR2073264, Lauren Page, Samson Properties. Bright MLS
 - $515,0003 bd2 ba1.5k sqftChristopher At Cedar Lak, Fairfax, VA 22033For SaleMLS ID #VAFX2311738, Karen Brooks, Realty One Group Key Properties. Bright MLS
- $625,0004 bd4 ba1.4k sqft4552 King Edward Ct, Annandale, VA 22003For SaleMLS ID #VAFX2331402, John Nguyen, Classic Realty LTD. Bright MLS
- $495,0002 bd3 ba1.7k sqftOccoquan Pointe Condo, Occoquan, VA 22125For SaleMLS ID #VAPW2127406, Lisa Babin, Samson Properties. Bright MLS
- $546,0002 bd3 ba1.6k sqft1473 Church Hill Pl, Reston, VA 20194For SaleMLS ID #VAFX2303186, Jay Lee, Better Homes and Gardens Real Estate Reserve. Bright MLS
- $510,0002 bd2 ba1.1k sqftTuckerman Station Codm, Rockville, MD 20852For SaleMLS ID #MDMC2235984, Jim Beckley, Long & Foster Real Estate, Inc.. Bright MLS
- $475,0002 bd3 ba1.3k sqftCondominium At, Alexandria, VA 22315For SaleMLS ID #VAFX2323716, Cindy Schneider, Long & Foster Real Estate, Inc.. Bright MLS
- $495,0002 bd2 ba1k sqft2121 Whisper Way, Reston, VA 20191For SaleMLS ID #VAFX2334070, Vitaly Bednov, Samson Properties. Bright MLS
- $470,0003 bd2 ba1.1k sqft2509 Glengyle Dr #140, Vienna, VA 22181For Sale By Owner
- $549,0002 bd2 ba1.3k sqft8051 Felecity Ct, Springfield, VA 22153For SaleMLS ID #VAFX2324734, Karen Wine, Samson Properties. Bright MLS
- $689,9003 bd4 ba1.3k sqft5227 Dunstable Ln, Alexandria, VA 22315For SaleMLS ID #VAFX2327560, Irina Babb, Samson Properties. Bright MLS
- $550,0003 bd3 ba1.5k sqft4627 Hummingbird Ln #115, Fairfax, VA 22033For SaleMLS ID #VAFX2332978, Paul Thistle, Take 2 Real Estate LLC. Bright MLS
- $419,9002 bd2 ba1.1k sqft104 Roberts Ln APT 100, Alexandria, VA 22314For SaleMLS ID #VAAX2064182, Val Gathani, LPT Realty, LLC. Bright MLS
- $649,9002 bd2 ba1.1k sqft910 Powhatan St Unit 304S, Alexandria, VA 22314For SaleMLS ID #VAAX2060606, Anita Graham, Realty One Group Performance, LLC. Bright MLS
- $299,9002 bd1 ba989 sqft3330 Spring Ln APT D10, Falls Church, VA 22041For SaleMLS ID #VAFX2308182, Anna Jones, Real Broker, LLC. Bright MLS
- $499,9954 bd3 ba1.3k sqft8705 Loughran Rd, Fort Washington, MD 20744For SaleMLS ID #MDPG2211650, Delaney Colbert, EXP Realty, LLC. Bright MLS
- $355,9002 bd1 ba937 sqft4870 Eisenhower Ave Unit 407, Alexandria, VA 22304For SaleMLS ID #VAAX2064578, JT Turner, EXP Realty, LLC. Bright MLS
