Where else in the "Gallows Road Corridor", next to The Mosaic will you find a Spacious Townhouse Style Home with all the Amenities, 2 Car Oversized Garage, Additional Parking, that's Move-In Ready for Less Than 550K! Look No Further! Highpointe at Jefferson Park presents this well maintained 2-bedroom, 2-bath townhome‑style condo in highly sought‑after Fairfax County very close proximity to Merrifield/The Mosaic District. Enjoy the convenience of a 2‑car garage, elegant LVP flooring and brand-new carpeting, granite countertops, and a stylish ceiling fan in each bedroom. Fresh coat of paint throughout the main level of the home and entry stairwell. Residents love the community’s extensive amenities, including an outdoor pool, clubhouse, exercise room, tot lot, two dog parks, picnic area, and a trail that leads from the Community Center to local shopping —perfect for both relaxation and recreation. Rt 29, 50, and 495 . . . it doesn't get much better! This home has been temporarily off the market to complete all updates, and active as of 08/06/2026.
For sale
$548,000
8073 Genea Way #3, Falls Church, VA 22042
2beds
1,334sqft
Townhouse
Built in 2001
-- sqft lot
$542,100 Zestimate®
$411/sqft
$649/mo HOA
What's special
Brand-new carpetingOutdoor poolSpacious townhouse style homeAdditional parkingElegant lvp flooringGranite countertopsTot lot
- 53 days |
- 1,383 |
- 57 |
Zillow last checked:
Listing updated:
Listed by:
Angela Allison 540-316-7589,
Houwzer, LLC 2028668787
Source: Bright MLS,MLS#: VAFX2323772
Facts & features
Interior
Bedrooms & bathrooms
- Bedrooms: 2
- Bathrooms: 2
- Full bathrooms: 2
Rooms
- Room types: Living Room, Dining Room, Bedroom 2, Kitchen, Foyer, Bedroom 1, Bathroom 2, Primary Bathroom
Bedroom 1
- Level: Upper
- Area: 154 Square Feet
- Dimensions: 11 X 14
Bedroom 2
- Level: Upper
- Area: 120 Square Feet
- Dimensions: 12 X 10
Primary bathroom
- Features: Flooring - Luxury Vinyl Plank
- Level: Upper
Bathroom 2
- Features: Flooring - Luxury Vinyl Plank
- Level: Upper
Dining room
- Level: Main
Foyer
- Level: Main
Kitchen
- Features: Granite Counters, Kitchen - Electric Cooking, Flooring - Luxury Vinyl Plank
- Level: Main
Living room
- Level: Main
Heating
- Forced Air, Natural Gas
Cooling
- Ceiling Fan(s), Central Air, Electric
Appliances
- Included: Disposal, Exhaust Fan, Oven/Range - Electric, Range Hood, Refrigerator, Stainless Steel Appliance(s), Water Heater, Dishwasher, Microwave, Gas Water Heater
Features
- Ceiling Fan(s), Combination Dining/Living, Open Floorplan, Walk-In Closet(s), Dry Wall
- Flooring: Carpet, Luxury Vinyl
- Doors: Six Panel
- Has basement: No
- Has fireplace: No
Interior area
- Total structure area: 1,334
- Total interior livable area: 1,334 sqft
- Finished area above ground: 1,334
- Finished area below ground: 0
Video & virtual tour
Property
Parking
- Total spaces: 2
- Parking features: Garage Door Opener, Garage Faces Front, Asphalt, Attached
- Attached garage spaces: 2
- Has uncovered spaces: Yes
Accessibility
- Accessibility features: None
Features
- Levels: Two
- Stories: 2
- Pool features: Community
Details
- Additional structures: Above Grade, Below Grade
- Parcel number: 0494 16 0003
- Zoning: 330
- Special conditions: Standard
Construction
Type & style
- Home type: Townhouse
- Architectural style: Colonial
- Property subtype: Townhouse
Materials
- Mixed
- Foundation: Block
- Roof: Shingle
Condition
- New construction: No
- Year built: 2001
Utilities & green energy
- Sewer: Public Sewer
- Water: Public
- Utilities for property: Cable Connected, Electricity Available, Natural Gas Available, Water Available, Fiber Optic, Cable
Community & HOA
Community
- Condo and coop fee: $649 monthly
- Subdivision: High Point At Jefferson Park
HOA
- Has HOA: No
- Amenities included: Clubhouse, Common Grounds, Fitness Center, Jogging Path, Pool, Tot Lots/Playground
- Services included: Common Area Maintenance, Maintenance Structure, Lawn Care Front, Management, Pool(s), Reserve Funds, Road Maintenance, Sewer, Snow Removal, Trash, Water
- HOA name: High Pointe At Jefferson Park
Location
- Region: Falls Church
Financial & listing details
- Price per square foot: $411/sqft
- Tax assessed value: $507,740
- Annual tax amount: $6,487
- Date on market: 7/4/2026
- Listing agreement: Exclusive Right To Sell
- Listing terms: FHA,Conventional,Cash,VA Loan
- Inclusions: All Attached, Blinds
- Exclusions: All Unattached, Curtains
- Ownership: Condominium
Estimated market value
$542,100
$515,000 - $569,000
$2,876/mo
Price history
| Date | Event | Price |
|---|---|---|
| 8/6/2026 | Listed for sale | $548,000+20.4%$411/sqft |
Source:  Bright MLS #VAFX2323772 Report a problem Bright MLS #VAFX2323772 Report a problem | ||
| 4/17/2019 | Sold | $455,000+6.1%$341/sqft |
Source: Public Record Report a problem | ||
| 11/8/2017 | Listing removed | $2,300$2/sqft |
Source: TTR Sotheby's International Realty #FX10051768 Report a problem | ||
| 11/1/2017 | Listed for rent | $2,300$2/sqft |
Source: TTR Sotheby's International Realty #FX10051768 Report a problem | ||
| 10/24/2017 | Listing removed | $429,000$322/sqft |
Source: TTR Sotheby's International Realty #FX10051768 Report a problem | ||
| 9/8/2017 | Listed for sale | $429,000-4.6%$322/sqft |
Source: TTR Sotheby's International Realty #FX10051748 Report a problem | ||
| 4/26/2005 | Sold | $449,900$337/sqft |
Source: Public Record Report a problem | ||
Public tax history
| Year | Property taxes | Tax assessment |
|---|---|---|
| 2025 | $5,989 +8.8% | $518,100 +9% |
| 2024 | $5,507 +7.8% | $475,320 +5% |
| 2023 | $5,109 -3.3% | $452,690 -2% |
| 2022 | $5,282 | $461,930 |
| 2021 | -- | $461,930 +7% |
| 2020 | $5,109 +4.5% | $431,710 +4.5% |
| 2019 | $4,889 +2% | $413,120 +2% |
| 2018 | $4,793 +1.9% | $405,020 |
| 2017 | $4,702 +1.2% | $405,020 +1% |
| 2016 | $4,646 +3.8% | $401,010 |
| 2015 | $4,475 +0.2% | $401,010 |
| 2014 | $4,465 | $401,010 +13% |
| 2013 | -- | $354,880 |
| 2012 | -- | $354,880 |
| 2011 | -- | $354,880 +5% |
| 2010 | -- | $337,980 +3% |
| 2009 | -- | $328,140 -14% |
| 2008 | -- | $381,560 -9.7% |
| 2007 | -- | $422,660 |
Find assessor info on the county website
Monthly payment
Est. payment
Payment breakdown
Explore the cost of this home by adjusting the details. Changes won't be saved.Climate risks
Neighborhood: 22042
Nearby schools
GreatSchools rating
- 5/10Pine Spring Elementary SchoolGrades: PK-6Distance: 0.8 mi
- 4/10Jackson Middle SchoolGrades: 7-8Distance: 0.3 mi
- 4/10Falls Church High SchoolGrades: 9-12Distance: 1 mi
Schools provided by the listing agent
- Elementary: Pine Spring
- Middle: Jackson
- High: Falls Church
- District: Fairfax County Public Schools
Source: Bright MLS. This data may not be complete. We recommend contacting the local school district to confirm school assignments for this home.
- $562,0002 bd3 ba1.3k sqft8112 Anna Ct, Falls Church, VA 22042Sold

- $562,0002 bd2 ba1.1k sqft8112 Anna Ct #14, Falls Church, VA 22042Sold
- $514,7002 bd2 ba1.3k sqft8116 Anna Ct #16, Falls Church, VA 22042Off Market

- $506,4002 bd2 ba1.3k sqft8081 Genea Way #1, Falls Church, VA 22042Off Market

- $522,0002 bd2 ba1.3k sqft8077 Genea Way #2, Falls Church, VA 22042Off Market
- $506,0002 bd2 ba1.3k sqft8114 Anna Ct #15, Falls Church, VA 22042Off Market
- $464,3002 bd2 ba1.3k sqft8116 Anna #16, Falls Church, VA 22042Off Market
- $565,0002 bd2 ba1.3k sqft8067 Genea Way #4, Falls Church, VA 22042Sold
A local agent can set up tours, give advice and negotiate with sellers.
Similar homes
- $549,9002 bd3 ba1.1k sqftWestbriar Condo, Vienna, VA 22180For Sale
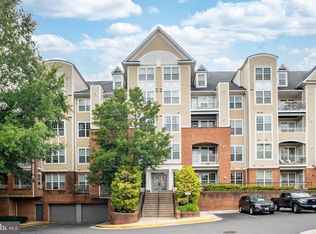
 MLS ID #VAFX2333356, Victoria Zhao, Samson Properties. Bright MLS
 - $500,0002 bd2 ba1.1k sqftGates Of Mclean Condo, Mc Lean, VA 22102For Sale
 MLS ID #VAFX2332512, Mr. Jonathan S Lahey, EXP Realty, LLC. Bright MLS
 - $555,0003 bd3 ba1.4k sqftCarriage Park Condo, Fairfax, VA 22030For Sale
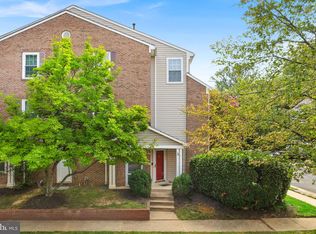 MLS ID #VAFX2323204, Amanda Ingram, Pearson Smith Realty, LLC. Bright MLS
 - $540,0002 bd2 ba1.5k sqft8850 Ashgrove House Ln APT 101, Vienna, VA 22182For Sale
 MLS ID #VAFX2334214, Sonal Grover, Spring Hill Real Estate, LLC.. Bright MLS
 - $519,0002 bd2 ba1.1k sqftGates Of Mclean Condo, Mc Lean, VA 22102For SaleMLS ID #VAFX2334502, Tim Hursen, RLAH @properties. Bright MLS
- $350,0002 bd1 ba851 sqftNew Providence Vill At L, Falls Church, VA 22042For SaleMLS ID #VAFX2326450, Chris Craddock, EXP Realty, LLC. Bright MLS
- $600,0002 bd3 ba1.4k sqft6580 Medinah Ln, Alexandria, VA 22312For SaleMLS ID #VAFX2332970, Rebecca Turner, Northrop Realty. Bright MLS
- $550,0003 bd3 ba1.5k sqft4627 Hummingbird Ln #115, Fairfax, VA 22033For SaleMLS ID #VAFX2332978, Paul Thistle, Take 2 Real Estate LLC. Bright MLS
- $529,9003 bd2 ba1.5k sqftChristopher At Cedar Lak, Fairfax, VA 22033For SaleMLS ID #VAFX2335578, Orna Simpson, Keller Williams Realty. Bright MLS
- $535,0002 bd2 ba1.1k sqftWest Village Of Shirlington, Arlington, VA 22204For SaleMLS ID #VAAR2077090, Matias Leiva, Keller Williams Realty. Bright MLS
- $544,9993 bd3 ba1.4k sqft1308 Talbert Ct SE Unit A, Washington, DC 20020For SaleMLS ID #DCDC2272444, Terinee Bonds, Keller Williams Capital Properties. Bright MLS
- $435,0002 bd2 ba1.2k sqftStonegate At Faircrest Condo, Centreville, VA 20120For SaleMLS ID #VAFX2327966, Mike Cole, Long & Foster Real Estate, Inc.. Bright MLS
- $529,9002 bd3 ba1.3k sqftLakelands Homeowners Assoc, Gaithersburg, MD 20878New ConstructionMLS ID #MDMC2245884, Elaine Koch, TTR Sotheby's International Realty. Bright MLS
- $579,0002 bd3 ba1.4k sqftMainstreet Condominiums, Alexandria, VA 22304For SaleMLS ID #VAAX2065062, Marie Meyer, KW Metro Center. Bright MLS
- $578,9992 bd3 ba1.9k sqft6511 China Grove Ct, Alexandria, VA 22310For SaleMLS ID #VAFX2329220, John W. Irvin, Irvin Realty LLC. Bright MLS
- $635,0004 bd5 ba1.9k sqft6056 Knights Ridge Way, Alexandria, VA 22310For SaleMLS ID #VAFX2336518, Bron Davis, TTR Sotheby's International Realty. Bright MLS
- $539,9002 bd3 ba1.7k sqft647 Main St #A, Gaithersburg, MD 20878For SaleMLS ID #MDMC2248444, Jack Wang, RLAH @properties. Bright MLS
- $469,9993 bd3 ba1.8k sqftCardinal Forest Condo, Springfield, VA 22152For SaleMLS ID #VAFX2323164, Kristie Zimmerman, Compass. Bright MLS
- $510,0003 bd3 ba1.6k sqftGroveton Woods Condo, Alexandria, VA 22306For SaleMLS ID #VAFX2334966, David Kohyar, Samson Properties. Bright MLS
- $509,0002 bd2 ba1.1k sqftWest Village Of Shirlington, Arlington, VA 22204For SaleMLS ID #VAAR2077070, Andrea Vaccarelli, EXP Realty, LLC. Bright MLS
