Skip main navigation
Sold for $565,000
  • $565,000

    8067 Genea Way #4, Falls Church, VA 22042

    2beds
    1,346sqft
    Townhouse
    Built in 2001
    -- sqft lot
    $572,300 Zestimate®
    $420/sqft
    $2,898 Estimated rent

    Home value

    $572,300

    $544,000 - $601,000

    $2,898/mo

    Zestimate® history
    Loading
    Loading...

    Owner options

    List your home for rent

    $2,898/mo

    Rent Zestimate®

    Find your next renter with Zillow Rental Manager. Plus, with online applications, you can quickly screen prospective tenants – for free.

    Learn more

    $2,898/mo

    Rent Zestimate®

    Refinance and save

    $3,503/mo

    Est. payment

    Refinancing to a lower rate could help reduce your monthly payments and save thousands over the life of the loan.

    See today's rates

    $3,503/mo

    Est. payment

    Explore your selling options

    Work with a Zillow partner agent

    Leverage their expertise and Zillow's premium Showcase listings to get your home seen by more buyers.

    Get started

    List with your own agent

    Get your home in front of millions of buyers by listing it on Zillow.

    Learn how to do it

    Sell it yourself

    Take full control of how buyers see your home on Zillow by listing For Sale by Owner (FSBO).

    List your home

    What's special

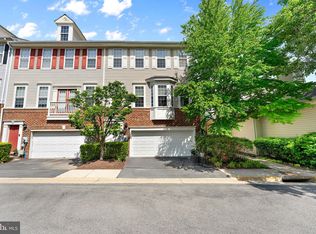
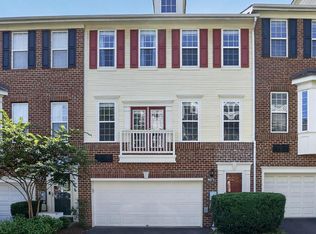
    Welcome to this bright and open 2BR/2BA end-unit townhome-style condo. Located at High Pointe at Jefferson Park, this updated unit has a number of new and outstanding upgrades throughout. This three-level home has a new HVAC, new recessed lighting, updated marble counters, SS appliances, hardwood floors on the main level, crown molding, plantation shutters, new upper-level carpet, updated baths, a custom designed wine storage area, new garage door, storm door and electric car charger. Additional features include a large 2 car garage with additional storage area in front of cars. Conveniently located and within walking distance of the Mosaic area, the Dunn Loring Metro, Yorktown Plaza and just minutes to I-495, 66 and Rt. 50/29. The community has a pool, workout room, community room, leash free dog park, outdoor BBQ areas and tot lot.

    Zillow last checked:

    Listing updated:

    Listed by:

    Joe Reef 703-981-8980,

    TTR Sotheby's International Realty,

    Co-Listing Agent: Dinh Peter Nguyen 202-476-9687,

    TTR Sotheby's International Realty

    Bought with:

    Kathy Kchao, 0225234930

    Pearson Smith Realty, LLC

    Source: Bright MLS,MLS#: VAFX2182906MLS Logo

    Facts & features

    Interior

    Bedrooms & bathrooms
    • Bedrooms: 2
    • Bathrooms: 2
    • Full bathrooms: 2
    Basement
    • Area: 0
    Heating
    • Heat Pump, Natural Gas
    Cooling
    • Central Air, Electric
    Appliances
    • Included: Dishwasher, Disposal, Freezer, Ice Maker, Exhaust Fan, Refrigerator, Washer, Microwave, Dryer, Oven/Range - Gas, Stainless Steel Appliance(s), Water Heater, Gas Water Heater
    • Laundry: Upper Level
    Features
    • Breakfast Area, Combination Dining/Living, Primary Bath(s), Crown Molding, Open Floorplan, Ceiling Fan(s), Pantry, Recessed Lighting, Bathroom - Stall Shower, Upgraded Countertops, Walk-In Closet(s), Wine Storage, Dry Wall
    • Flooring: Hardwood, Carpet, Wood
    • Doors: Six Panel, Storm Door(s)
    • Windows: Bay/Bow, Double Pane Windows, Screens, Window Treatments
    • Basement: Exterior Entry,Front Entrance
    • Has fireplace: No
    Interior area
    • Total structure area: 1,346
    • Total interior livable area: 1,346 sqft
    • Finished area above ground: 1,346
    • Finished area below ground: 0

    Property

    Parking
    • Total spaces: 4
    • Parking features: Garage Faces Front, Asphalt, Electric Vehicle Charging Station(s), Parking Space Conveys, Attached, Driveway
    • Attached garage spaces: 2
    • Uncovered spaces: 2
    Accessibility
    • Accessibility features: None
    Features
    • Levels: Three
    • Stories: 3
    • Pool features: Community
    Details
    • Additional structures: Above Grade, Below Grade
    • Parcel number: 0494 16 0004
    • Zoning: 330
    • Special conditions: Standard

    Construction

    Type & style
    • Home type: Townhouse
    • Architectural style: Contemporary
    • Property subtype: Townhouse
    Materials
    • Brick Front
    • Foundation: Brick/Mortar
    • Roof: Shingle
    Condition
    • Excellent
    • New construction: No
    • Year built: 2001

    Utilities & green energy

    • Sewer: Public Sewer
    • Water: Public

    Community & neighborhood

    Security
    • Security features: Carbon Monoxide Detector(s), Security System, Smoke Detector(s)
    Location
    • Region: Falls Church
    • Subdivision: High Point At Jefferson Park

    HOA & financial

    HOA
    • Has HOA: No
    • Amenities included: Pool, Fitness Center, Clubhouse, Party Room, Jogging Path
    • Services included: Maintenance Structure, Insurance, Pool(s), Snow Removal, Road Maintenance, Reserve Funds, Trash, Water, Sewer, Management, Common Area Maintenance
    • Association name: High Pointe At Jefferson Park
    Other fees
    • Condo and coop fee: $606 monthly

    Other

    Other facts
    • Listing agreement: Exclusive Right To Sell
    • Listing terms: Cash,Conventional,FHA,VA Loan
    • Ownership: Condominium

    Price history

    DateEventPrice
    7/1/2024Sold$565,000+2.9%$420/sqft
    Source: Bright MLS #VAFX2182906 Report a problem
    6/1/2024Pending sale$549,000$408/sqft
    Source: Bright MLS #VAFX2182906 Report a problem
    5/30/2024Listed for sale$549,000+28.2%$408/sqft
    Source: Bright MLS #VAFX2182906 Report a problem
    6/16/2015Sold$428,100-0.4%$318/sqft
    Source: Public Record Report a problem
    4/10/2015Listed for sale$429,900+1.2%$319/sqft
    Source: RE/MAX Distinctive Real Estate #FX9006166 Report a problem
    6/17/2013Sold$425,000-5.3%$316/sqft
    Source: Public Record Report a problem
    4/26/2013Listed for sale$449,000+2.1%$334/sqft
    Source: RE/MAX 100 #FX8064770 Report a problem
    2/18/2005Sold$439,900$327/sqft
    Source: Public Record Report a problem

    Public tax history

    YearProperty taxesTax assessment
    2025$6,211 +12.5%$537,280 +12.8%
    2024$5,520 +7.8%$476,460 +5%
    2023$5,121 -3.3%$453,770 -2%
    2022$5,295 $463,030
    2021-- $463,030 +7%
    2020$5,121 +4.5%$432,740 +4.5%
    2019$4,901 +2%$414,110 +2%
    2018$4,805 +1.9%$405,990
    2017$4,714 +1.2%$405,990 +1%
    2016$4,657 +3.8%$401,970
    2015$4,486 +0.2%$401,970
    2014$4,476 $401,970 +13%
    2013-- $355,730
    2012-- $355,730
    2011-- $355,730 +5%
    2010-- $338,790 +3%
    2009-- $328,920 -14%
    2008-- $382,460 -9.7%
    2007-- $423,460

    Find assessor info on the county website

    Neighborhood: 22042

    Nearby schools

    GreatSchools rating
    Schools provided by the listing agent
    • Elementary: Pine Spring
    • Middle: Jackson
    • High: Falls Church
    • District: Fairfax County Public Schools

    Source: Bright MLS. This data may not be complete. We recommend contacting the local school district to confirm school assignments for this home.

    Get a cash offer in 3 minutes
    Find out how much your home could sell for in as little as 3 minutes with a no-obligation cash offer.
    Estimated market value
    $572,300
    Get a cash offer in 3 minutes
    Find out how much your home could sell for in as little as 3 minutes with a no-obligation cash offer.
    Estimated market value
    $572,300