Charming light filled home is ready for your personal touch. Conveniently located steps from Columbia Pike commuter routes, Four Mile Run park and W&OD trail. The entire home is freshly painted, sports new flooring in the kitchen and new bathroom vanities. The HVAC and Hot Water heater were replaced recently. Lower level features a fireplace, large closets, and laundry room. The upper level features 2 bedrooms with 2 full bathrooms. The main level is open living with access to a private flagstone patio.
For sale
Price cut: $10K (9/10)
$559,000
5035 9th St S, Arlington, VA 22204
3beds
1,392sqft
Townhouse
Built in 1989
752 Square Feet Lot
$557,400 Zestimate®
$402/sqft
$220/mo HOA
What's special
New bathroom vanitiesLight filled homeOpen livingFreshly paintedLaundry roomLarge closets
- 105 days
- 906
- 44
Likely to sell faster than
Zillow last checked:
Listing updated:
Listed by:
Debbie Kent 571-293-6923,
Cottage Street Realty LLC 703-242-0005
Source: Bright MLS,MLS#: VAAR2075744
Facts & features
Interior
Bedrooms & bathrooms
- Bedrooms: 3
- Bathrooms: 3
- Full bathrooms: 3
Basement
- Area: 496
Heating
- Central, Forced Air, Electric
Cooling
- Central Air, Electric
Appliances
- Included: Dishwasher, Disposal, Dryer, Exhaust Fan, Oven, Range Hood, Refrigerator, Stainless Steel Appliance(s), Cooktop, Washer, Water Heater, Electric Water Heater
- Laundry: In Basement
Features
- Combination Dining/Living, Eat-in Kitchen, 2 Story Ceilings
- Flooring: Carpet, Luxury Vinyl
- Basement: Finished
- Number of fireplaces: 1
- Fireplace features: Brick, Glass Doors
Interior area
- Total structure area: 1,488
- Total interior livable area: 1,392 sqft
- Finished area above ground: 992
- Finished area below ground: 400
Property
Parking
- Parking features: Assigned, Paved, On Street, Parking Lot
- Has uncovered spaces: Yes
- Details: Assigned Parking
Accessibility
- Accessibility features: Accessible Entrance
Features
- Levels: Three
- Stories: 3
- Exterior features: Sidewalks, Street Lights
- Pool features: None
Lot
- Size: 752 Square Feet
Details
- Additional structures: Above Grade, Below Grade
- Parcel number: 22014178
- Zoning: RA14-26
- Special conditions: Standard
Construction
Type & style
- Home type: Townhouse
- Architectural style: Colonial
- Property subtype: Townhouse
Materials
- Brick Veneer, Vinyl Siding
- Foundation: Concrete Perimeter
- Roof: Architectural Shingle
Condition
- Very Good
- New construction: No
- Year built: 1989
Utilities & green energy
- Electric: 200+ Amp Service
- Sewer: Public Sewer
- Water: Public
Community & HOA
Community
- Subdivision: Arlington Run
HOA
- Has HOA: Yes
- Amenities included: Common Grounds
- Services included: Management, Parking Fee, Reserve Funds, Road Maintenance, Trash
- HOA fee: $661 quarterly
Location
- Region: Arlington
Financial & listing details
- Price per square foot: $402/sqft
- Tax assessed value: $530,600
- Annual tax amount: $5,586
- Date on market: 7/1/2026
- Listing agreement: Exclusive Agency
- Ownership: Fee Simple
Estimated market value
$557,400
$530,000 - $585,000
$3,238/mo
Price history
| Date | Event | Price |
|---|---|---|
| 9/10/2026 | Price change | $559,000-1.8%$402/sqft |
Source:  Bright MLS #VAAR2075744 Report a problem Bright MLS #VAAR2075744 Report a problem | ||
| 8/20/2026 | Price change | $569,000-1.7%$409/sqft |
Source: Bright MLS #VAAR2075744 Report a problem | ||
| 7/1/2026 | Listed for sale | $579,000+227.7%$416/sqft |
Source: Bright MLS #VAAR2075744 Report a problem | ||
| 3/10/2021 | Listing removed | -- |
Source: Owner Report a problem | ||
| 11/20/2020 | Listing removed | $2,295$2/sqft |
Source: Owner Report a problem | ||
| 10/20/2020 | Price change | $2,295-0.2%$2/sqft |
Source: Owner Report a problem | ||
| 10/8/2020 | Price change | $2,300-4.2%$2/sqft |
Source: Owner Report a problem | ||
| 9/29/2020 | Price change | $2,400+2.1%$2/sqft |
Source: Owner Report a problem | ||
| 9/15/2020 | Listed for rent | $2,350$2/sqft |
Source: Owner Report a problem | ||
| 8/30/1989 | Sold | $176,700$127/sqft |
Source: Agent Provided Report a problem | ||
Public tax history
| Year | Property taxes | Tax assessment |
|---|---|---|
| 2025 | $5,496 +0.8% | $532,000 +0.8% |
| 2024 | $5,453 +1% | $527,900 +0.7% |
| 2023 | $5,397 +5% | $524,000 +5% |
| 2022 | $5,140 +11% | $499,000 +11% |
| 2021 | $4,631 +4.4% | $449,600 +4% |
| 2020 | $4,434 +3.6% | $432,200 +3.6% |
| 2019 | $4,280 +5.5% | $417,200 +3.4% |
| 2018 | $4,057 +2.5% | $403,300 +2.5% |
| 2017 | $3,957 +1.2% | $393,300 -0.4% |
| 2016 | $3,911 +0% | $394,700 +0.5% |
| 2015 | $3,911 +8.6% | $392,700 +8.6% |
| 2014 | $3,602 -1% | $361,600 |
| 2013 | $3,638 +11.2% | $361,600 |
| 2012 | $3,271 +1.4% | -- |
| 2011 | $3,227 | -- |
| 2009 | -- | -- |
| 2008 | -- | -- |
| 2007 | -- | -- |
| 2006 | -- | -- |
| 2005 | -- | -- |
| 2004 | -- | -- |
| 2003 | -- | -- |
| 2002 | -- | -- |
| 2001 | -- | $129,500 |
Find assessor info on the county website
Monthly payment
Est. payment
Payment breakdown
Explore the cost of this home by adjusting the details. Changes won't be saved.Climate risks
Neighborhood: Arlington Mill
Nearby schools
Schools provided by the listing agent
- Elementary: Carlin Springs
- Middle: Kenmore
- High: Washington-liberty
- District: Arlington County Public Schools
Source: Bright MLS. This data may not be complete. We recommend contacting the local school district to confirm school assignments for this home.
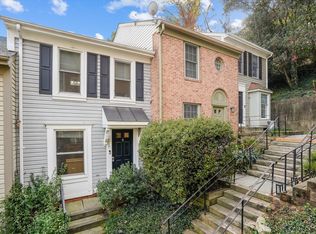
Similar homes
- $530,0002 bd4 ba1.3k sqftForest Knoll, Arlington, VA 22204For Sale

 MLS ID #VAAR2080756, Margie Halem, Compass. Bright MLS
 - $599,0003 bd4 ba1.1k sqft5714 Evergreen Knoll Ct, Alexandria, VA 22303For Sale
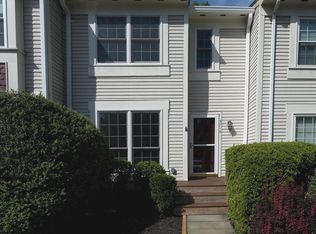 MLS ID #VAFX2337890, Steve Kindrick, Long & Foster Real Estate, Inc.. Bright MLS
 - $549,0003 bd3 ba1.3k sqft6373 Patience Ct, Alexandria, VA 22315For Sale
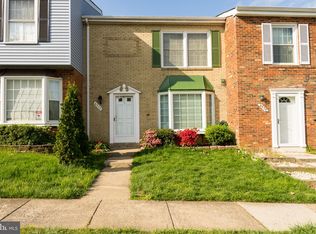 MLS ID #VAFX2320938, Aga Kowalsky, KW United. Bright MLS
 - $629,5003 bd3 ba1.5k sqft2989 Braxton Wood Ct, Fairfax, VA 22031For Sale
 MLS ID #VAFX2344934, Jim Shipp, Weichert, REALTORS. Bright MLS
 - $394,9003 bd1 ba1k sqft2912 17th St S APT 103, Arlington, VA 22204For SaleMLS ID #VAAR2078154, Yasseen Elagazy, Compass. Bright MLS
- $625,0003 bd4 ba2k sqft5703 Gladden Ct, Alexandria, VA 22303For SaleMLS ID #VAFX2329672, Michelle Williams, MMK REALTY, LLC.. Bright MLS
- $574,9004 bd4 ba1.2k sqft6264 Hillside Rd, Springfield, VA 22152For SaleMLS ID #VAFX2343408, Jose Vedia, Move4Free Realty, LLC. Bright MLS
- $650,0003 bd4 ba1.8k sqft6013 Riddle Walk, Alexandria, VA 22312For SaleMLS ID #VAAX2065790, Li Zhang, UnionPlus Realty, Inc.. Bright MLS
- $549,0003 bd3 ba1.3k sqft14720 Grobie Pond Ln, Centreville, VA 20120For SaleMLS ID #VAFX2340760, William Wu, Samson Properties. Bright MLS
- $599,9993 bd3 ba1.6k sqft10800 Douglas Ave, Silver Spring, MD 20902For SaleMLS ID #MDMC2258824, Fahad Bakir, EXP Realty, LLC. Bright MLS
- $549,0002 bd3 ba1.2k sqft1641 International Dr #Townhouse 24, McLean, VA 22102For SaleMLS ID #VAFX2329156, Keith Min, Samson Properties. Bright MLS
- $599,9002 bd3 ba1.3k sqftCovington, Fairfax, VA 22031For SaleMLS ID #VAFX2335086, Steve Chapman, RE/MAX Executives. Bright MLS
- $535,0003 bd4 ba1.3k sqft8051 Felecity Ct, Springfield, VA 22153For SaleMLS ID #VAFX2324734, Karen Wine, Samson Properties. Bright MLS
- $509,5003 bd3 ba1.5k sqft7810 Lake Pleasant Dr, Springfield, VA 22153For SaleMLS ID #VAFX2335068, Jim Kanala, Jobin Realty. Bright MLS
- $450,0003 bd3 ba1.2k sqft5021 Americana Dr, Annandale, VA 22003For SaleMLS ID #VAFX2344458, Cheryl Folmer, Spring Hill Real Estate, LLC.. Bright MLS
- $599,0003 bd4 ba1.4k sqft8219 Doctor Craik Ct, Alexandria, VA 22306For SaleMLS ID #VAFX2333276, Tor Bahadery, Address. Bright MLS
- $599,9903 bd3 ba1.7k sqft5416 New London Park Dr, Fairfax, VA 22032For SaleMLS ID #VAFX2340164, Scott MacDonald, RE/MAX Gateway, LLC. Bright MLS
- $599,0003 bd4 ba1.9k sqft8847 Winding Hollow Way, Springfield, VA 22152For SaleMLS ID #VAFX2333604, Gizelle Gorkowski, Compass. Bright MLS
- $575,0004 bd4 ba2k sqft1110 Arcola Ave, Silver Spring, MD 20902For SaleMLS ID #MDMC2258222, Carlos Contreras, Caprika Realty. Bright MLS
- $595,0003 bd3 ba1.2k sqftLake Braddock, Burke, VA 22015For SaleMLS ID #VAFX2339884, Doris Perry, KW Metro Center. Bright MLS
