SELLER offering to pay 6 months of condo dues with an acceptable offer. Rare end unit two level townhome condo w/gas fireplace and 2 parking spaces (one garage space G10 directly in front of upper level entrance to garage and one surface space S272). No neighbors above or below. Recently updated kitchen with granite counters, newer cabinets, stainless steel appliances. Home features wide plank flooring and carpet w/upgraded padding, quartz countertop in primary bath with frameless shower, recessed lighting on main level. HVAC (2016), hot water heater (2017) and roof (2016). Seller will provide a credit to buyer for a new stacked washer/dryer. Quick walk to Tysons Galleria Mall and steps to the Boro with a Whole Foods and numerous restaurants and shops. A commuter's dream--the home is less than a mile to two Silver line Metro stations (Greensboro and Tysons) and has easy access to Rt 7, Dulles Toll Road, I-495 and I-66. Enjoy Lillian Court amenities including outdoor pool, fitness center, clubhouse and plenty of visitor parking. Water and trash included with condo fee.
For sale
$568,000
1641 International Dr #Townhouse 24, McLean, VA 22102
2beds
1,282sqft
Townhouse
Built in 1998
-- sqft lot
$559,100 Zestimate®
$443/sqft
$912/mo HOA
What's special
Gas fireplacePlenty of visitor parkingNewer cabinetsWide plank flooringFrameless showerStainless steel appliances
- 41 days |
- 1,478 |
- 36 |
Likely to sell faster than
Zillow last checked:
Listing updated:
Listed by:
Keith Min 202-725-0787,
Samson Properties 7033788810
Source: Bright MLS,MLS#: VAFX2329156
Facts & features
Interior
Bedrooms & bathrooms
- Bedrooms: 2
- Bathrooms: 3
- Full bathrooms: 2
- 1/2 bathrooms: 1
- Main level bathrooms: 1
Basement
- Area: 0
Heating
- Central, Natural Gas
Cooling
- Central Air, Electric
Appliances
- Included: Dishwasher, Disposal, Microwave, Refrigerator, Washer, Stainless Steel Appliance(s), Oven/Range - Gas, Washer/Dryer Stacked, Dryer, Gas Water Heater
- Laundry: Washer In Unit, Dryer In Unit, Hookup, Main Level
Features
- Breakfast Area, Combination Dining/Living, Combination Kitchen/Dining, Primary Bath(s), Upgraded Countertops
- Flooring: Luxury Vinyl, Carpet
- Windows: Window Treatments
- Has basement: No
- Number of fireplaces: 1
- Fireplace features: Gas/Propane
Interior area
- Total structure area: 1,282
- Total interior livable area: 1,282 sqft
- Finished area above ground: 1,282
- Finished area below ground: 0
Property
Parking
- Total spaces: 1
- Parking features: Garage Door Opener, Assigned, Garage, Other
- Garage spaces: 1
- Details: Assigned Parking, Assigned Space #: G10, S272
Accessibility
- Accessibility features: None
Features
- Levels: Two
- Stories: 2
- Patio & porch: Patio
- Exterior features: Sidewalks, Stone Retaining Walls
- Pool features: Community
- Fencing: Partial
Details
- Additional structures: Above Grade, Below Grade
- Parcel number: 0294 11030024
- Zoning: 230
- Special conditions: Standard
Construction
Type & style
- Home type: Townhouse
- Architectural style: Traditional
- Property subtype: Townhouse
Materials
- Mixed
- Foundation: Other
Condition
- New construction: No
- Year built: 1998
Utilities & green energy
- Sewer: Public Sewer
- Water: Public
Community & HOA
Community
- Condo and coop fee: $912 monthly
- Subdivision: Lillian Court At Tysons
HOA
- Has HOA: No
- Amenities included: Clubhouse, Common Grounds, Fitness Center, Party Room, Pool, Recreation Facilities
- Services included: Common Area Maintenance, Maintenance Structure, Insurance, Maintenance Grounds, Management, Parking Fee, Recreation Facility, Sewer, Snow Removal, Trash, Water
- HOA name: Lillian Court At Tysons Ii
Location
- Region: Mclean
Financial & listing details
- Price per square foot: $443/sqft
- Tax assessed value: $514,480
- Annual tax amount: $6,191
- Date on market: 7/17/2026
- Listing agreement: Exclusive Right To Sell
- Ownership: Condominium
Estimated market value
$559,100
$531,000 - $587,000
$3,477/mo
Price history
| Date | Event | Price |
|---|---|---|
| 7/17/2026 | Listed for sale | $568,000+9%$443/sqft |
Source:  Bright MLS #VAFX2329156 Report a problem Bright MLS #VAFX2329156 Report a problem | ||
| 8/21/2023 | Listing removed | -- |
Source: Bright MLS #VAFX2138566 Report a problem | ||
| 7/17/2023 | Listed for rent | $2,925$2/sqft |
Source: Bright MLS #VAFX2138566 Report a problem | ||
| 2/8/2022 | Sold | $521,000+0.4%$406/sqft |
Source: Bright MLS #VAFX2039060 Report a problem | ||
| 1/8/2022 | Pending sale | $519,000$405/sqft |
Source: Bright MLS #VAFX2039060 Report a problem | ||
| 1/4/2022 | Listed for sale | $519,000$405/sqft |
Source: Bright MLS #VAFX2039060 Report a problem | ||
| 12/13/2021 | Contingent | $519,000$405/sqft |
Source: Bright MLS #VAFX2026048 Report a problem | ||
| 11/3/2021 | Price change | $519,000-1.9%$405/sqft |
Source: Bright MLS #VAFX2026048 Report a problem | ||
| 10/12/2021 | Price change | $529,000-5.4%$413/sqft |
Source: Bright MLS #VAFX2026048 Report a problem | ||
| 10/4/2021 | Listed for sale | $559,000+219.4%$436/sqft |
Source: Bright MLS #VAFX2026048 Report a problem | ||
| 12/30/1998 | Sold | $175,000$137/sqft |
Source: Public Record Report a problem | ||
Public tax history
| Year | Property taxes | Tax assessment |
|---|---|---|
| 2025 | $6,205 +7.8% | $514,480 +8% |
| 2024 | $5,757 -2.6% | $476,370 -5% |
| 2023 | $5,909 +0.7% | $501,440 +2% |
| 2022 | $5,869 | $491,750 -4% |
| 2021 | -- | $512,240 +12% |
| 2020 | $5,642 -2% | $457,360 -2% |
| 2019 | $5,759 +5% | $466,920 +5% |
| 2018 | $5,485 +1.9% | $444,690 |
| 2017 | $5,385 -1.8% | $444,690 -2% |
| 2016 | $5,484 +3.6% | $453,770 |
| 2015 | $5,291 +5.1% | $453,770 +4% |
| 2014 | $5,033 | $436,320 +5% |
| 2013 | -- | $415,540 +9.9% |
| 2012 | -- | $378,230 +1% |
| 2011 | -- | $374,490 +8% |
| 2010 | -- | $346,750 -12% |
| 2009 | -- | $394,030 -12% |
| 2008 | -- | $447,760 +6% |
| 2007 | -- | $422,570 +60.8% |
| 2003 | -- | $262,800 +12% |
| 2002 | -- | $234,645 |
Find assessor info on the county website
Monthly payment
Est. payment
Payment breakdown
Explore the cost of this home by adjusting the details. Changes won't be saved.Climate risks
Neighborhood: 22102
Nearby schools
GreatSchools rating
- 10/10Westbriar Elementary SchoolGrades: PK-6Distance: 1 mi
- 9/10Kilmer Middle SchoolGrades: 7-8Distance: 1.5 mi
- 6/10Marshall High SchoolGrades: 9-12Distance: 1.7 mi
Schools provided by the listing agent
- District: Fairfax County Public Schools
Source: Bright MLS. This data may not be complete. We recommend contacting the local school district to confirm school assignments for this home.
- $575,0002 bd3 ba1.2k sqft1641 International Dr #TOWNHOUSE 20, McLean, VA 22102Sold

- $565,0002 bd3 ba1.2k sqft1641 International Dr #TOWNHOUSE 26, McLean, VA 22102Sold
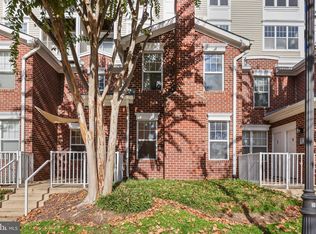
- $394,9002 bd1 ba848 sqft1641 International Dr UNIT 102, Mc Lean, VA 22102Sold

- $420,5002 bd1 ba848 sqft1641 International Dr UNIT 207, Mc Lean, VA 22102Sold
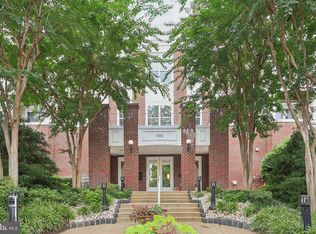
- $550,0002 bd2 ba1.1k sqft1641 International Dr UNIT 215, Mc Lean, VA 22102Sold
- $674,9003 bd2 ba1.5k sqft1641 International Dr UNIT 312, Mc Lean, VA 22102Sold
- $556,0002 bd2 ba1.1k sqft1641 International Dr UNIT 315, Mc Lean, VA 22102Sold
- $540,0002 bd2 ba1.1k sqft1641 International Dr UNIT 316, Mc Lean, VA 22102Sold
A local agent can set up tours, give advice and negotiate with sellers.
Similar homes
- $590,0001 bd2 ba1k sqftOne Park Crest Condo, Mc Lean, VA 22102For Sale
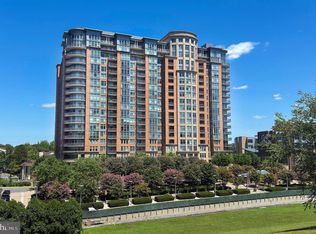
 MLS ID #VAFX2336350, Marc Bertinelli, Washington Fine Properties, LLC. Bright MLS
 - $595,0002 bd2 ba1.6k sqftThe Rotonda Condo, Mc Lean, VA 22102For Sale
 MLS ID #VAFX2336354, Renneye Pike, Corcoran McEnearney. Bright MLS
 - $595,0002 bd2 ba1.3k sqftThe Rotonda Condo, Mc Lean, VA 22102For Sale
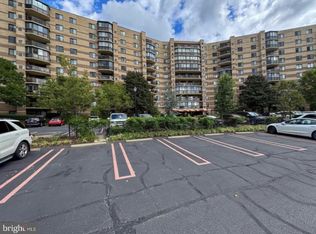 MLS ID #VAFX2326184, K Soung, Realty ONE Group Capital. Bright MLS
 - $589,0001 bd2 ba1k sqftOne Park Crest Condo, Mc Lean, VA 22102For Sale
 MLS ID #VAFX2335656, Rob Moss, The Mayhood Company. Bright MLS
 - $500,0002 bd2 ba1.1k sqftGates Of Mclean Condo, Mc Lean, VA 22102For SaleMLS ID #VAFX2332512, Mr. Jonathan S Lahey, EXP Realty, LLC. Bright MLS
- $524,5002 bd2 ba1.2k sqftThe Rotonda Condo, Mc Lean, VA 22102For SaleMLS ID #VAFX2330808, Melica Bliss Stevens, Long & Foster Real Estate, Inc.. Bright MLS
- $609,0001 bd2 ba1.2k sqftOne Park Crest C, Mc Lean, VA 22102For SaleMLS ID #VAFX2334486, Amen Ashabi, Spring Hill Real Estate, LLC.. Bright MLS
- $489,9002 bd2 ba1.1k sqft1550 Spring Gate Dr Unit 8113, Mc Lean, VA 22102For SaleMLS ID #VAFX2334776, Irene Markulik, RLAH @properties. Bright MLS
- $519,0002 bd2 ba1.1k sqftGates Of Mclean Condo, Mc Lean, VA 22102For SaleMLS ID #VAFX2334502, Tim Hursen, RLAH @properties. Bright MLS
- $499,9991 bd1 ba992 sqftThe Rotonda Condo, Mc Lean, VA 22102For SaleMLS ID #VAFX2337506, Ms. Ulla Lifflander, Samson Properties. Bright MLS
- $529,9993 bd2 ba1.2k sqftThe Westerlies Condo, Mc Lean, VA 22102For SaleMLS ID #VAFX2325992, Hui Zhang, Innovation Properties, LLC. Bright MLS
- $570,0003 bd3 ba1.6k sqftThe Colonies At Mclean C, Mc Lean, VA 22102For SaleMLS ID #VAFX2333916, Megan Fass, EXP Realty, LLC. Bright MLS
- $580,0002 bd2 ba1.5k sqftWestwood Village Condo, Vienna, VA 22182For SaleMLS ID #VAFX2337420, Harriet Kline, Long & Foster Real Estate, Inc.. Bright MLS
- $572,0003 bd3 ba1.6k sqft7680 Tremayne Pl APT 204, Mc Lean, VA 22102For SaleMLS ID #VAFX2323370, Patricia Estryn, Coldwell Banker Realty. Bright MLS
- $465,0002 bd2 ba1.2k sqft8340 Greensboro Dr APT 906, Mc Lean, VA 22102For SaleMLS ID #VAFX2316374, homecoin.com Minerick, Homecoin.com. Bright MLS
- $449,0002 bd2 ba1.3k sqft1800 Old Meadow Rd APT 1619, Mc Lean, VA 22102For SaleMLS ID #VAFX2330768, Joy Deevy, Compass. Bright MLS
- $460,0002 bd2 ba998 sqftGates Of Mclean Condo, Mc Lean, VA 22102For SaleMLS ID #VAFX2335620, Candace Bush, Redfin Corporation. Bright MLS
- $439,0002 bd2 ba1.1k sqftThe Rotonda Condo, Mc Lean, VA 22102For SaleMLS ID #VAFX2318848, Hengameh Nikmaram, Fairfax Realty Select. Bright MLS
- $475,0002 bd2 ba1.2k sqftThe Rotonda Condo, Mc Lean, VA 22102For SaleMLS ID #VAFX2318692, gisele ibrahim, Keller Williams Realty. Bright MLS
- $500,0002 bd2 ba1.1k sqft1600 Spring Gate Dr Unit 2207, Mc Lean, VA 22102For SaleMLS ID #VAFX2304850, Jose Barreto Matos, Spring Hill Real Estate, LLC.. Bright MLS
