PRIME LOCATION! Wonderful investment opportunity too! Welcome to this spacious 2-bedroom, 2-full-bath, two-level condo offering approximately 1,530 square feet of comfortable living space. Designed with both style and functionality in mind, this home features a bright and sunny eat-in kitchen that opens seamlessly into a generous dining/family room with a large fireplace—perfect for everyday living and entertaining. A second family room area on the lower level provides additional flexibility for a media space, home office, or lounge. Step outside onto your private balcony and enjoy a peaceful retreat filled with natural light. This condo includes one assigned parking space and an additional guest parking pass for visitors. Located in a secure, well-maintained community, residents enjoy access to premium amenities including a clubhouse, fitness center, and swimming pool. Ideally situated near Tyson's shopping, dining, transportation, and just minutes from the Wolf Trap concert arena, this condo offers both lifestyle and location. Whether you're searching for your next home or a strong investment opportunity, this property is a must-see! **Some pictures have been virtually staged for your convenience. Pictures are labeled as Virtually Staged.
For sale
$595,000
8856 Ashgrove House Ln APT 102, Vienna, VA 22182
2beds
1,530sqft
:
Get pre-qualified$4,289/mo
Condominium
Built in 2000
-- sqft lot
$-- Zestimate®
$389/sqft
$446/mo HOA
What's special
Large fireplace
- 122 days |
- 712 |
- 30 |
Zillow last checked:
Listing updated:
Listed by:
Harriet Kline 301-466-4066,
Long & Foster Real Estate, Inc. 301-299-6000
Source: Bright MLS,MLS#: VAFX2302614
Facts & features
Interior
Bedrooms & bathrooms
- Bedrooms: 2
- Bathrooms: 2
- Full bathrooms: 2
Basement
- Area: 0
Heating
- Forced Air, Natural Gas
Cooling
- Central Air, Electric
Appliances
- Included: Gas Water Heater
- Laundry: Has Laundry, Dryer In Unit, Washer In Unit, Lower Level, In Unit
Features
- Soaking Tub, Bathroom - Tub Shower, Breakfast Area, Ceiling Fan(s), Combination Dining/Living, Dining Area, Open Floorplan, Eat-in Kitchen, Kitchen - Gourmet, Kitchen - Table Space, Pantry, Primary Bath(s), Walk-In Closet(s)
- Flooring: Carpet
- Windows: Window Treatments
- Basement: Full
- Number of fireplaces: 1
- Fireplace features: Glass Doors
Interior area
- Total structure area: 1,530
- Total interior livable area: 1,530 sqft
- Finished area above ground: 1,530
- Finished area below ground: 0
Video & virtual tour
Property
Parking
- Parking features: Assigned, On Street
- Has uncovered spaces: Yes
- Details: Assigned Parking, Assigned Space #: 248
Accessibility
- Accessibility features: None
Features
- Levels: Two
- Stories: 2
- Pool features: Community
- Has view: Yes
- View description: Garden
Details
- Additional structures: Above Grade, Below Grade
- Parcel number: 0291 19070128
- Zoning: 312
- Special conditions: Standard
- Other equipment: Intercom
Construction
Type & style
- Home type: Condo
- Architectural style: Traditional
- Property subtype: Condominium
- Attached to another structure: Yes
Materials
- Aluminum Siding, Brick
Condition
- Excellent
- New construction: No
- Year built: 2000
Details
- Builder model: VICTORIA B
Utilities & green energy
- Sewer: Other
- Water: Other
Community & HOA
Community
- Security: Main Entrance Lock, Monitored, Smoke Detector(s), Fire Sprinkler System
- Condo and coop fee: $446 monthly
- Subdivision: Westwood Village
HOA
- Has HOA: No
- Amenities included: Clubhouse, Fitness Center, Pool, Security
- Services included: Common Area Maintenance, Health Club, Insurance, Maintenance Grounds, Parking Fee, Pool(s), Recreation Facility, Snow Removal, Road Maintenance, Management, Security, Sewer, Trash, Water, Maintenance Structure
- HOA name: Westwood Village Condo
Location
- Region: Vienna
Financial & listing details
- Price per square foot: $389/sqft
- Tax assessed value: $514,190
- Annual tax amount: $6,392
- Date on market: 4/13/2026
- Listing agreement: Exclusive Right To Sell
- Ownership: Condominium
Estimated market value
Not available
Estimated sales range
Not available
Not available
Price history
| Date | Event | Price |
|---|---|---|
| 4/13/2026 | Listed for sale | $595,000+23700%$389/sqft |
Source:  Bright MLS #VAFX2302614 Report a problem Bright MLS #VAFX2302614 Report a problem | ||
| 10/24/2019 | Listing removed | $2,250$1/sqft |
Source: RE/MAX Preferred Prop., Inc. #VAFX100735 Report a problem | ||
| 8/5/2019 | Listed for rent | $2,250-10%$1/sqft |
Source: RE/MAX Preferred Prop., Inc. #VAFX100735 Report a problem | ||
| 4/27/2015 | Listing removed | $2,500$2/sqft |
Source: Fortney Fine Properties, LLC Report a problem | ||
| 11/19/2014 | Listed for rent | $2,500$2/sqft |
Source: Fortney Fine Properties, LLC Report a problem | ||
| 4/5/2014 | Listing removed | $2,500$2/sqft |
Source: Jobin Realty #FX8247764 Report a problem | ||
| 1/30/2014 | Price change | $2,500+19%$2/sqft |
Source: Jobin Realty #FX8247764 Report a problem | ||
| 4/16/2011 | Listed for sale | $2,100-98.9%$1/sqft |
Source: Jobin Realty #FX7574323 Report a problem | ||
| 10/26/2000 | Sold | $197,021$129/sqft |
Source: Public Record Report a problem | ||
Public tax history
| Year | Property taxes | Tax assessment |
|---|---|---|
| 2025 | $6,393 +8.8% | $530,090 +9% |
| 2024 | $5,877 +3.6% | $486,320 +1% |
| 2023 | $5,674 +0.7% | $481,500 +2% |
| 2022 | $5,634 | $472,060 -4% |
| 2021 | -- | $491,730 +14% |
| 2020 | $5,321 +12.4% | $431,340 +12.4% |
| 2019 | $4,734 -4% | $383,790 -4% |
| 2018 | $4,931 +4.9% | $399,780 +3% |
| 2017 | $4,700 -4.8% | $388,140 -5% |
| 2016 | $4,938 +4.7% | $408,570 +1% |
| 2015 | $4,717 +4.1% | $404,520 +3% |
| 2014 | $4,530 | $392,740 +6% |
| 2013 | -- | $370,510 +4% |
| 2012 | -- | $356,110 +5% |
| 2011 | -- | $339,150 |
| 2010 | -- | $339,150 |
| 2009 | -- | $339,150 -11% |
| 2008 | -- | $381,070 -4.8% |
| 2007 | -- | $400,230 +65.9% |
| 2003 | -- | $241,200 +12% |
| 2002 | -- | $215,355 |
Find assessor info on the county website
Monthly payment
Est. payment
Payment breakdown
Explore the cost of this home by adjusting the details. Changes won't be saved.Climate risks
Neighborhood: 22182
Nearby schools
GreatSchools rating
- 10/10Westbriar Elementary SchoolGrades: PK-6Distance: 0.8 mi
- 9/10Kilmer Middle SchoolGrades: 7-8Distance: 2.3 mi
- 6/10Marshall High SchoolGrades: 9-12Distance: 2.7 mi
Schools provided by the listing agent
- District: Fairfax County Public Schools
Source: Bright MLS. This data may not be complete. We recommend contacting the local school district to confirm school assignments for this home.
- $535,8002 bd2 ba1.5k sqft8856 Ashgrove House Ln APT 101, Vienna, VA 22182Off Market
- $559,0002 bd2 ba1.3k sqft8856 Ashgrove House Ln APT 201, Vienna, VA 22182Off Market
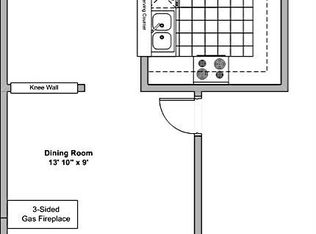
- $586,0002 bd2 ba1.5k sqft8856 Ashgrove House Ln APT 202, Vienna, VA 22182Off Market
- $560,4002 bd2 ba1.5k sqft8860 Ashgrove House Ln APT 101, Vienna, VA 22182Off Market
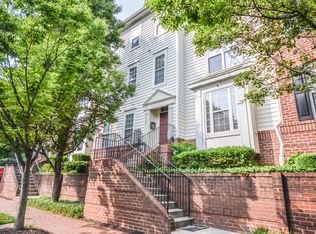
- $548,6002 bd2 ba1.5k sqft8860 Ashgrove House Ln APT 102, Vienna, VA 22182Off Market
- $548,7002 bd2 ba1.3k sqft8860 Ashgrove House Ln APT 201, Vienna, VA 22182Off Market
- $600,9003 bd2 ba1.5k sqft8860 Ashgrove House Ln APT 202, Vienna, VA 22182Off Market
- $607,0002 bd3 ba1.3k sqft8866 Ashgrove House Ln APT 201, Vienna, VA 22182Sold
A local agent can set up tours, give advice and negotiate with sellers.
Similar homes
- $570,0002 bd3 ba1.5k sqftWestbriar Plaza Condo, Vienna, VA 22180For Sale
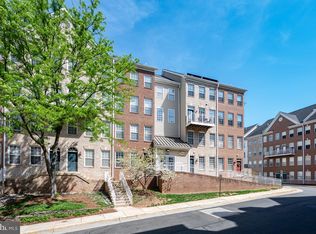
 MLS ID #VAFX2303854, Abigail Kasten, KW Metro Center. Bright MLS
 - $599,0003 bd2 ba1.2k sqft12001 Market St APT 434, Reston, VA 20190For Sale
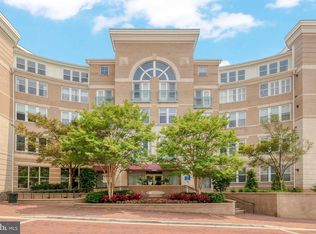 MLS ID #VAFX2300936, Hengameh Nikmaram, Fairfax Realty Select. Bright MLS
 - $639,0002 bd3 ba1.3k sqft12001 Market St APT 443, Reston, VA 20190For Sale
 MLS ID #VAFX2305928, Angela Shelton, Bay Property Mgmt Group Northern Virginia, LLC.. Bright MLS
 - $563,0002 bd2 ba953 sqftWindsor Plaza, Arlington, VA 22201For Sale
 MLS ID #VAAR2077222, Elizabeth Lord, Compass. Bright MLS
 - $499,9993 bd3 ba1.3k sqftCourts At Wecott Ridge, Fairfax, VA 22030For SaleMLS ID #VAFX2334242, Peter Haththotuwa, Samson Properties. Bright MLS
- $469,0002 bd2 ba998 sqftGates Of Mclean Condo, Mc Lean, VA 22102For SaleMLS ID #VAFX2312550, Mr. Jonathan S Lahey, EXP Realty, LLC. Bright MLS
- $525,0002 bd2 ba1k sqftSavoy @ Reston Town Center, Reston, VA 20190For SaleMLS ID #VAFX2323918, Mona Banes, TTR Sothebys International Realty. Bright MLS
- $469,0002 bd2 ba1k sqftHalstead At The Metro 1, Fairfax, VA 22031For SaleMLS ID #VAFX2309856, Elizabeth Lord, Compass. Bright MLS
- $464,9002 bd2 ba1.2k sqftFairfax Ridge Condo, Fairfax, VA 22030For SaleMLS ID #VAFX2333012, Lynn Chung, Fairfax Realty Select. Bright MLS
- $575,0002 bd2 ba1.6k sqftNone Available, Rockville, MD 20850For SaleMLS ID #MDMC2233794, Tiffany Stone, RLAH @properties. Bright MLS
- $645,0002 bd2 ba1.4k sqft4970 Sentinel Dr Unit 11-405, Bethesda, MD 20816For SaleMLS ID #MDMC2236366, Andy Alderdice, Long & Foster Real Estate, Inc.. Bright MLS
- $594,9002 bd2 ba1.7k sqftMagnolias At Lansdowne Woods, Lansdowne, VA 20176For SaleMLS ID #VALO2131688, Andrea Karalyos, Berkshire Hathaway HomeServices PenFed Realty. Bright MLS
- $375,0002 bd2 ba1k sqft1319 Garden Wall Ct #404, Reston, VA 20194For SaleMLS ID #VAFX2330530, Nadia Khan, EXP Realty, LLC. Bright MLS
- $550,0002 bd2 ba1.5k sqft303 Redland Blvd APT 201, Rockville, MD 20850For SaleMLS ID #MDMC2247648, Gary J Rudden, RE/MAX Realty Services. Bright MLS
- $650,0003 bd3 ba1.7k sqft1944 Winterport Cluster, Reston, VA 20191For SaleMLS ID #VAFX2329488, Heather Berg, Pearson Smith Realty, LLC. Bright MLS
- $599,0003 bd3 ba2k sqft628 Main St #628B, Gaithersburg, MD 20878For SaleMLS ID #MDMC2250058, Tony Sun, UnionPlus Realty, Inc.. Bright MLS
- $619,0003 bd4 ba1.9k sqft11100 Saffold Way, Reston, VA 20190For SaleMLS ID #VAFX2301328, Lauryn Eadie, Real Broker, LLC. Bright MLS
- $432,0002 bd3 ba1.1k sqft2816 Emma Lee St APT 303, Falls Church, VA 22042For SaleMLS ID #VAFX2323160, Andy Boone, Long & Foster Real Estate, Inc.. Bright MLS
- $450,0002 bd2 ba1.2k sqftGates Of Fair Lakes Cond, Fairfax, VA 22033For SaleMLS ID #VAFX2330544, Artur Guney, EXP Realty, LLC. Bright MLS
- $579,9903 bd3 ba1.8k sqft4457 Beacon Grove Cir #B-705b, Fairfax, VA 22033For SaleMLS ID #VAFX2327034, Shivam Vashi, DMV Realty, INC.. Bright MLS
