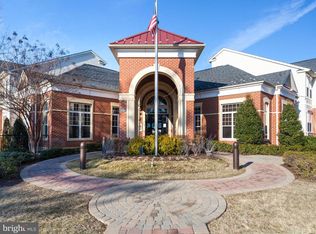
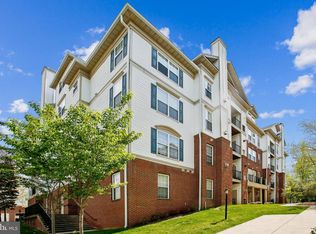
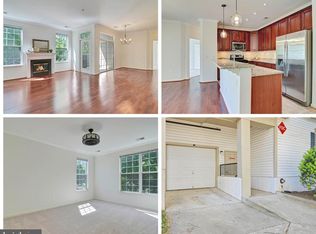
Beautifully updated garage townhome‑style, two‑level condo located in the highly sought‑after Oakton High School district. This well‑maintained 2‑bedroom, 2‑bath residence features an open and functional floor plan with hardwood flooring throughout, two spacious bedroom suites, and abundant natural light. The main level offers a thoughtfully designed kitchen with gas cooking, a breakfast bar, and a convenient laptop workstation. Fresh designer paint and generous walk‑in closets add comfort and appeal. ***Low condominium fee*** Enjoy the rare convenience of an attached private garage plus driveway parking, with additional guest and street parking directly in front of the building. Ideally situated on the quiet, non‑I‑66 side of the community, this home provides a peaceful setting while remaining close to everything Fairfax has to offer. This home has been thoughtfully updated with numerous recent improvements, including: Recently refreshed with new interior paint and brand‑new LVP flooring in the kitchen. NEW windows (2026), NEW sliding door (2026), NEW roof (2022), NEW stainless steel microwave (2026), NEW Samsung stainless steel refrigerator (2025), NEW GE stainless steel stove, NEW Samsung stainless steel dishwasher, and NEW Samsung front‑load washer and dryer (2024). These upgrades provide exceptional value and peace of mind for the next owner. Residents enjoy an impressive array of community amenities, including an outdoor pool, fitness center, clubhouse with billiards room, business center, party room, playgrounds, picnic areas, and scenic walking paths. This unbeatable Fairfax location offers immediate access to Fair Oaks Mall, Fairfax Corner, the Government Center, George Mason University, Fairfax Connector bus service, and major commuter routes such as I‑66, Route 50, and Route 29. Served by the highly regarded Waples Mill ES, Franklin MS, and Oakton HS pyramid. Move‑in ready and offering the ideal combination of style, convenience, amenities, and location.
For sale
$464,900
11321 Aristotle Dr #3303, Fairfax, VA 22030
2beds
1,200sqft
Condominium
Built in 2003
-- sqft lot
$-- Zestimate®
$387/sqft
$326/mo HOA
What's special
Fresh designer paintTwo spacious bedroom suitesBreakfast barConvenient laptop workstationNew windowsNew roofAbundant natural light
- 11 days |
- 384 |
- 23 |
Likely to sell faster than
Zillow last checked:
Listing updated:
Listed by:
Lynn Chung 703-589-5495,
Fairfax Realty Select 7035932381
Source: Bright MLS,MLS#: VAFX2333012
Facts & features
Interior
Bedrooms & bathrooms
- Bedrooms: 2
- Bathrooms: 2
- Full bathrooms: 2
Rooms
- Room types: Living Room, Dining Room, Primary Bedroom, Kitchen
Primary bedroom
- Features: Flooring - HardWood
- Level: Upper
- Area: 144 Square Feet
- Dimensions: 12 X 12
Dining room
- Features: Flooring - HardWood
- Level: Main
- Area: 90 Square Feet
- Dimensions: 9 X 10
Kitchen
- Features: Flooring - Luxury Vinyl Plank
- Level: Main
- Area: 90 Square Feet
- Dimensions: 9 X 10
Living room
- Features: Flooring - HardWood
- Level: Main
- Area: 320 Square Feet
- Dimensions: 16 X 20
Heating
- Forced Air, Natural Gas
Cooling
- Central Air, Electric
Appliances
- Included: Dishwasher, Disposal, Dryer, ENERGY STAR Qualified Refrigerator, Ice Maker, Refrigerator, Cooktop, Washer, Gas Water Heater
- Laundry: Dryer In Unit, Upper Level, Washer In Unit, In Unit
Features
- Ceiling Fan(s), Dining Area, Efficiency, Open Floorplan, Recessed Lighting, Walk-In Closet(s)
- Flooring: Wood
- Has basement: No
- Has fireplace: No
Interior area
- Total structure area: 1,200
- Total interior livable area: 1,200 sqft
- Finished area above ground: 1,200
- Finished area below ground: 0
Property
Parking
- Total spaces: 2
- Parking features: Garage Door Opener, Asphalt, Attached, Driveway
- Attached garage spaces: 1
- Uncovered spaces: 1
Accessibility
- Accessibility features: Other
Features
- Levels: Two
- Stories: 2
- Pool features: Community
Details
- Additional structures: Above Grade, Below Grade
- Parcel number: 0464 19030303
- Zoning: 320
- Special conditions: Standard
Construction
Type & style
- Home type: Condo
- Architectural style: Contemporary
- Property subtype: Condominium
- Attached to another structure: Yes
Materials
- Combination, Brick
Condition
- New construction: No
- Year built: 2003
- Major remodel year: 2026
Details
- Builder model: T-1A
Utilities & green energy
- Sewer: Public Sewer
- Water: Public
Community & HOA
Community
- Security: Security Gate
- Condo and coop fee: $326 monthly
- Subdivision: Fairfax Ridge Condos
HOA
- Has HOA: No
- Amenities included: Common Grounds, Fitness Center, Gated, Party Room, Pool, Tot Lots/Playground
- Services included: Maintenance Structure, Maintenance Grounds, Management, Parking Fee, Pool(s), Reserve Funds, Road Maintenance, Sewer, Snow Removal, Trash
- HOA name: Fairfax Ridge Condo
Location
- Region: Fairfax
Financial & listing details
- Price per square foot: $387/sqft
- Tax assessed value: $446,100
- Annual tax amount: $5,146
- Date on market: 8/4/2026
- Listing agreement: Exclusive Right To Sell
- Listing terms: Cash,Conventional,FHA,VA Loan
- Ownership: Condominium
Estimated market value
Not available
Estimated sales range
Not available
Not available
Price history
| Date | Event | Price |
|---|---|---|
| 8/4/2026 | Listed for sale | $464,900-0.2%$387/sqft |
Source:  Bright MLS #VAFX2333012 Report a problem Bright MLS #VAFX2333012 Report a problem | ||
| 7/21/2026 | Listing removed | $465,900$388/sqft |
Source: Bright MLS #VAFX2314210 Report a problem | ||
| 7/2/2026 | Price change | $465,900-1.9%$388/sqft |
Source: Bright MLS #VAFX2314210 Report a problem | ||
| 6/10/2026 | Price change | $475,000-3%$396/sqft |
Source: Bright MLS #VAFX2314210 Report a problem | ||
| 5/28/2026 | Listed for sale | $489,500+70%$408/sqft |
Source: Bright MLS #VAFX2314210 Report a problem | ||
| 5/9/2016 | Sold | $288,000-3.7%$240/sqft |
Source: Public Record Report a problem | ||
| 3/18/2016 | Listed for sale | $299,000$249/sqft |
Source: Better Homes and Gardens Real Estate Premier #FX9598552 Report a problem | ||
Public tax history
| Year | Property taxes | Tax assessment |
|---|---|---|
| 2025 | $4,959 +7.8% | $428,940 +8% |
| 2024 | $4,601 +2.7% | $397,170 |
| 2023 | $4,482 +5.6% | $397,170 +7% |
| 2022 | $4,245 | $371,190 +8% |
| 2021 | -- | $343,690 +5% |
| 2020 | $3,874 +6.1% | $327,320 +6.1% |
| 2019 | $3,651 +5% | $308,530 +5% |
| 2018 | $3,477 +5.1% | $293,790 +3.1% |
| 2017 | $3,308 +0.2% | $284,950 |
| 2016 | $3,301 +3.8% | $284,950 |
| 2015 | $3,180 +3.4% | $284,950 +3.1% |
| 2014 | $3,077 | $276,310 +10% |
| 2013 | -- | $251,190 +11.8% |
| 2012 | -- | $224,630 |
| 2011 | -- | $224,630 |
| 2010 | -- | $224,630 -8% |
| 2009 | -- | $244,160 -25% |
| 2008 | -- | $325,550 +3.1% |
| 2007 | -- | $315,770 |
Find assessor info on the county website
Monthly payment
Est. payment
Payment breakdown
Explore the cost of this home by adjusting the details. Changes won't be saved.Climate risks
Neighborhood: Fair Oaks
Nearby schools
GreatSchools rating
- 10/10Waples Mill Elementary SchoolGrades: PK-6Distance: 1.1 mi
- 8/10Franklin Middle SchoolGrades: 7-8Distance: 5.4 mi
- 9/10Oakton High SchoolGrades: 9-12Distance: 3.3 mi
Schools provided by the listing agent
- Elementary: Waples Mill
- Middle: Franklin
- High: Oakton
- District: Fairfax County Public Schools
Source: Bright MLS. This data may not be complete. We recommend contacting the local school district to confirm school assignments for this home.
- $330,0001 bd1 ba754 sqft11321 Aristotle Dr #3204, Fairfax, VA 22030Sold

- $460,8003 bd2 ba1.3k sqft11319 Aristotle Dr UNIT 3-109, Fairfax, VA 22030Off Market

- $399,3002 bd2 ba1.1k sqft11317 Aristotle Dr #3-210, Fairfax, VA 22030Off Market

- $303,3001 bd1 ba754 sqft11321 Aristotle Dr #3-202, Fairfax, VA 22030Off Market
- $305,8001 bd1 ba754 sqft11321 Aristotle Dr #3-302, Fairfax, VA 22030Off Market
- $441,2002 bd2 ba1.2k sqft11319 Aristotle Dr #3305, Fairfax, VA 22030Off Market
- $361,4001 bd1 ba925 sqft11317 Aristotle Dr #3-311, Fairfax, VA 22030Off Market
- $461,9002 bd2 ba1.3k sqft11321 Aristotle Dr #3-101, Fairfax, VA 22030Off Market
A local agent can set up tours, give advice and negotiate with sellers.
Similar homes
- $455,0002 bd2 ba1.2k sqftFairfax Ridge Condo, Fairfax, VA 22030For Sale
 MLS ID #VAFX2329834, Jacob Park, MetroHomes Realty, LLC. Bright MLS
 - $460,0003 bd2 ba1.3k sqftFairfax Ridge Condo, Fairfax, VA 22030For Sale
 MLS ID #VAFX2320852, Ashley Saahir, Coldwell Banker Realty. Bright MLS
 - $499,9993 bd3 ba1.3k sqftCourts At Wecott Ridge, Fairfax, VA 22030For Sale
 MLS ID #VAFX2334242, Peter Haththotuwa, Samson Properties. Bright MLS
 - $454,0002 bd2 ba1.1k sqft4151 Castlecary Ln Unit 301, Fairfax, VA 22030For Sale
 MLS ID #VAFX2311136, Tiffany Royce, EXP Realty, LLC. Bright MLS
 - $498,8883 bd2 ba1.5k sqftChristopher At Cedar Lak, Fairfax, VA 22030For SaleMLS ID #VAFX2324084, Mrs. Tracy Comstock, SilverLine Realty & Investment LLC. Bright MLS
- $469,0002 bd2 ba1k sqftHalstead At The Metro 1, Fairfax, VA 22031For SaleMLS ID #VAFX2309856, Elizabeth Lord, Compass. Bright MLS
- $465,0002 bd2 ba1.1k sqftHigh Pointe At Jefferson, Falls Church, VA 22042For SaleMLS ID #VAFX2331202, Joseph Dao, Redfin Corporation. Bright MLS
- $380,0002 bd2 ba1k sqftPenderbrook Square Condo, Fairfax, VA 22033For SaleMLS ID #VAFX2328144, Bernadette Bernardino, Key Home Realty Group. Bright MLS
- $549,9003 bd3 ba1.5k sqft4593 Whittemore Pl #1131, Fairfax, VA 22030For SaleMLS ID #VAFX2326670, Susan Oh, Giant Realty, Inc.. Bright MLS
- $455,0002 bd2 ba1.2k sqft13724 Neil Armstrong Ave Unit 404, Herndon, VA 20171For SaleMLS ID #VAFX2322904, Sarah Reynolds, Keller Williams Realty. Bright MLS
- $550,0003 bd3 ba1.5k sqft4627 Hummingbird Ln #115, Fairfax, VA 22033For SaleMLS ID #VAFX2332978, Paul Thistle, Take 2 Real Estate LLC. Bright MLS
- $432,0002 bd3 ba1.1k sqft2816 Emma Lee St APT 303, Falls Church, VA 22042For SaleMLS ID #VAFX2323160, Andy Boone, Long & Foster Real Estate, Inc.. Bright MLS
- $375,0002 bd2 ba1k sqft1319 Garden Wall Ct #404, Reston, VA 20194For SaleMLS ID #VAFX2330530, Nadia Khan, EXP Realty, LLC. Bright MLS
- $400,0002 bd2 ba1.2k sqftHighlnd At Gunstn Corner, Lorton, VA 22079For SaleMLS ID #VAFX2334306, Anne Carter, Fathom Realty. Bright MLS
- $385,0002 bd2 ba1.1k sqft13363 Connor Dr APT K, Centreville, VA 20120For SaleMLS ID #VAFX2321370, Liz Owings, Samson Properties. Bright MLS
- $410,0002 bd2 ba1.1k sqftEdgewater At Town Center, Reston, VA 20190For SaleMLS ID #VAFX2329836, Steph Drahozal, Pearson Smith Realty, LLC. Bright MLS
- $469,0002 bd2 ba998 sqftGates Of Mclean Condo, Mc Lean, VA 22102For SaleMLS ID #VAFX2312550, Mr. Jonathan S Lahey, EXP Realty, LLC. Bright MLS
- $405,0002 bd1 ba1.2k sqftGates Of Fair Lakes Cond, Fairfax, VA 22033For SaleMLS ID #VAFX2277862, Lilian Jorgenson, Long & Foster Real Estate, Inc.. Bright MLS
- $405,0002 bd1 ba1.2k sqftGates Of Fair Lakes Cond, Fairfax, VA 22033For SaleMLS ID #VAFX2277858, Lilian Jorgenson, Long & Foster Real Estate, Inc.. Bright MLS
- $525,0002 bd2 ba1k sqftSavoy @ Reston Town Center, Reston, VA 20190For SaleMLS ID #VAFX2323918, Mona Banes, TTR Sothebys International Realty. Bright MLS
