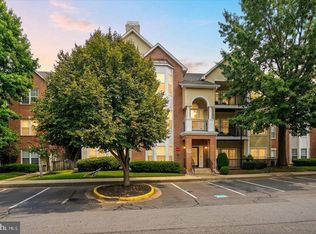
Discover this charming 2-bedroom, 2-bathroom unit located in the desirable Courts at Wescott Ridge. There are many amenities that make living here enjoyable. This condo has a private garage where you can enter directly into the building and take the elevator to the 3rd floor. Built in 2004, this well-maintained garden-style apartment offers a spacious 1,181 sq. ft. of living space, perfect for modern living. Step inside to find a bright and inviting interior featuring luxury vinyl plank flooring and plush carpeting in both bedrooms. The open layout seamlessly connects the living area to the kitchen. Thoughtfully designed with bedrooms on either side of the living space, you will also have a little space to spread out. Enjoy cozy evenings by the gas fireplace in the living room, or unwind in the luxurious master bathroom equipped with a soaking tub and walk-in shower. This unit also includes convenient and sizable laundry room. Step out onto your private balcony for fresh air and relaxation. The community offers an array of amenities, including a fitness center, outdoor pool, basketball and tennis courts, and a community center, catering to an active lifestyle. Easy entrance to the HOV lanes on 66, close to 29, 50 and Fairfax County Parkway. Located close to Wegmans, Fairfax Corner and many shopping and dining options, this property provides the perfect blend of comfort and convenience in this lovely home. This home is freshly painted, has new carpet and is move-in ready. This is one you do not want to miss!
For sale
Price cut: $5K (7/21)
$454,000
4151 Castlecary Ln Unit 301, Fairfax, VA 22030
2beds
1,181sqft
:
Get pre-qualified$3,547/mo
Condominium
Built in 2004
-- sqft lot
$451,300 Zestimate®
$384/sqft
$614/mo HOA
What's special
Outdoor poolNew carpetBright and inviting interiorLuxury vinyl plank flooringFreshly paintedBasketball and tennis courtsWell-maintained garden-style apartment
- 73 days |
- 609 |
- 46 |
Zillow last checked:
Listing updated:
Listed by:
Tiffany Royce 703-582-3396,
EXP Realty, LLC 8333357433,
Co-Listing Agent: Thomas J Royce 703-585-5663,
EXP Realty, LLC
Source: Bright MLS,MLS#: VAFX2311136
Facts & features
Interior
Bedrooms & bathrooms
- Bedrooms: 2
- Bathrooms: 2
- Full bathrooms: 2
- Main level bathrooms: 2
- Main level bedrooms: 2
Rooms
- Room types: Living Room, Dining Room, Primary Bedroom, Bedroom 2, Bathroom 2, Primary Bathroom
Primary bedroom
- Features: Walk-In Closet(s)
- Level: Main
- Area: 225 Square Feet
- Dimensions: 15 X 15
Bedroom 2
- Level: Main
- Area: 144 Square Feet
- Dimensions: 12 X 12
Primary bathroom
- Features: Soaking Tub, Bathroom - Walk-In Shower
- Level: Main
- Area: 75 Square Feet
- Dimensions: 15 X 5
Bathroom 2
- Features: Bathroom - Tub Shower
- Level: Main
- Area: 55 Square Feet
- Dimensions: 11 X 5
Dining room
- Level: Main
- Area: 108 Square Feet
- Dimensions: 12 X 9
Living room
- Level: Main
- Area: 255 Square Feet
- Dimensions: 17 X 15
Heating
- Forced Air, Natural Gas
Cooling
- Central Air, Electric
Appliances
- Included: Microwave, Dishwasher, Disposal, Dryer, Oven/Range - Gas, Refrigerator, Stainless Steel Appliance(s), Washer, Gas Water Heater
- Laundry: Dryer In Unit, Washer In Unit, In Unit
Features
- Soaking Tub, Bathroom - Stall Shower, Bathroom - Tub Shower, Bathroom - Walk-In Shower, Dry Wall
- Flooring: Luxury Vinyl, Carpet
- Has basement: No
- Number of fireplaces: 1
- Fireplace features: Gas/Propane
- Common walls with other units/homes: 2+ Common Walls
Interior area
- Total structure area: 1,181
- Total interior livable area: 1,181 sqft
- Finished area above ground: 1,181
Property
Parking
- Total spaces: 1
- Parking features: Garage Faces Rear, Inside Entrance, Attached
- Attached garage spaces: 1
Accessibility
- Accessibility features: No Stairs
Features
- Levels: One
- Stories: 1
- Exterior features: Balcony
- Pool features: Community
Lot
- Features: Suburban
Details
- Additional structures: Above Grade
- Parcel number: 0562 24080110
- Zoning: 312
- Special conditions: Standard
Construction
Type & style
- Home type: Condo
- Architectural style: Traditional
- Property subtype: Condominium
- Attached to another structure: Yes
Materials
- Vinyl Siding
- Roof: Shingle
Condition
- Very Good
- New construction: No
- Year built: 2004
Details
- Builder model: Crestmont
Utilities & green energy
- Sewer: Public Sewer
- Water: Public
Community & HOA
Community
- Security: 24 Hour Security
- Condo and coop fee: $614 monthly
- Subdivision: Courts At Wescott Ridge
HOA
- Has HOA: No
- Amenities included: Community Center, Fitness Center, Pool, Reserved/Assigned Parking, Basketball Court, Elevator(s), Tot Lots/Playground, Tennis Court(s)
- Services included: Common Area Maintenance, Maintenance Structure, Health Club, Pool(s), Road Maintenance, Trash
- HOA name: Courts At Wescott Ridge
Location
- Region: Fairfax
Financial & listing details
- Price per square foot: $384/sqft
- Tax assessed value: $440,740
- Annual tax amount: $4,717
- Date on market: 5/14/2026
- Listing agreement: Exclusive Right To Sell
- Listing terms: Cash,Conventional,FHA,VA Loan
- Ownership: Condominium
Estimated market value
$451,300
$429,000 - $474,000
$2,210/mo
Price history
| Date | Event | Price |
|---|---|---|
| 7/21/2026 | Price change | $454,000-1.1%$384/sqft |
Source:  Bright MLS #VAFX2311136 Report a problem Bright MLS #VAFX2311136 Report a problem | ||
| 6/26/2026 | Price change | $459,000-1.3%$389/sqft |
Source: Bright MLS #VAFX2311136 Report a problem | ||
| 5/14/2026 | Listed for sale | $465,000$394/sqft |
Source: Bright MLS #VAFX2311136 Report a problem | ||
Public tax history
Tax history is unavailable.
Monthly payment
Est. payment
Payment breakdown
Explore the cost of this home by adjusting the details. Changes won't be saved.Climate risks
Neighborhood: Fair Oaks
Nearby schools
GreatSchools rating
- 10/10Willow Springs Elementary SchoolGrades: PK-6Distance: 2.2 mi
- 6/10Johnson Middle SchoolGrades: 7-8Distance: 1.2 mi
- 6/10Fairfax High SchoolGrades: 9-12Distance: 3.2 mi
Schools provided by the listing agent
- Elementary: Willow Springs
- Middle: Katherine Johnson
- High: Fairfax
- District: Fairfax County Public Schools
Source: Bright MLS. This data may not be complete. We recommend contacting the local school district to confirm school assignments for this home.
- $--1 bd1 ba-- sqft4151 Castlecary Ln #776F18CCB, Fairfax, VA 22030Off Market
- $--1 bd1 ba-- sqft4151 Castlecary Ln #1, Fairfax, VA 22030Off Market
- $--2 bd2 ba-- sqft4151 Castlecary Ln #F320A52C6, Fairfax, VA 22030Off Market
- $315,9003 bd2 ba954 sqft4151 Castlecary Ln UNIT 103, Fairfax, VA 22030Off Market
- $426,0002 bd2 ba1.1k sqft4151 Castlecary Ln UNIT 205, Fairfax, VA 22030Off Market
- $553,0003 bd3 ba1.6k sqft4151 Castlecary Ln UNIT 117, Fairfax, VA 22030Off Market
- $553,9003 bd3 ba1.6k sqft4151 Castlecary Ln UNIT 119, Fairfax, VA 22030Off Market
- $236,3002 bd1 ba682 sqft4151 Castlecary Ln UNIT 102, Fairfax, VA 22030Off Market
A local agent can set up tours, give advice and negotiate with sellers.
Similar homes
- $425,0002 bd2 ba1.2k sqft4142 Fountainside Ln Suite E-102, Fairfax, VA 22030For Sale
 MLS ID #VAFX2330038, Haley McBryan, EXP Realty, LLC. Bright MLS
 - $464,9002 bd2 ba1.1k sqft11575 Cavalier Landing Ct Unit 301, Fairfax, VA 22030For Sale
 MLS ID #VAFX2316526, Jessica Chong, RE/MAX Real Estate Connections. Bright MLS
 - $524,9703 bd3 ba1.3k sqftCourts At Wecott Ridge, Fairfax, VA 22030For Sale
 MLS ID #VAFX2305246, Peter Haththotuwa, Samson Properties. Bright MLS
 - $549,9903 bd3 ba1.3k sqftCourts At Wescott Ridge, Fairfax, VA 22030For Sale
 MLS ID #VAFX2313042, Jae Lee, Everland Realty LLC. Bright MLS
 - $549,9003 bd3 ba1.5k sqft4633 Battenburg Ln #921, Fairfax, VA 22030For SaleMLS ID #VAFX2329604, Jason Park, KW United. Bright MLS
- $540,0003 bd2 ba1.5k sqftChristopher At Cedar Lak, Fairfax, VA 22030For SaleMLS ID #VAFX2324084, Mrs. Tracy Comstock, SilverLine Realty & Investment LLC. Bright MLS
- $404,9992 bd2 ba1.2k sqft12501 Hayes Ct Unit 202, Fairfax, VA 22033For SaleMLS ID #VAFX2306254, Noel Tuggle, Pearson Smith Realty, LLC. Bright MLS
- $485,0002 bd2 ba1k sqftHalstead At The Metro 1, Fairfax, VA 22031For SaleMLS ID #VAFX2309856, Elizabeth Lord, Compass. Bright MLS
- $425,0002 bd2 ba1.1k sqftWindy Hill Condo, Alexandria, VA 22312For SaleMLS ID #VAFX2327132, Blake Davenport, TTR Sotheby's International Realty. Bright MLS
- $444,0002 bd3 ba1.1k sqft2816 Emma Lee St APT 303, Falls Church, VA 22042For SaleMLS ID #VAFX2323160, Andy Boone, Long & Foster Real Estate, Inc.. Bright MLS
- $450,0002 bd2 ba1k sqftPotomac Lakes, Sterling, VA 20165For SaleMLS ID #VALO2130876, Andres Cifuentes, Fairfax Realty Select. Bright MLS
- $340,0002 bd1 ba876 sqftPenderbrook Square Condo, Fairfax, VA 22033For SaleMLS ID #VAFX2311564, Krissy Cruse, Pearson Smith Realty, LLC. Bright MLS
- $389,9002 bd2 ba1k sqftExchange At Van Dorn, Alexandria, VA 22304For SaleMLS ID #VAAX2064514, Jenny Betres Kirkland, KW Metro Center. Bright MLS
- $399,0002 bd1 ba1k sqft10198 Ashbrooke Ct #126, Oakton, VA 22124For SaleMLS ID #VAFX2311756, Ruben Gomez, Spring Hill Real Estate, LLC.. Bright MLS
- $405,0002 bd1 ba1.2k sqft4506 Superior Sq #4506, Fairfax, VA 22033For SaleMLS ID #VAFX2268678, Lilian Jorgenson, Long & Foster Real Estate, Inc.. Bright MLS
- $549,9903 bd3 ba1.5k sqftEast Market Ii Condo, Fairfax, VA 22033For SaleMLS ID #VAFX2309588, Zanne Barber, Pearson Smith Realty, LLC. Bright MLS
- $439,0002 bd2 ba1.1k sqftWindy Hill Condo, Alexandria, VA 22312For SaleMLS ID #VAFX2315570, Sarah Reynolds, Keller Williams Realty. Bright MLS
- $405,0002 bd1 ba1.2k sqftGates Of Fair Lakes Cond, Fairfax, VA 22033For SaleMLS ID #VAFX2277858, Lilian Jorgenson, Long & Foster Real Estate, Inc.. Bright MLS
- $405,0002 bd1 ba1.2k sqftGates Of Fair Lakes Cond, Fairfax, VA 22033For SaleMLS ID #VAFX2277862, Lilian Jorgenson, Long & Foster Real Estate, Inc.. Bright MLS
- $490,0003 bd2 ba1.5k sqftCentre Park Stone Ridge Condo, Aldie, VA 20105For SaleMLS ID #VALO2132096, Carla Towns, Keller Williams Realty. Bright MLS
