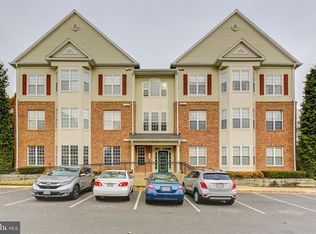
Welcome home to your quiet retreat from DC life at 6476 Cheyenne Drive Unit 301 in desirable Alexandria, VA! This rarely available third floor condo boasts two spacious bedrooms with ample storage space both inside and outside the unit. A custom open floor plan breathes life into the home the minute you walk through the door. A beautifully designed kitchen awaits you for weeknight cooking or weekend entertaining, with a stunning gas stove (rare for this condo community) and elegant design finishes to wow your guests. The moveable island and stainless steel finishes instantly elevate you as the perfect host with flexibility and function in mind for all your needs. A beautiful garden balcony affords you the perfect space to unwind from a long day with peace and privacy on the top level deck. Your primary suite is complete with a walk-in closet and a spa-like bathroom, including a jet-stream tub and ample vanity space for all your personal needs. The second bedroom is the perfect variable space for an office or an extra bed to make it a true guest suite with a spacious second bathroom outside the door, offering personal choice of how to make your home your own. Need a little extra room for personal storage? This unit boasts an extra storage closet right outside the front door for all your holiday decorations, boxes, and overflow items. Call beautiful Alexandria your home while easily commuting into DC for work with instant access to I-395 (Edsall Rd exit) or catch the closest Metro train or bus stop with ease. All the delights of Alexandria with everyday elegance in mind, this condo is the perfect retreat to make your home! Photos may be virtually staged
For sale
$439,000
6476 Cheyenne Dr Unit 301, Alexandria, VA 22312
2beds
1,164sqft
:
Get pre-qualified$3,421/mo
Condominium
Built in 1999
-- sqft lot
$-- Zestimate®
$377/sqft
$585/mo HOA
What's special
Beautiful garden balconyElegant design finishesCustom open floor planSpacious second bathroomTwo spacious bedroomsStainless steel finishesAmple vanity space
- 53 days |
- 112 |
- 6 |
Zillow last checked:
Listing updated:
Listed by:
Sarah Reynolds 703-844-3464,
Keller Williams Realty (703) 679-1700,
Co-Listing Agent: Alicia Tagert 828-458-6871,
Keller Williams Realty
Source: Bright MLS,MLS#: VAFX2315570
Facts & features
Interior
Bedrooms & bathrooms
- Bedrooms: 2
- Bathrooms: 2
- Full bathrooms: 2
- Main level bathrooms: 2
- Main level bedrooms: 2
Basement
- Area: 0
Heating
- Forced Air, Natural Gas
Cooling
- Central Air, Electric
Appliances
- Included: Microwave, Dryer, Washer, Dishwasher, Disposal, Ice Maker, Refrigerator, Cooktop, Gas Water Heater
- Laundry: In Unit
Features
- Ceiling Fan(s), Open Floorplan, Crown Molding, Vaulted Ceiling(s)
- Windows: Window Treatments
- Has basement: No
- Number of fireplaces: 1
Interior area
- Total structure area: 1,164
- Total interior livable area: 1,164 sqft
- Finished area above ground: 1,164
- Finished area below ground: 0
Video & virtual tour
Property
Parking
- Parking features: Assigned, Parking Lot
- Details: Assigned Parking, Assigned Space #: 142
Accessibility
- Accessibility features: None
Features
- Levels: One
- Stories: 1
- Patio & porch: Deck
- Pool features: Community
Details
- Additional structures: Above Grade, Below Grade
- Parcel number: 0723 36070301
- Zoning: 312
- Special conditions: Standard
Construction
Type & style
- Home type: Condo
- Architectural style: Colonial
- Property subtype: Condominium
- Attached to another structure: Yes
Materials
- Vinyl Siding
- Foundation: Other
Condition
- New construction: No
- Year built: 1999
Utilities & green energy
- Sewer: Public Sewer
- Water: Public
Community & HOA
Community
- Condo and coop fee: $585 monthly
- Subdivision: Windy Hill
HOA
- Has HOA: No
- Amenities included: Basketball Court, Clubhouse, Tot Lots/Playground
- Services included: Common Area Maintenance, Management, Snow Removal, Trash
Location
- Region: Alexandria
Financial & listing details
- Price per square foot: $377/sqft
- Tax assessed value: $401,400
- Annual tax amount: $4,641
- Date on market: 6/3/2026
- Listing agreement: Exclusive Right To Sell
- Ownership: Condominium
Estimated market value
Not available
Estimated sales range
Not available
Not available
Price history
| Date | Event | Price |
|---|---|---|
| 6/3/2026 | Listed for sale | $439,000+3.3%$377/sqft |
Source:  Bright MLS #VAFX2315570 Report a problem Bright MLS #VAFX2315570 Report a problem | ||
| 12/9/2024 | Listing removed | $424,950$365/sqft |
Source: Bright MLS #VAFX2205376 Report a problem | ||
| 11/16/2024 | Price change | $424,950-1.2%$365/sqft |
Source:  Long & Foster Broker Feed #VAFX2205376 Report a problem Long & Foster Broker Feed #VAFX2205376 Report a problem | ||
| 10/16/2024 | Price change | $429,950-2.3%$369/sqft |
Source: Bright MLS #VAFX2205376 Report a problem | ||
| 10/10/2024 | Listed for sale | $439,950+22.2%$378/sqft |
Source: Bright MLS #VAFX2205376 Report a problem | ||
| 12/1/2020 | Listing removed | $359,999$309/sqft |
Source: Bright MLS #VAFX1156646 Report a problem | ||
| 10/30/2020 | Price change | $359,999-1.4%$309/sqft |
Source: Bright MLS #VAFX1156646 Report a problem | ||
| 10/8/2020 | Listed for sale | $365,000$314/sqft |
Source: Bright MLS #VAFX1156646 Report a problem | ||
| 9/29/2020 | Pending sale | $365,000$314/sqft |
Source: Bright MLS #VAFX1156646 Report a problem | ||
| 9/21/2020 | Listed for sale | $365,000+39.3%$314/sqft |
Source: Bright MLS #VAFX1156646 Report a problem | ||
| 2/2/2016 | Sold | $262,000-2.9%$225/sqft |
Source: Public Record Report a problem | ||
| 12/18/2015 | Pending sale | $269,900$232/sqft |
Source: Homepath #FX8728538 Report a problem | ||
| 12/12/2015 | Price change | $269,900-3.6%$232/sqft |
Source: Homepath #FX8728538 Report a problem | ||
| 12/8/2015 | Listed for sale | $279,900$240/sqft |
Source: Homepath #FX8728538 Report a problem | ||
| 11/14/2015 | Pending sale | $279,900$240/sqft |
Source: Homepath #FX8728538 Report a problem | ||
| 11/5/2015 | Price change | $279,900-5.1%$240/sqft |
Source: Homepath #FX8728538 Report a problem | ||
| 10/3/2015 | Listed for sale | $295,000-4.8%$253/sqft |
Source: Homepath #FX8728538 Report a problem | ||
| 9/25/2015 | Sold | $309,904-3.1%$266/sqft |
Source: Public Record Report a problem | ||
| 8/22/2015 | Listed for sale | $319,900-3.1%$275/sqft |
Source: Century 21 New Millennium #FX8728538 Report a problem | ||
| 11/26/2014 | Listing removed | $1,800$2/sqft |
Source: Peabody Real Estate LLC #FX8491232 Report a problem | ||
| 10/30/2014 | Listed for rent | $1,800$2/sqft |
Source: Peabody Real Estate LLC #FX8491232 Report a problem | ||
| 10/12/2007 | Sold | $330,000+9.7%$284/sqft |
Source: Public Record Report a problem | ||
| 12/10/2004 | Sold | $300,800+110.9%$258/sqft |
Source: Public Record Report a problem | ||
| 10/25/1999 | Sold | $142,605$123/sqft |
Source: Public Record Report a problem | ||
Public tax history
| Year | Property taxes | Tax assessment |
|---|---|---|
| 2025 | $4,640 +12.1% | $401,400 +12.3% |
| 2024 | $4,139 +4.7% | $357,280 +2% |
| 2023 | $3,953 +0.7% | $350,270 +2% |
| 2022 | $3,927 | $343,400 +11% |
| 2021 | -- | $309,370 +5% |
| 2020 | $3,487 +6% | $294,640 +6% |
| 2019 | $3,290 -1.5% | $277,960 -1.5% |
| 2018 | $3,340 -0.1% | $282,190 -2% |
| 2017 | $3,343 +3.2% | $287,950 +3% |
| 2016 | $3,239 +12% | $279,560 +7.9% |
| 2015 | $2,890 +0.2% | $259,000 |
| 2014 | $2,884 | $259,000 +5% |
| 2013 | -- | $246,670 -3.6% |
| 2012 | -- | $255,840 +10% |
| 2011 | -- | $232,580 |
| 2010 | -- | $232,580 -17% |
| 2009 | -- | $280,220 -10% |
| 2008 | -- | $311,350 +0.1% |
| 2007 | -- | $311,080 +62.5% |
| 2003 | -- | $191,380 +26% |
| 2002 | -- | $151,890 |
Find assessor info on the county website
Monthly payment
Est. payment
Payment breakdown
Explore the cost of this home by adjusting the details. Changes won't be saved.Climate risks
Neighborhood: 22312
Nearby schools
GreatSchools rating
- 5/10Bren Mar Park Elementary SchoolGrades: PK-5Distance: 0.5 mi
- 3/10Holmes Middle SchoolGrades: 6-8Distance: 0.5 mi
- 4/10Edison High SchoolGrades: 9-12Distance: 2.3 mi
Schools provided by the listing agent
- Elementary: Bren Mar Park
- Middle: Holmes
- High: Edison
- District: Fairfax County Public Schools
Source: Bright MLS. This data may not be complete. We recommend contacting the local school district to confirm school assignments for this home.
- $435,0002 bd2 ba1.3k sqft6476 Cheyenne Dr UNIT 202, Alexandria, VA 22312Sold

- $419,9002 bd2 ba1.3k sqft6476 Cheyenne Dr UNIT 203, Alexandria, VA 22312Sold

- $384,0003 bd2 ba1.3k sqft6476 Cheyenne Dr SUITE T-02, Alexandria, VA 22312Off Market
- $427,9002 bd2 ba1.3k sqft6476 Cheyenne Dr SUITE T-03, Alexandria, VA 22312Off Market
- $349,0002 bd2 ba1.1k sqft6476 Cheyenne Dr UNIT 101, Alexandria, VA 22312Off Market
- $376,7003 bd2 ba1.3k sqft6476 Cheyenne Dr UNIT 102, Alexandria, VA 22312Off Market
- $463,0002 bd2 ba1.3k sqft6476 Cheyenne Dr UNIT 103, Alexandria, VA 22312Off Market
- $410,1002 bd2 ba1.1k sqft6476 Cheyenne Dr UNIT 104, Alexandria, VA 22312Off Market
A local agent can set up tours, give advice and negotiate with sellers.
Similar homes
- $425,0002 bd2 ba1.1k sqftWindy Hill Condo, Alexandria, VA 22312For Sale

 MLS ID #VAFX2327132, Blake Davenport, TTR Sotheby's International Realty. Bright MLS
 - $429,9002 bd2 ba1.1k sqftWindy Hill Condo, Alexandria, VA 22312For Sale
 MLS ID #VAFX2308116, Temi Akojie, Keller Williams Capital Properties. Bright MLS
 - $400,0002 bd2 ba1.1k sqftWindy Hill Condo, Alexandria, VA 22312For Sale
 MLS ID #VAFX2317594, Krissy Cruse, Pearson Smith Realty, LLC. Bright MLS
 - $389,9002 bd2 ba1k sqftExchange At Van Dorn, Alexandria, VA 22304For Sale
 MLS ID #VAAX2064514, Jenny Betres Kirkland, KW Metro Center. Bright MLS
 - $550,0002 bd3 ba1.7k sqftOverlook Condo, Alexandria, VA 22312For SaleMLS ID #VAFX2322814, Chris Chambers, Samson Properties. Bright MLS
- $510,0002 bd2 ba1k sqft400 Cameron Station Blvd APT 421, Alexandria, VA 22304For SaleMLS ID #VAAX2064528, Jenny Partington, Taylor Properties. Bright MLS
- $485,0002 bd2 ba1.2k sqft6551 Grange Ln Unit 202, Alexandria, VA 22315For SaleMLS ID #VAFX2324214, Sherri Rice, CENTURY 21 New Millennium. Bright MLS
- $485,0002 bd2 ba1.1k sqftHillwood, Alexandria, VA 22304For SaleMLS ID #VAAX2062716, Alan Chargin, Keller Williams Capital Properties. Bright MLS
- $425,0002 bd2 ba1.2k sqft4142 Fountainside Ln Suite E-102, Fairfax, VA 22030For SaleMLS ID #VAFX2330038, Haley McBryan, EXP Realty, LLC. Bright MLS
- $419,0002 bd2 ba1.2k sqftSavoy Park Condo, Falls Church, VA 22041For SaleMLS ID #VAFX2314022, Kelly Snell, Samson Properties. Bright MLS
- $395,0002 bd2 ba1k sqftExchange At Van Dorn, Alexandria, VA 22304For SaleMLS ID #VAAX2054724, Erin Jones, KW Metro Center. Bright MLS
- $439,9002 bd1 ba960 sqftFairlington Villages, Arlington, VA 22206For SaleMLS ID #VAAR2075332, Kay Houghton, EXP Realty, LLC. Bright MLS
- $405,9002 bd2 ba1.3k sqft801 S Greenbrier St APT 113, Arlington, VA 22204For SaleMLS ID #VAAR2075986, MJ Frazier, Serhant. Bright MLS
- $399,9002 bd2 ba1k sqftPointe At Park C, Alexandria, VA 22302For SaleMLS ID #VAAX2063634, Nicole Lewis, KW Metro Center. Bright MLS
- $445,0002 bd2 ba1k sqftCourtbridge I & Ii Of Arl, Arlington, VA 22206For SaleMLS ID #VAAR2071628, Erin Jones, KW Metro Center. Bright MLS
- $479,0002 bd2 ba1.3k sqftChancery Of King, Alexandria, VA 22315For SaleMLS ID #VAFX2274634, Leslie Shafer, Omnia Real Estate LLC. Bright MLS
- $485,0002 bd2 ba1.3k sqft7880 Rolling Woods Ct #2103, Springfield, VA 22152For SaleMLS ID #VAFX2314738, Tracy Vitali, Coldwell Banker Realty. Bright MLS
- $359,9002 bd1 ba935 sqftExchange At Van Dorn, Alexandria, VA 22304For SaleMLS ID #VAAX2062508, Florence Agola, Samson Properties. Bright MLS
- $449,9002 bd2 ba1k sqftCourtbridge I & Ii Of Arl, Arlington, VA 22206For SaleMLS ID #VAAR2071422, Kay Houghton, EXP Realty, LLC. Bright MLS
- $399,9002 bd1 ba755 sqftThe Arlington, Arlington, VA 22206For SaleMLS ID #VAAR2076376, Maritania Torres, Realty ONE Group Capital. Bright MLS
