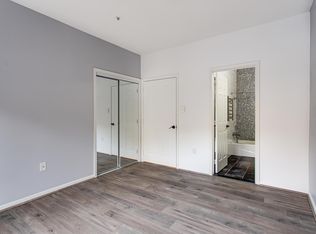
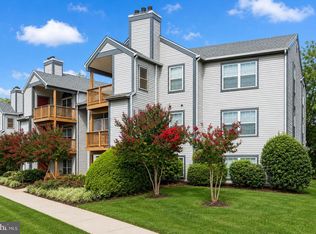
· This is a 2 bedroom, 2 bath ground-level Cape Cod model with loads of upgrades located next to the lake in the desirable Chancery of Kingstowne. Lots of windows, a sliding glass door and 9-ft ceilings throughout make this home bright and cheerful. Wide-plank floors flow through the open floorplan. An extensive molding package gives it an elegant feel and the full-size laundry & storage room adds convenience. Having both bedrooms and bathrooms on opposite sides provides an added sense of privacy. The kitchen has tile floors with a decorative inset, granite counters, brand new stainless appliances, classy backsplash and additional cabinetry. A classic gas fireplace with marble surround book-ended by new custom shelving anchors the family room. Step through the sliding glass door to the nice patio and enjoy the lovely weather. Light coming in from two sides and a private bedroom door to the patio distinguish the owner's suite whose bath features a separate tub and shower. This excellent condo comes with all the amenities of Kingstowne and is super-close to Metro, all commuter routes, two town centers and a quick hop to Old Town Alexandria. The condo community has an Olympic-sized swimming pool, kids pool, pickleball & tennis courts, two tot lots, and two full-sized gyms with locker rooms. Just 10 minutes to the Springfield Town Center and Wegmans. This condo is also located just 20 minutes to DCA (Washington Reagan Airport) and 30 minutes to IAD (Dulles International Airport). Assumable VA loan with 5.875%. interest rate. Assumable by vetrans only, as seller needs his entitlement back.
Under contract
Price cut: $8K (6/30)
$485,000
6551 Grange Ln Unit 202, Alexandria, VA 22315
2beds
1,280sqft
Condominium
Built in 1995
-- sqft lot
$479,200 Zestimate®
$379/sqft
$521/mo HOA
What's special
- 51 days |
- 336 |
- 13 |
Zillow last checked:
Listing updated:
Listed by:
Sherri Rice 703-725-7622,
CENTURY 21 New Millennium 3015198100,
Listing Team: Kc Real Estate Group, Co-Listing Team: Kc Real Estate Group,Co-Listing Agent: Katharine R Christofides 202-415-9475,
CENTURY 21 New Millennium
Source: Bright MLS,MLS#: VAFX2324214
Facts & features
Interior
Bedrooms & bathrooms
- Bedrooms: 2
- Bathrooms: 2
- Full bathrooms: 2
- Main level bathrooms: 2
- Main level bedrooms: 2
Rooms
- Room types: Living Room, Kitchen, Utility Room
Kitchen
- Level: Main
Living room
- Level: Main
Utility room
- Level: Main
Heating
- Central, Natural Gas
Cooling
- Central Air, Electric
Appliances
- Included: Gas Water Heater
- Laundry: In Unit
Features
- Dry Wall
- Flooring: Carpet, Luxury Vinyl, Tile/Brick
- Has basement: No
- Number of fireplaces: 1
- Fireplace features: Gas/Propane
Interior area
- Total structure area: 1,280
- Total interior livable area: 1,280 sqft
- Finished area above ground: 1,280
- Finished area below ground: 0
Property
Parking
- Parking features: Parking Lot
Accessibility
- Accessibility features: None
Features
- Levels: One
- Stories: 1
- Pool features: Community
Details
- Additional structures: Above Grade, Below Grade
- Parcel number: 0912 21050202
- Zoning: 304
- Special conditions: Standard
Construction
Type & style
- Home type: Condo
- Architectural style: Cape Cod
- Property subtype: Condominium
- Attached to another structure: Yes
Materials
- Aluminum Siding, Brick
- Roof: Tile
Condition
- Very Good
- New construction: No
- Year built: 1995
Utilities & green energy
- Sewer: Public Sewer
- Water: Public
Community & HOA
Community
- Features: Pool
- Condo and coop fee: $450 monthly
- Subdivision: Kingstowne
HOA
- Has HOA: Yes
- Amenities included: Clubhouse, Common Grounds, Community Center, Fitness Center, Lake, Pool, Security, Basketball Court, Recreation Facilities, Tennis Court(s), Tot Lots/Playground
- Services included: Common Area Maintenance, Maintenance Structure, Health Club, Maintenance Grounds, Pool(s), Recreation Facility, Snow Removal, Water, Trash
- HOA fee: $71 monthly
Location
- Region: Alexandria
Financial & listing details
- Price per square foot: $379/sqft
- Tax assessed value: $438,430
- Annual tax amount: $5,068
- Date on market: 6/30/2026
- Listing agreement: Exclusive Right To Sell
- Ownership: Condominium
Estimated market value
$479,200
$455,000 - $503,000
$2,802/mo
Price history
| Date | Event | Price |
|---|---|---|
| 8/10/2026 | Contingent | $485,000$379/sqft |
Source:  Bright MLS #VAFX2324214 Report a problem Bright MLS #VAFX2324214 Report a problem | ||
| 7/20/2026 | Listed for rent | $3,500$3/sqft |
Source: Bright MLS #VAFX2329636 Report a problem | ||
| 7/1/2026 | Listing removed | $3,500$3/sqft |
Source: Bright MLS #VAFX2295018 Report a problem | ||
| 6/30/2026 | Price change | $485,000-1.6%$379/sqft |
Source: Bright MLS #VAFX2324214 Report a problem | ||
| 4/22/2026 | Listed for rent | $3,500+1.4%$3/sqft |
Source: Bright MLS #VAFX2295018 Report a problem | ||
| 3/15/2026 | Listed for sale | $493,000+18.8%$385/sqft |
Source: Bright MLS #VAFX2295012 Report a problem | ||
| 2/21/2026 | Listing removed | $3,450$3/sqft |
Source: Zillow Rentals Report a problem | ||
| 2/15/2026 | Price change | $3,450-2.8%$3/sqft |
Source: Zillow Rentals Report a problem | ||
| 1/19/2026 | Listed for rent | $3,550$3/sqft |
Source: Zillow Rentals Report a problem | ||
| 5/17/2024 | Sold | $415,000-1.2%$324/sqft |
Source: Bright MLS #VAFX2167368 Report a problem | ||
| 4/15/2024 | Pending sale | $419,900$328/sqft |
Source: Bright MLS #VAFX2167368 Report a problem | ||
| 4/3/2024 | Price change | $419,900-1.2%$328/sqft |
Source: Bright MLS #VAFX2167368 Report a problem | ||
| 3/14/2024 | Listed for sale | $425,000+58.9%$332/sqft |
Source: Bright MLS #VAFX2167368 Report a problem | ||
| 7/9/2012 | Sold | $267,500-13.7%$209/sqft |
Source: Public Record Report a problem | ||
| 8/30/2004 | Sold | $309,900+134%$242/sqft |
Source: Public Record Report a problem | ||
| 12/12/1995 | Sold | $132,452$103/sqft |
Source: Public Record Report a problem | ||
Public tax history
| Year | Property taxes | Tax assessment |
|---|---|---|
| 2025 | $4,693 +1.8% | $405,950 +2% |
| 2024 | $4,611 +5.7% | $397,990 +3% |
| 2023 | $4,361 +1.6% | $386,400 +3% |
| 2022 | $4,290 | $375,150 +5% |
| 2021 | -- | $357,290 +14% |
| 2020 | $3,709 +6% | $313,410 +6% |
| 2019 | $3,499 | $295,670 |
| 2018 | $3,499 +1.9% | $295,670 |
| 2017 | $3,433 -0.9% | $295,670 -1.1% |
| 2016 | $3,465 +5.4% | $299,060 +1.5% |
| 2015 | $3,288 -0.8% | $294,640 -1% |
| 2014 | $3,314 | $297,620 +16% |
| 2013 | -- | $256,570 |
| 2012 | -- | $256,570 -4% |
| 2011 | -- | $267,260 -2.9% |
| 2010 | -- | $275,240 |
| 2009 | -- | $275,240 -16% |
| 2008 | -- | $327,670 +1.8% |
| 2007 | -- | $322,010 +75.8% |
| 2003 | -- | $183,170 +23.5% |
| 2002 | -- | $148,340 |
Find assessor info on the county website
Monthly payment
Est. payment
Payment breakdown
Explore the cost of this home by adjusting the details. Changes won't be saved.Climate risks
Neighborhood: Franconia
Nearby schools
GreatSchools rating
- 6/10Franconia Elementary SchoolGrades: PK-6Distance: 0.5 mi
- 7/10Twain Middle SchoolGrades: 7-8Distance: 1.6 mi
- 4/10Edison High SchoolGrades: 9-12Distance: 0.5 mi
Schools provided by the listing agent
- Elementary: Franconia
- Middle: Twain
- High: Edison
- District: Fairfax County Public Schools
Source: Bright MLS. This data may not be complete. We recommend contacting the local school district to confirm school assignments for this home.
- $490,0002 bd2 ba1.4k sqft6549 Grange Ln UNIT 401, Alexandria, VA 22315Sold

- $443,2002 bd2 ba1.2k sqft6553 Grange Ln UNIT 103, Alexandria, VA 22315Off Market

- $405,3002 bd2 ba1.3k sqft6555 Grange Ln UNIT 104, Alexandria, VA 22315Off Market
- $429,3002 bd2 ba1.3k sqft6549 Grange Ln UNIT 201, Alexandria, VA 22315Off Market
- $429,2002 bd2 ba1.3k sqft6555 Grange Ln UNIT 204, Alexandria, VA 22315Off Market
- $423,3002 bd2 ba1.3k sqft6549 Grange Ln UNIT 301, Alexandria, VA 22315Off Market
- $425,4002 bd2 ba1.2k sqft6551 Grange Ln UNIT 302, Alexandria, VA 22315Off Market
- $430,0002 bd2 ba1.2k sqft6553 Grange Ln UNIT 303, Alexandria, VA 22315Off Market
A local agent can set up tours, give advice and negotiate with sellers.
Similar homes
- $499,9002 bd2 ba1k sqft400 Cameron Station Blvd APT 421, Alexandria, VA 22304For Sale

 MLS ID #VAAX2064528, Jenny Partington, Taylor Properties. Bright MLS
 - $483,0002 bd2 ba1.3k sqft7880 Rolling Woods Ct #2103, Springfield, VA 22152For Sale
 MLS ID #VAFX2314738, Tracy Vitali, Coldwell Banker Realty. Bright MLS
 - $359,9902 bd2 ba928 sqft6905 Victoria Dr Unit K, Alexandria, VA 22310For Sale
 MLS ID #VAFX2328204, Lalitha Sivakumar, Redfin Corporation. Bright MLS
 - $425,0002 bd2 ba1.1k sqftWindy Hill Condo, Alexandria, VA 22312For Sale
 MLS ID #VAFX2327132, Blake Davenport, TTR Sotheby's International Realty. Bright MLS
 - $424,9993 bd2 ba1.1k sqftPalazzo At Park Center, Alexandria, VA 22311For SaleMLS ID #VAAX2062056, Melissa Govoruhk, eXp Realty LLC. Bright MLS
- $535,0002 bd2 ba1.1k sqftWest Village Of Shirlington, Arlington, VA 22204For SaleMLS ID #VAAR2077090, Matias Leiva, Keller Williams Realty. Bright MLS
- $400,0002 bd2 ba1.1k sqftWindy Hill Condo, Alexandria, VA 22312For SaleMLS ID #VAFX2317594, Krissy Cruse, Pearson Smith Realty, LLC. Bright MLS
- $509,0002 bd2 ba1.1k sqftWest Village Of Shirlington, Arlington, VA 22204For SaleMLS ID #VAAR2077070, Andrea Vaccarelli, EXP Realty, LLC. Bright MLS
- $695,0003 bd4 ba1.7k sqft5944 Norham Dr, Alexandria, VA 22315For SaleMLS ID #VAFX2331684, Julia Martin, Corcoran McEnearney. Bright MLS
- $539,9002 bd2 ba1.1k sqftPreston, Alexandria, VA 22305For SaleMLS ID #VAAX2062918, Greg Moss, Compass. Bright MLS
- $364,9992 bd2 ba1.2k sqftSouth Meadows Condo, Alexandria, VA 22306For SaleMLS ID #VAFX2315318, Bill DePugh, CENTURY 21 New Millennium. Bright MLS
- $400,0002 bd2 ba1.2k sqftHighlnd At Gunstn Corner, Lorton, VA 22079For SaleMLS ID #VAFX2334306, Anne Carter, Fathom Realty. Bright MLS
- $522,9902 bd3 ba1.3k sqftMount Vee Manor, Alexandria, VA 22309For SaleMLS ID #VAFX2328282, Kristie Zimmerman, Compass. Bright MLS
- $519,0002 bd2 ba1.1k sqftGates Of Mclean Condo, Mc Lean, VA 22102For SaleMLS ID #VAFX2334502, Tim Hursen, RLAH @properties. Bright MLS
- $359,9002 bd1 ba935 sqftExchange At Van Dorn, Alexandria, VA 22304For SaleMLS ID #VAAX2062508, Florence Agola, Samson Properties. Bright MLS
- $440,0002 bd2 ba1.3k sqftResidences Of Lorton Sta, Lorton, VA 22079For SaleMLS ID #VAFX2314990, Sheila Hawkins, Samson Properties. Bright MLS
- $499,9002 bd2 ba1k sqft12000 Market St APT 253, Reston, VA 20190For SaleMLS ID #VAFX2335452, Nikki Lagouros, Berkshire Hathaway HomeServices PenFed Realty. Bright MLS
- $423,0003 bd2 ba1.3k sqftBurke Cove Condo, Burke, VA 22015For SaleMLS ID #VAFX2330734, Kristina Inglis, EXP Realty, LLC. Bright MLS
- $499,9993 bd3 ba1.3k sqftCourts At Wecott Ridge, Fairfax, VA 22030For SaleMLS ID #VAFX2334242, Peter Haththotuwa, Samson Properties. Bright MLS
- $405,0002 bd2 ba1.2k sqftSavoy Park Condo, Falls Church, VA 22041For SaleMLS ID #VAFX2314022, Kelly Snell, Samson Properties. Bright MLS
