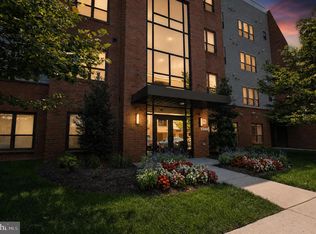
Welcome to “Residences of Lorton Station!” This beautiful light-filled, two-level condo features an open-concept layout with vaulted ceilings and plenty of light. The first-floor features beautiful hardwood floors from the dining area to the living room, while the bedrooms and loft are comfortably carpeted. The kitchen is designed for efficiency and offers granite countertops, stainless steel appliances, and is conveniently located to the dining space. The living room is highlighted with two-story windows that fills the home with natural light. The main floor has a nice sized bedroom/office with walk-in closet and a fully renovated spacious full bathroom. Upstairs, the entire top floor is your private retreat or family room. The master bedroom suite includes a spacious walk-in closet and a large soaking tub and separate standing shower. The loft supports a cozy gas fireplace surrounded by custom bookshelves and overlooks the living room. A full-size laundry room with additional storage adds everyday convenience. Recent updates include a newer tankless hot water heater and HVAC system. Unit comes with 1 assigned parking space (holds two cars-tandem) and unlimited guest parking, a private storage cage just down the hallway, and access to a community pool, playground and clubhouse. This lovely condo is just steps from the Virginia Railway Express station, offering exceptional commuter convenience, just minutes to the Auto Train and approximately 10 minutes to Fort Belvoir.
For sale
Price cut: $9.9K (7/19)
$440,000
9000 Lorton Station Blvd #2110, Lorton, VA 22079
2beds
1,360sqft
:
Get pre-qualified$3,378/mo
Condominium
Built in 2006
-- sqft lot
$438,700 Zestimate®
$324/sqft
$563/mo HOA
What's special
- 72 days |
- 606 |
- 35 |
Zillow last checked:
Listing updated:
Listed by:
Sheila Hawkins 703-863-8311,
Samson Properties (703) 378-8810
Source: Bright MLS,MLS#: VAFX2314990
Facts & features
Interior
Bedrooms & bathrooms
- Bedrooms: 2
- Bathrooms: 2
- Full bathrooms: 2
- Main level bathrooms: 1
- Main level bedrooms: 1
Basement
- Area: 0
Heating
- Forced Air, Electric
Cooling
- Central Air, Electric
Appliances
- Included: Microwave, Dishwasher, Disposal, Dryer, Ice Maker, Oven/Range - Gas, Refrigerator, Washer, Tankless Water Heater
- Laundry: Dryer In Unit, Washer In Unit
Features
- Soaking Tub, Combination Kitchen/Living, Open Floorplan, Recessed Lighting, Built-in Features, Ceiling Fan(s), Walk-In Closet(s)
- Flooring: Wood
- Windows: Window Treatments
- Has basement: No
- Number of fireplaces: 1
- Fireplace features: Gas/Propane
Interior area
- Total structure area: 1,360
- Total interior livable area: 1,360 sqft
- Finished area above ground: 1,360
- Finished area below ground: 0
Property
Parking
- Total spaces: 2
- Parking features: Parking Lot
Accessibility
- Accessibility features: None
Features
- Levels: Two
- Stories: 2
- Pool features: Community
Details
- Additional structures: Above Grade, Below Grade
- Parcel number: 1072 17020110
- Zoning: 402
- Special conditions: Standard
Construction
Type & style
- Home type: Condo
- Architectural style: Contemporary
- Property subtype: Condominium
Materials
- Other
Condition
- New construction: No
- Year built: 2006
Utilities & green energy
- Sewer: Other
- Water: Other
Community & HOA
Community
- Condo and coop fee: $563 monthly
- Subdivision: Residences Of Lorton Station
HOA
- Has HOA: No
- Amenities included: Community Center
- Services included: Trash, Water, Snow Removal
- HOA name: Residences Of Lorton Station Condo
Location
- Region: Lorton
Financial & listing details
- Price per square foot: $324/sqft
- Tax assessed value: $416,360
- Annual tax amount: $4,584
- Date on market: 6/3/2026
- Listing agreement: Exclusive Right To Sell
- Listing terms: Cash,Conventional,VA Loan
- Ownership: Condominium
Estimated market value
$438,700
$417,000 - $461,000
$2,653/mo
Price history
| Date | Event | Price |
|---|---|---|
| 7/19/2026 | Price change | $440,000-2.2%$324/sqft |
Source:  Bright MLS #VAFX2314990 Report a problem Bright MLS #VAFX2314990 Report a problem | ||
| 6/3/2026 | Listed for sale | $449,900+60.7%$331/sqft |
Source: Bright MLS #VAFX2314990 Report a problem | ||
| 10/23/2017 | Sold | $280,000+1.9%$206/sqft |
Source: Public Record Report a problem | ||
| 9/19/2017 | Pending sale | $274,900$202/sqft |
Source: Redfin Corporation #FX9949897 Report a problem | ||
| 9/14/2017 | Price change | $274,900-1.8%$202/sqft |
Source: Redfin Corporation #FX9949897 Report a problem | ||
| 9/5/2017 | Price change | $279,900-1.8%$206/sqft |
Source: Redfin Corporation #FX9949897 Report a problem | ||
| 8/19/2017 | Listed for sale | $284,900$209/sqft |
Source: Redfin Corporation #FX9949897 Report a problem | ||
| 7/2/2017 | Listing removed | $284,900$209/sqft |
Source: Redfin Corporation #FX9949897 Report a problem | ||
| 6/16/2017 | Pending sale | $284,900$209/sqft |
Source: Redfin Corporation #FX9949897 Report a problem | ||
| 6/5/2017 | Price change | $284,900-1.7%$209/sqft |
Source: Redfin Corporation #FX9949897 Report a problem | ||
| 5/23/2017 | Price change | $289,900+1.8%$213/sqft |
Source: Redfin Corporation #FX9949897 Report a problem | ||
| 5/20/2017 | Pending sale | $284,900$209/sqft |
Source: Redfin Corporation #FX9949897 Report a problem | ||
| 5/17/2017 | Listed for sale | $284,900+14.9%$209/sqft |
Source: Redfin Corporation #FX9949897 Report a problem | ||
| 10/14/2008 | Sold | $248,000-52.8%$182/sqft |
Source: Public Record Report a problem | ||
| 8/17/2006 | Sold | $525,000$386/sqft |
Source: Public Record Report a problem | ||
Public tax history
| Year | Property taxes | Tax assessment |
|---|---|---|
| 2025 | $4,584 -0.2% | $396,530 |
| 2024 | $4,594 +7.8% | $396,530 +5% |
| 2023 | $4,262 +11% | $377,650 +12.5% |
| 2022 | $3,839 | $335,690 +4% |
| 2021 | -- | $322,780 -8% |
| 2020 | $4,152 +12.5% | $350,850 +12.5% |
| 2019 | $3,691 +13% | $311,870 +13% |
| 2018 | $3,266 +1.9% | $275,990 |
| 2017 | $3,204 +7.2% | $275,990 +7% |
| 2016 | $2,988 +3.8% | $257,930 |
| 2015 | $2,879 +0.2% | $257,930 |
| 2014 | $2,872 | $257,930 +23% |
| 2013 | -- | $209,700 |
| 2012 | -- | $209,700 |
| 2011 | -- | $209,700 |
| 2010 | -- | $209,700 -31% |
| 2009 | -- | $303,910 -5% |
| 2008 | -- | $319,900 -25.3% |
| 2007 | -- | $428,400 |
Find assessor info on the county website
Monthly payment
Est. payment
Payment breakdown
Explore the cost of this home by adjusting the details. Changes won't be saved.Climate risks
Neighborhood: 22079
Nearby schools
GreatSchools rating
- 4/10Lorton Station Elementary SchoolGrades: PK-6Distance: 0.5 mi
- 6/10Hayfield SecondaryGrades: 7-12Distance: 4.6 mi
Schools provided by the listing agent
- District: Fairfax County Public Schools
Source: Bright MLS. This data may not be complete. We recommend contacting the local school district to confirm school assignments for this home.
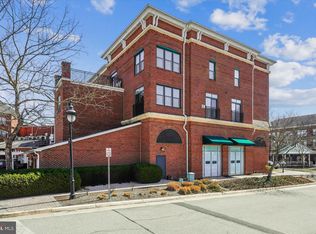
- $463,0002 bd2 ba1.3k sqft9000 Lorton Station Blvd #2-101, Lorton, VA 22079Sold
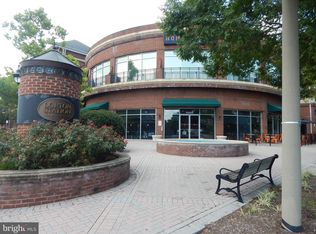
- $440,0002 bd2 ba1.3k sqft9000 Lorton Station Blvd #2-115, Lorton, VA 22079Sold
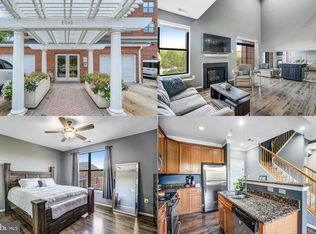
- $415,0002 bd2 ba1.2k sqft9000 Lorton Station Blvd APT 209, Lorton, VA 22079Sold
- $400,0002 bd2 ba1.3k sqft9000 Lorton Station Blvd APT 216, Lorton, VA 22079Sold

- $386,0002 bd2 ba1.2k sqft9000 Lorton Station Blvd #2-112, Lorton, VA 22079Off Market
- $415,1002 bd2 ba1.3k sqft9000 Lorton Station Blvd UNIT 2-108, Lorton, VA 22079Off Market
- $381,9002 bd2 ba1.2k sqft9000 Lorton Station Blvd #2-106, Lorton, VA 22079Off Market
- $385,5002 bd2 ba1.2k sqft9000 Lorton Station Blvd #2111, Lorton, VA 22079Off Market
A local agent can set up tours, give advice and negotiate with sellers.
Similar homes
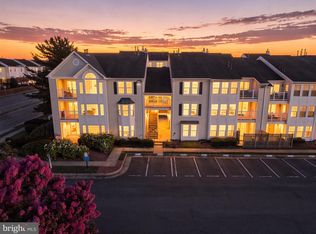
- $400,0002 bd2 ba1.2k sqftHighlnd At Gunstn Corner, Lorton, VA 22079For Sale
 MLS ID #VAFX2334306, Anne Carter, Fathom Realty. Bright MLS
 - $320,0002 bd2 ba890 sqftSpring Hill Active Adult Condo, Lorton, VA 22079For Sale
 MLS ID #VAFX2328876, Kevin Scharek, Keller Williams Realty/Lee Beaver & Assoc.. Bright MLS
 - $425,0002 bd2 ba1.3k sqftRiver Club 1 At Belmont Bay Condo, Woodbridge, VA 22191For Sale
 MLS ID #VAPW2124040, Farida Saafi, RE/MAX Galaxy. Bright MLS
 - $483,0002 bd2 ba1.3k sqft7880 Rolling Woods Ct #2103, Springfield, VA 22152For Sale
 MLS ID #VAFX2314738, Tracy Vitali, Coldwell Banker Realty. Bright MLS
 - $475,0002 bd3 ba1.3k sqftCondominium At, Alexandria, VA 22315For SaleMLS ID #VAFX2323716, Cindy Schneider, Long & Foster Real Estate, Inc.. Bright MLS
- $500,0002 bd3 ba1.5k sqft6606 Netties Ln Unit 1308, Alexandria, VA 22315For SaleMLS ID #VAFX2331366, Cindy Schneider, Long & Foster Real Estate, Inc.. Bright MLS
- $425,0002 bd2 ba1.1k sqftWindy Hill Condo, Alexandria, VA 22312For SaleMLS ID #VAFX2327132, Blake Davenport, TTR Sotheby's International Realty. Bright MLS
- $400,0002 bd3 ba1.4k sqftRiver Club 1 At Belmont Bay Condo, Woodbridge, VA 22191For SaleMLS ID #VAPW2117878, Chris Craddock, EXP Realty, LLC. Bright MLS
- $469,0002 bd2 ba1.8k sqftHarbor View Condo At Belmont Bay, Woodbridge, VA 22191For SaleMLS ID #VAPW2112270, John Murdock, Keller Williams Realty. Bright MLS
- $430,0002 bd2 ba1.2k sqft3804 Ridge Knoll Ct Unit 310A, Fairfax, VA 22033For SaleMLS ID #VAFX2334310, Chris Colgan, Real Broker, LLC. Bright MLS
- $399,9002 bd3 ba1.5k sqftPotomac Club, Woodbridge, VA 22191For SaleMLS ID #VAPW2128068, Judy Gamble, Samson Properties. Bright MLS
- $610,0014 bd4 ba1.4k sqft9626 Eaton Woods Pl, Lorton, VA 22079For SaleMLS ID #VAFX2316320, Nathan Johnson, Keller Williams Capital Properties. Bright MLS
- $469,9003 bd2 ba1.3k sqftFairfax Ridge Condo, Fairfax, VA 22030For SaleMLS ID #VAFX2305320, Tony A Rivas, Pearson Smith Realty, LLC. Bright MLS
- $400,0002 bd2 ba1.1k sqftWindy Hill Condo, Alexandria, VA 22312For SaleMLS ID #VAFX2317594, Krissy Cruse, Pearson Smith Realty, LLC. Bright MLS
- $455,0002 bd2 ba1.2k sqftFairfax Ridge Condo, Fairfax, VA 22030For SaleMLS ID #VAFX2329834, Jacob Park, MetroHomes Realty, LLC. Bright MLS
- $415,0001 bd2 ba891 sqft4480 Market Commons Dr Unit 205, Fairfax, VA 22033For SaleMLS ID #VAFX2333506, EJ Lee, NBI Realty, LLC. Bright MLS
- $499,9002 bd2 ba1k sqft400 Cameron Station Blvd APT 421, Alexandria, VA 22304For SaleMLS ID #VAAX2064528, Jenny Partington, Taylor Properties. Bright MLS
- $499,9002 bd2 ba1k sqftWest Village Of Shirlington, Arlington, VA 22204For SaleMLS ID #VAAR2077580, Casey Samson, Samson Properties. Bright MLS
- $474,9002 bd3 ba1.1k sqftCrossings, Fairfax, VA 22030For SaleMLS ID #VAFC2008802, Hon McBride, Samson Properties. Bright MLS
- $499,9993 bd3 ba1.3k sqftCourts At Wecott Ridge, Fairfax, VA 22030For SaleMLS ID #VAFX2334242, Peter Haththotuwa, Samson Properties. Bright MLS
