**Ask about our aggressive buyer incentives.** Welcome to this beautifully maintained 4-bedroom, 3.5-bath townhome offering three finished levels of comfortable living space in a highly desirable location. Combining generous room sizes, modern updates, and exceptional commuter convenience, this home is ready for its next owner. Step inside to discover a bright and inviting main level featuring luxury flooring, soaring ceilings, and an open-concept layout designed for everyday living and entertaining. The spacious living room flows seamlessly into the dining area and well-appointed kitchen, where you'll find granite countertops, abundant cabinetry, a center island with seating, and a recently updated range (2024). The adjacent breakfast area provides the perfect spot for casual meals and offers direct access to the rear deck, creating an ideal indoor-outdoor lifestyle. Upstairs, the expansive primary suite serves as a relaxing retreat, complete with dual walk-in closets and a private en-suite bath featuring a soaking tub, separate shower, and dual vanity. Two additional generously sized bedrooms, and a full hall bath complete the second floor. The finished walk-out lower level offers outstanding flexibility with a fourth bedroom, full bath, recreation room, utility area, laundry, and walk-out access—perfect for guests, a home office, gym, or multi-generational living. Recent improvements provide added peace of mind, including a new range, washer, dryer, and toilets installed in 2024. The gas water heater was replaced in 2019. Beyond the home itself, residents enjoy access to outstanding community amenities, including five playgrounds and a community pool. The neighborhood is ideally positioned between Springfield and Potomac Mills, providing easy access to shopping, dining, entertainment, and everyday conveniences while maintaining a quieter residential feel. Nearby favorites include the Lorton Library and adjacent playground, along with the Lorton Community Center, where Fairfax County residents enjoy complimentary gym access. Ideally located just minutes from the Lorton VRE Station and Amtrak Auto Train terminal, offering convenient commuter access to Washington, DC and easy travel to Florida without the drive. Close to Fort Belvoir, I-95, Route 1, shopping, dining, parks, and walking trails. Lorton Station (VRE) provides commuter rail service on the Fredericksburg Line with parking and transit connections, while Lorton Station (Auto Train) serves as Amtrak’s northern Auto Train terminal. Don't miss your opportunity to own this spacious, move-in-ready home in one of Lorton's most convenient locations—schedule your showing today!
For sale
$610,000
9626 Eaton Woods Pl, Lorton, VA 22079
4beds
1,448sqft
:
Get pre-qualified$4,072/mo
Townhouse
Built in 2000
1,500 Square Feet Lot
$606,500 Zestimate®
$421/sqft
$132/mo HOA
What's special
Finished walk-out lower levelRecreation roomLuxury flooringFourth bedroomGranite countertopsSoaring ceilingsWalk-out access
- 37 days |
- 163 |
- 4 |
Likely to sell faster than
Zillow last checked:
Listing updated:
Listed by:
Nathan Johnson 703-594-9104,
Keller Williams Capital Properties 703-964-1290,
Co-Listing Agent: Ricky Anthony Villalobos 571-494-3438,
Keller Williams Capital Properties
Source: Bright MLS,MLS#: VAFX2316320
Facts & features
Interior
Bedrooms & bathrooms
- Bedrooms: 4
- Bathrooms: 4
- Full bathrooms: 3
- 1/2 bathrooms: 1
- Main level bathrooms: 1
Rooms
- Room types: Living Room, Dining Room, Primary Bedroom, Bedroom 2, Bedroom 3, Bedroom 4, Kitchen, Family Room, Recreation Room, Storage Room, Utility Room, Bathroom 2, Primary Bathroom, Full Bath, Half Bath
Primary bedroom
- Features: Flooring - Carpet, Ceiling Fan(s), Cathedral/Vaulted Ceiling, Attached Bathroom
- Level: Upper
- Area: 192 Square Feet
- Dimensions: 12 X 16
Bedroom 2
- Features: Flooring - Carpet
- Level: Upper
- Area: 108 Square Feet
- Dimensions: 9 X 12
Bedroom 3
- Features: Flooring - Carpet, Ceiling Fan(s)
- Level: Upper
- Area: 90 Square Feet
- Dimensions: 9 X 10
Bedroom 4
- Features: Flooring - Carpet, Attached Bathroom
- Level: Lower
- Area: 144 Square Feet
- Dimensions: 12 X 12
Primary bathroom
- Features: Double Sink, Flooring - Ceramic Tile
- Level: Upper
Bathroom 2
- Features: Flooring - Ceramic Tile, Bathroom - Tub Shower
- Level: Upper
Dining room
- Features: Flooring - Luxury Vinyl Plank
- Level: Main
- Area: 72 Square Feet
- Dimensions: 8 X 9
Family room
- Features: Flooring - Luxury Vinyl Plank
- Level: Main
- Area: 135 Square Feet
- Dimensions: 9 X 15
Other
- Features: Flooring - Ceramic Tile
- Level: Lower
Half bath
- Level: Main
Kitchen
- Features: Breakfast Bar, Granite Counters, Double Sink, Flooring - Luxury Vinyl Plank, Kitchen Island, Eat-in Kitchen, Kitchen - Gas Cooking, Pantry
- Level: Main
- Area: 150 Square Feet
- Dimensions: 10 X 15
Living room
- Features: Flooring - Luxury Vinyl Plank
- Level: Main
- Area: 165 Square Feet
- Dimensions: 11 X 15
Recreation room
- Features: Flooring - Carpet
- Level: Lower
- Area: 266 Square Feet
- Dimensions: 14 X 19
Storage room
- Features: Flooring - Concrete
- Level: Lower
- Area: 35 Square Feet
- Dimensions: 5 X 7
Utility room
- Features: Flooring - Concrete
- Level: Lower
Heating
- Forced Air, Natural Gas
Cooling
- Central Air, Electric
Appliances
- Included: Dishwasher, Disposal, Dryer, Microwave, Refrigerator, Washer, Cooktop, Water Heater, Oven/Range - Gas, Air Cleaner, Humidifier, Gas Water Heater
- Laundry: In Basement, Washer In Unit, Dryer In Unit
Features
- Kitchen - Country, Open Floorplan, Eat-in Kitchen, Kitchen Island, Upgraded Countertops, Attic, Breakfast Area, Ceiling Fan(s), Primary Bath(s), Bathroom - Stall Shower, Bathroom - Tub Shower, Dining Area, Pantry, Family Room Off Kitchen, Kitchen - Table Space, Soaking Tub, Dry Wall, 9'+ Ceilings, Vaulted Ceiling(s)
- Flooring: Carpet, Ceramic Tile, Luxury Vinyl
- Doors: Storm Door(s), French Doors, Six Panel, Sliding Glass
- Windows: Double Pane Windows
- Basement: Full,Connecting Stairway,Finished,Heated,Interior Entry,Exterior Entry,Walk-Out Access
- Has fireplace: No
Interior area
- Total structure area: 1,448
- Total interior livable area: 1,448 sqft
- Finished area above ground: 1,448
- Finished area below ground: 0
Video & virtual tour
Property
Parking
- Parking features: Assigned, Parking Lot
- Details: Assigned Parking
Accessibility
- Accessibility features: None
Features
- Levels: Three
- Stories: 3
- Patio & porch: Patio
- Exterior features: Sidewalks, Street Lights, Satellite Dish
- Pool features: Community
- Fencing: Wood,Back Yard
Lot
- Size: 1,500 Square Feet
- Features: Backs to Trees, Cul-De-Sac
Details
- Additional structures: Above Grade, Below Grade
- Parcel number: 1074 15 0142
- Zoning: 212
- Special conditions: Standard
Construction
Type & style
- Home type: Townhouse
- Architectural style: Colonial
- Property subtype: Townhouse
Materials
- Brick Front, Vinyl Siding
- Foundation: Concrete Perimeter
- Roof: Architectural Shingle
Condition
- New construction: No
- Year built: 2000
Details
- Builder model: BANCROFT
Utilities & green energy
- Sewer: Public Sewer
- Water: Public
- Utilities for property: Underground Utilities
Community & HOA
Community
- Features: Pool
- Subdivision: Gunston Square
HOA
- Has HOA: Yes
- Amenities included: Common Grounds, Pool, Tennis Court(s), Tot Lots/Playground
- Services included: Common Area Maintenance, Maintenance Grounds, Management, Pool(s), Reserve Funds, Trash, Snow Removal
- HOA fee: $132 monthly
- HOA name: GUNSTON SQUARE
Location
- Region: Lorton
Financial & listing details
- Price per square foot: $421/sqft
- Tax assessed value: $558,480
- Annual tax amount: $6,056
- Date on market: 6/25/2026
- Listing agreement: Exclusive Right To Sell
- Ownership: Fee Simple
Estimated market value
$606,500
$576,000 - $637,000
$3,253/mo
Price history
| Date | Event | Price |
|---|---|---|
| 7/31/2026 | Listed for sale | $610,000$421/sqft |
Source:  Bright MLS #VAFX2316320 Report a problem Bright MLS #VAFX2316320 Report a problem | ||
| 7/6/2026 | Listing removed | $610,000$421/sqft |
Source: Bright MLS #VAFX2316320 Report a problem | ||
| 6/25/2026 | Listed for sale | $610,000+6.8%$421/sqft |
Source: Bright MLS #VAFX2316320 Report a problem | ||
| 1/31/2025 | Listing removed | $3,600$2/sqft |
Source: Zillow Rentals Report a problem | ||
| 1/10/2025 | Listed for rent | $3,600$2/sqft |
Source: Zillow Rentals Report a problem | ||
| 2/20/2024 | Sold | $571,000+9.8%$394/sqft |
Source: Bright MLS #VAFX2160272 Report a problem | ||
| 2/15/2024 | Pending sale | $519,900$359/sqft |
Source: Bright MLS #VAFX2160272 Report a problem | ||
| 1/31/2024 | Contingent | $519,900$359/sqft |
Source: Bright MLS #VAFX2160272 Report a problem | ||
| 1/29/2024 | Listed for sale | $519,900+31.6%$359/sqft |
Source: Bright MLS #VAFX2160272 Report a problem | ||
| 8/20/2007 | Sold | $395,000+141.4%$273/sqft |
Source: Public Record Report a problem | ||
| 3/20/2000 | Sold | $163,624$113/sqft |
Source: Public Record Report a problem | ||
Public tax history
| Year | Property taxes | Tax assessment |
|---|---|---|
| 2025 | $6,055 +5.7% | $523,800 +5.9% |
| 2024 | $5,728 +4.2% | $494,430 +1.5% |
| 2023 | $5,495 +7.1% | $486,970 +8.5% |
| 2022 | $5,130 | $448,630 +7.3% |
| 2021 | -- | $418,130 +5.7% |
| 2020 | $4,682 +4.5% | $395,610 +4.5% |
| 2019 | $4,482 +0.5% | $378,670 +0.5% |
| 2018 | $4,458 +9.4% | $376,670 +7.3% |
| 2017 | $4,076 +0.2% | $351,060 |
| 2016 | $4,067 +9.8% | $351,060 +5.8% |
| 2015 | $3,703 +5.3% | $331,850 +5.1% |
| 2014 | $3,517 | $315,810 +4.6% |
| 2013 | -- | $302,050 +8.9% |
| 2012 | -- | $277,440 -2.1% |
| 2011 | -- | $283,410 +3.3% |
| 2010 | -- | $274,330 -5.1% |
| 2009 | -- | $289,100 -24.3% |
| 2008 | -- | $382,150 -2.9% |
| 2007 | -- | $393,450 +87.8% |
| 2003 | -- | $209,545 +14.5% |
| 2002 | -- | $182,935 +17.9% |
| 2001 | -- | $155,115 |
Find assessor info on the county website
Monthly payment
Est. payment
Payment breakdown
Explore the cost of this home by adjusting the details. Changes won't be saved.Climate risks
Neighborhood: 22079
Nearby schools
GreatSchools rating
- 9/10Laurel Hill Elementary SchoolGrades: PK-6Distance: 1.6 mi
- 9/10South County Middle SchoolGrades: 7-8Distance: 1.9 mi
- 8/10South County High SchoolGrades: 9-12Distance: 1.8 mi
Schools provided by the listing agent
- Elementary: Laurel Hill
- Middle: South County
- High: South County
- District: Fairfax County Public Schools
Source: Bright MLS. This data may not be complete. We recommend contacting the local school district to confirm school assignments for this home.
- $538,9004 bd4 ba1.4k sqft9628 Eaton Woods Pl, Lorton, VA 22079Off Market
- $550,0003 bd3 ba1.4k sqft9624 Eaton Woods Pl, Lorton, VA 22079Off Market
- $546,0003 bd3 ba1.4k sqft9630 Eaton Woods Pl, Lorton, VA 22079Off Market
- $544,8003 bd3 ba1.4k sqft9622 Eaton Woods Pl, Lorton, VA 22079Off Market
- $557,6003 bd3 ba1.4k sqft9632 Eaton Woods Pl, Lorton, VA 22079Off Market
- $566,6003 bd3 ba1.4k sqft9620 Eaton Woods Pl, Lorton, VA 22079Off Market
- $604,1004 bd4 ba1.9k sqft9634 Eaton Woods Pl, Lorton, VA 22079Off Market
- $555,3004 bd3 ba1.3k sqft9636 Eaton Woods Pl, Lorton, VA 22079Off Market
A local agent can set up tours, give advice and negotiate with sellers.
Similar homes
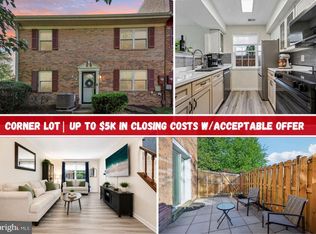
- $589,0003 bd3 ba1.4k sqft7710 Baird Ct, Lorton, VA 22079For Sale

 MLS ID #VAFX2324522, Ashley Saahir, Coldwell Banker Realty. Bright MLS
 - $413,5003 bd2 ba1.3k sqft9899 Hagel Cir, Lorton, VA 22079For Sale
 MLS ID #VAFX2305904, Mercy Lugo-Struthers, Casals, Realtors. Bright MLS
 - $609,9994 bd4 ba1.4k sqft7474 Zanuck Ct, Annandale, VA 22003For Sale
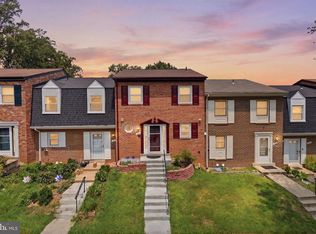 MLS ID #VAFX2328824, Ivan Rakela Gutierrez, River City Elite Properties, LLC. Bright MLS
 - $575,0004 bd4 ba1.9k sqft7771 Durer Ct, Springfield, VA 22153For Sale
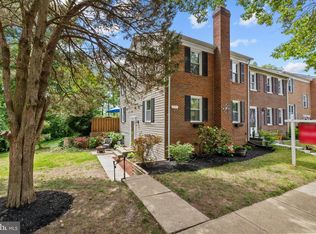 MLS ID #VAFX2309760, E.J. Stone, Redfin Corporation. Bright MLS
 - $564,9003 bd4 ba1.6k sqft7932 Pebble Brook Ct, Springfield, VA 22153For SaleMLS ID #VAFX2313194, Joseph DeSio, Jobin Realty. Bright MLS
- $649,0004 bd4 ba2k sqft8550 Bauer Dr, Springfield, VA 22152For SaleMLS ID #VAFX2327074, Jenny Canales, Redfin Corporation. Bright MLS
- $524,0003 bd3 ba1.7k sqft8434 Springfield Oaks Dr, Springfield, VA 22153For SaleMLS ID #VAFX2323912, Melissa Govoruhk, eXp Realty LLC. Bright MLS
- $624,9003 bd4 ba1.6k sqft9009 Sweet Birch Ct, Springfield, VA 22152For SaleMLS ID #VAFX2303272, Paola Daniela Zorrilla, Spring Hill Real Estate, LLC.. Bright MLS
- $549,9002 bd3 ba1.4k sqft6630 High Valley Ln, Alexandria, VA 22315For SaleMLS ID #VAFX2328956, Daniel Dominguez, Pearson Smith Realty, LLC. Bright MLS
- $499,9003 bd4 ba1.8k sqft12831 Mill Brook Ct, Woodbridge, VA 22192For SaleMLS ID #VAPW2125962, Mike Tikkala, Samson Properties. Bright MLS
- $619,9004 bd4 ba1.7k sqft6037 Meyers Landing Ct, Burke, VA 22015For SaleMLS ID #VAFX2295718, Soheila Yousafzai, Keller Williams Realty. Bright MLS
- $579,9993 bd3 ba1.3k sqft6426 Silver Ridge Cir, Alexandria, VA 22315For SaleMLS ID #VAFX2318800, Michael Gallagher, Redfin Corporation. Bright MLS
- $534,9003 bd3 ba1.9k sqftPotomac Club Ii, Woodbridge, VA 22191For SaleMLS ID #VAPW2123004, Mukaram Ghani, RE/MAX Galaxy. Bright MLS
- $649,0003 bd4 ba2k sqft7483 Digby Grn, Alexandria, VA 22315For SaleMLS ID #VAFX2327226, Lindsey Emami, Samson Properties. Bright MLS
- $485,0003 bd3 ba1.6k sqft14395 Madrigal Dr, Woodbridge, VA 22193For SaleMLS ID #VAPW2125876, Yolanda Bell, Samson Properties. Bright MLS
- $525,0004 bd3 ba1.9k sqft13415 Kingsman Rd, Woodbridge, VA 22193For SaleMLS ID #VAPW2126440, Lidio Vasquez, Samson Properties. Bright MLS
- $575,0003 bd3 ba2.1k sqft11781 Cotton Mill Dr, Woodbridge, VA 22192For SaleMLS ID #VAPW2118802, Trista Haugen, Coldwell Banker Realty. Bright MLS
- $749,9003 bd4 ba2k sqft5201 Ballycastle Cir, Alexandria, VA 22315For SaleMLS ID #VAFX2331298, Muayyad Nour, Realty ONE Group Capital. Bright MLS
- $445,0003 bd3 ba1.9k sqft14836 Winding Loop, Woodbridge, VA 22191For SaleMLS ID #VAPW2126424, Mukaram Ghani, RE/MAX Galaxy. Bright MLS
- $510,0004 bd3 ba1.4k sqft8127 Pinelake Ct, Alexandria, VA 22309For SaleMLS ID #VAFX2323188, Mahrukh Tariq, Century 21 Redwood Realty. Bright MLS
