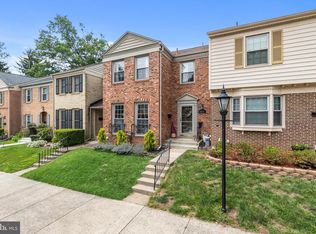
Back on the market due to buyer getting cold feet! Beautiful end-unit townhome in Burke offering three finished levels, 4 bedrooms and 3.5 bathrooms, and a bright, functional layout designed for comfortable everyday living. The main level features recessed lighting, a spacious living area, and a dining room accented with crown molding. The kitchen offers upgraded countertops, tall cabinetry for generous storage, and updated appliances, creating a well-designed space that connects easily to the main living areas. Upstairs, the primary suite provides a spacious bedroom and private bath, while additional bedrooms offer flexibility for family, guests, or a home office. Bathrooms feature custom tile finishes that add a refined touch. The finished lower level expands the home’s living space with a recreation area, additional bedroom, and full bath—ideal for guests or additional living space. The basement and portions of the home have been freshly painted, and new carpet has been installed throughout, creating a clean and refreshed feel. Recent updates include kitchen and primary bathroom renovations (2021), triple-glazed windows on the main level and double-pane windows on the upper level (2018–2019), new front door and deck door (2018–2019), HVAC system (2019), appliances (2019), and a new water heater (2025). The property also includes two assigned parking spaces (#94). Enjoy outdoor living on the private deck overlooking mature trees, offering a peaceful space to relax or entertain. Ideally located close to parks, shopping, dining, and the Burke Centre VRE station, providing convenient commuting options.
Under contract
Price cut: $20K (5/5)
$619,900
6037 Meyers Landing Ct, Burke, VA 22015
4beds
1,732sqft
:
Get pre-qualified$4,074/mo
Townhouse
Built in 1981
2,310 Square Feet Lot
$620,300 Zestimate®
$358/sqft
$109/mo HOA
What's special
Bright functional layoutUpgraded countertopsRecessed lightingUpdated appliances
- 127 days |
- 615 |
- 44 |
Zillow last checked:
Listing updated:
Listed by:
Soheila Yousafzai 571-294-6869,
Keller Williams Realty 7034309008
Source: Bright MLS,MLS#: VAFX2295718
Facts & features
Interior
Bedrooms & bathrooms
- Bedrooms: 4
- Bathrooms: 4
- Full bathrooms: 3
- 1/2 bathrooms: 1
- Main level bathrooms: 1
Rooms
- Room types: Living Room, Dining Room, Primary Bedroom, Bedroom 2, Bedroom 3, Bedroom 4, Kitchen, Recreation Room, Bathroom 2, Primary Bathroom, Full Bath, Half Bath
Primary bedroom
- Level: Upper
- Area: 156 Square Feet
- Dimensions: 12 X 13
Bedroom 2
- Level: Upper
- Area: 99 Square Feet
- Dimensions: 11 X 9
Bedroom 3
- Features: Walk-In Closet(s)
- Level: Upper
- Area: 108 Square Feet
- Dimensions: 12 X 9
Bedroom 4
- Level: Lower
- Area: 99 Square Feet
- Dimensions: 11 X 9
Primary bathroom
- Level: Upper
- Area: 54 Square Feet
- Dimensions: 6 X 9
Bathroom 2
- Level: Upper
- Area: 54 Square Feet
- Dimensions: 6 X 9
Dining room
- Level: Main
- Area: 120 Square Feet
- Dimensions: 12 X 10
Other
- Level: Lower
- Area: 28 Square Feet
- Dimensions: 7 X 4
Half bath
- Level: Main
- Area: 18 Square Feet
- Dimensions: 6 X 3
Kitchen
- Level: Main
- Area: 132 Square Feet
- Dimensions: 11 X 12
Living room
- Level: Main
- Area: 252 Square Feet
- Dimensions: 14 X 18
Recreation room
- Level: Lower
- Area: 252 Square Feet
- Dimensions: 14 X 18
Heating
- Heat Pump, Electric
Cooling
- Central Air, Electric
Appliances
- Included: Microwave, Dishwasher, Disposal, Dryer, Ice Maker, Refrigerator, Cooktop, Washer, Electric Water Heater
Features
- Ceiling Fan(s)
- Flooring: Carpet, Hardwood
- Has basement: No
- Has fireplace: No
Interior area
- Total structure area: 1,732
- Total interior livable area: 1,732 sqft
- Finished area above ground: 1,201
- Finished area below ground: 531
Property
Parking
- Parking features: Assigned, On Street
- Has uncovered spaces: Yes
- Details: Assigned Parking, Assigned Space #: 94
Accessibility
- Accessibility features: None
Features
- Levels: Three
- Stories: 3
- Patio & porch: Deck, Patio
- Exterior features: Sidewalks
- Pool features: Community
- Fencing: Back Yard
Lot
- Size: 2,310 Square Feet
Details
- Additional structures: Above Grade, Below Grade
- Parcel number: 0774 16 0094
- Zoning: 372
- Special conditions: Standard
Construction
Type & style
- Home type: Townhouse
- Architectural style: Traditional
- Property subtype: Townhouse
Materials
- Brick, Vinyl Siding
- Foundation: Concrete Perimeter
Condition
- New construction: No
- Year built: 1981
Utilities & green energy
- Sewer: Public Sewer
- Water: Public
Community & HOA
Community
- Security: Electric Alarm
- Subdivision: Burke Centre
HOA
- Has HOA: Yes
- HOA fee: $328 quarterly
- HOA name: BURKE CENTRE CONSERVANCY
Location
- Region: Burke
Financial & listing details
- Price per square foot: $358/sqft
- Tax assessed value: $594,670
- Annual tax amount: $6,874
- Date on market: 3/20/2026
- Listing agreement: Exclusive Right To Sell
- Listing terms: Cash,Conventional,FHA,VA Loan
- Inclusions: 2 Sets Of Washers And Dryers, Sink In The Basement
- Ownership: Fee Simple
Estimated market value
$620,300
$589,000 - $651,000
$3,467/mo
Price history
| Date | Event | Price |
|---|---|---|
| 7/16/2026 | Contingent | $619,900$358/sqft |
Source:  Bright MLS #VAFX2295718 Report a problem Bright MLS #VAFX2295718 Report a problem | ||
| 6/2/2026 | Listed for sale | $619,900$358/sqft |
Source: Bright MLS #VAFX2295718 Report a problem | ||
| 5/22/2026 | Contingent | $619,900$358/sqft |
Source: Bright MLS #VAFX2295718 Report a problem | ||
| 5/5/2026 | Price change | $619,900-3.1%$358/sqft |
Source: Bright MLS #VAFX2295718 Report a problem | ||
| 4/8/2026 | Price change | $639,900-1.6%$369/sqft |
Source: Bright MLS #VAFX2295718 Report a problem | ||
| 3/20/2026 | Listed for sale | $650,000+18.2%$375/sqft |
Source: Bright MLS #VAFX2295718 Report a problem | ||
| 5/5/2023 | Sold | $550,000$318/sqft |
Source: Bright MLS #VAFX2120132 Report a problem | ||
| 4/17/2023 | Pending sale | $550,000$318/sqft |
Source: Bright MLS #VAFX2120132 Report a problem | ||
| 4/9/2023 | Listed for sale | $550,000+38.5%$318/sqft |
Source: Bright MLS #VAFX2120132 Report a problem | ||
| 9/29/2017 | Sold | $397,000+0.5%$229/sqft |
Source: Public Record Report a problem | ||
| 8/25/2017 | Pending sale | $395,000$228/sqft |
Source: Keller Williams Realty #FX10034438 Report a problem | ||
| 8/17/2017 | Listed for sale | $395,000+29.5%$228/sqft |
Source: Keller Williams Realty #FX10034438 Report a problem | ||
| 2/17/2010 | Sold | $305,000+52.4%$176/sqft |
Source: Public Record Report a problem | ||
| 10/8/2009 | Sold | $200,100-50%$116/sqft |
Source: Public Record Report a problem | ||
| 9/28/2005 | Sold | $400,000+58.2%$231/sqft |
Source: Public Record Report a problem | ||
| 4/25/2003 | Sold | $252,900+87.3%$146/sqft |
Source: Public Record Report a problem | ||
| 12/28/1998 | Sold | $135,000+3.8%$78/sqft |
Source: Public Record Report a problem | ||
| 8/26/1994 | Sold | $130,000$75/sqft |
Source: Public Record Report a problem | ||
Public tax history
| Year | Property taxes | Tax assessment |
|---|---|---|
| 2025 | $6,467 +8.3% | $559,440 +8.5% |
| 2024 | $5,974 +5.3% | $515,670 +2.6% |
| 2023 | $5,671 +4.9% | $502,520 +6.3% |
| 2022 | $5,408 | $472,940 +7.5% |
| 2021 | -- | $440,120 +7.9% |
| 2020 | $4,827 +1.2% | $407,880 +1.2% |
| 2019 | $4,772 +2.6% | $403,230 +2.6% |
| 2018 | $4,650 +10% | $392,920 +7.9% |
| 2017 | $4,228 +0.2% | $364,130 |
| 2016 | $4,218 +7.8% | $364,130 +3.9% |
| 2015 | $3,913 +4.4% | $350,610 +4.1% |
| 2014 | $3,749 | $336,650 +4.7% |
| 2013 | -- | $321,470 +6.8% |
| 2012 | -- | $301,020 |
| 2011 | -- | $301,020 +9.7% |
| 2010 | -- | $274,520 +0.7% |
| 2009 | -- | $272,520 -19.6% |
| 2008 | -- | $339,110 -8.1% |
| 2007 | -- | $368,800 +88.7% |
| 2003 | -- | $195,415 +23.6% |
| 2002 | -- | $158,105 +14% |
| 2001 | -- | $138,690 |
Find assessor info on the county website
Monthly payment
Est. payment
Payment breakdown
Explore the cost of this home by adjusting the details. Changes won't be saved.Climate risks
Neighborhood: 22015
Nearby schools
GreatSchools rating
- 9/10Fairview Elementary SchoolGrades: PK-6Distance: 1.2 mi
- 8/10Robinson SecondaryGrades: 7-12Distance: 2.1 mi
Schools provided by the listing agent
- Elementary: Fairview
- Middle: Robinson Secondary School
- High: Robinson Secondary School
- District: Fairfax County Public Schools
Source: Bright MLS. This data may not be complete. We recommend contacting the local school district to confirm school assignments for this home.
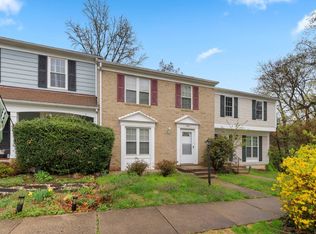
- $591,5003 bd4 ba1.5k sqft6035 Meyers Landing Ct, Burke, VA 22015Off Market
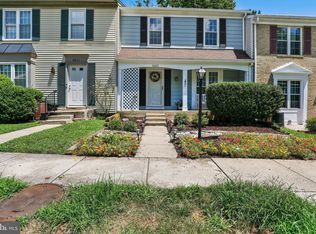
- $592,9003 bd4 ba1.1k sqft6033 Meyers Landing Ct, Burke, VA 22015Off Market
- $545,4003 bd2 ba1.1k sqft6039 Meyers Landing Ct, Burke, VA 22015Off Market
- $541,3003 bd2 ba1.2k sqft6031 Meyers Landing Ct, Burke, VA 22015Off Market
- $550,7003 bd2 ba1.1k sqft10429 Todman Landing Ct, Burke, VA 22015Off Market
- $533,8003 bd2 ba1.2k sqft10427 Todman Landing Ct, Burke, VA 22015Off Market
- $583,3003 bd3 ba1.4k sqft10431 Todman Landing Ct, Burke, VA 22015Off Market
- $558,1003 bd4 ba1.1k sqft10425 Todman Landing Ct, Burke, VA 22015Off Market
A local agent can set up tours, give advice and negotiate with sellers.
Similar homes
- $595,0003 bd3 ba1.7k sqft10103 Sassafras Woods Ct, Burke, VA 22015For Sale

 MLS ID #VAFX2310016, Lauren Longshore, Compass. Bright MLS
 - $620,0003 bd4 ba1.6k sqftColony Park, Fairfax, VA 22032For Sale
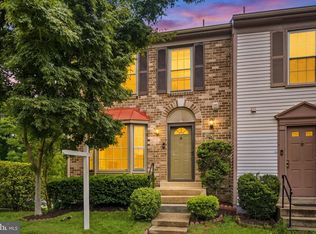 MLS ID #VAFX2322116, Ahmad Ayub, Redfin Corporation. Bright MLS
 - $675,0003 bd4 ba1.9k sqft5422 Bromyard Ct, Burke, VA 22015For Sale
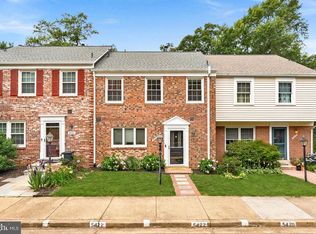 MLS ID #VAFX2323214, Jennifer McWhirter, Keller Williams Realty. Bright MLS
 - $629,9003 bd4 ba2.2k sqft5426 Cabot Ridge Ct, Fairfax, VA 22032For Sale
 MLS ID #VAFX2319466, Gitte Long, Redfin Corporation. Bright MLS
 - $885,0004 bd3 ba1.9k sqft6030 Burnside Landing Dr, Burke, VA 22015For SaleMLS ID #VAFX2316926, Georgia McLaughlin, Long & Foster Real Estate, Inc.. Bright MLS
- $615,0003 bd4 ba1.8k sqft6018 Crocus Ct, Alexandria, VA 22310For SaleMLS ID #VAFX2329858, Joe Dettor, Keller Williams Fairfax Gateway. Bright MLS
- $649,0004 bd4 ba2k sqft8550 Bauer Dr, Springfield, VA 22152For SaleMLS ID #VAFX2327074, Jenny Canales, Redfin Corporation. Bright MLS
- $599,0003 bd4 ba1.5k sqft10612 Railroad Ct, Fairfax, VA 22030For SaleMLS ID #VAFC2008648, H. Joe Faraji, Long & Foster Real Estate, Inc.. Bright MLS
- $639,9993 bd4 ba1.4k sqft10456 Malone Ct, Fairfax, VA 22032For SaleMLS ID #VAFX2285982, Nathan Johnson, Keller Williams Capital Properties. Bright MLS
- $599,9004 bd4 ba2.1k sqft2597 Tree House Dr, Woodbridge, VA 22192For SaleMLS ID #VAPW2123558, Kyle Stephens, Pearson Smith Realty, LLC. Bright MLS
- $650,0003 bd4 ba1.6k sqft9009 Sweet Birch Ct, Springfield, VA 22152For SaleMLS ID #VAFX2303272, Paola Daniela Zorrilla, Spring Hill Real Estate, LLC.. Bright MLS
- $695,0004 bd2 ba1.9k sqft7526 June St, Springfield, VA 22150For SaleMLS ID #VAFX2329028, MJ Frazier, Serhant. Bright MLS
- $699,9993 bd4 ba1.8k sqft4620 Luxberry Dr, Fairfax, VA 22032For SaleMLS ID #VAFX2322730, Courtney Hansen, EXP Realty, LLC. Bright MLS
- $584,9003 bd3 ba1.3k sqft7821 Groveland Sq, Springfield, VA 22153For SaleMLS ID #VAFX2329420, Tammy Rasheed, D.S.A. Properties & Investments LLC. Bright MLS
- $629,9003 bd4 ba1.4k sqft3046 Talking Rock Dr, Fairfax, VA 22031For SaleMLS ID #VAFX2326194, Bishal Karki, DMV Realty, INC.. Bright MLS
- $739,9003 bd4 ba2.2k sqft3069 White Birch Ct, Fairfax, VA 22031For SaleMLS ID #VAFX2329400, Monica Hugie, Compass. Bright MLS
- $630,0003 bd4 ba1.7k sqft9029 Route 29, Fairfax, VA 22031For SaleMLS ID #VAFX2304780, Troy J Sponaugle, Samson Properties. Bright MLS
- $582,0003 bd4 ba1.7k sqftTreebrooke Condo, Oakton, VA 22124For SaleMLS ID #VAFX2325144, Tim Royster, Compass. Bright MLS
- $575,0004 bd4 ba1.9k sqft7771 Durer Ct, Springfield, VA 22153For SaleMLS ID #VAFX2309760, E.J. Stone, Redfin Corporation. Bright MLS
- $665,0004 bd2 ba2.5k sqft12023 Torrey Pine Ct, Woodbridge, VA 22192For SaleMLS ID #VAPW2124520, Nalinrat Pienthumdee, Keller Williams Realty. Bright MLS
