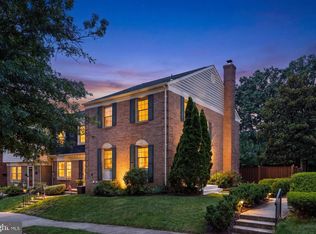
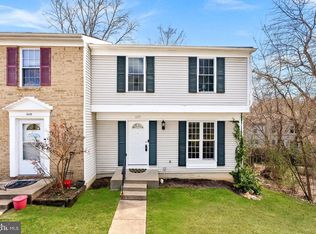
Beautiful end-unit townhouse offering space, comfort, and updates throughout! This well-maintained home features 3 spacious bedrooms and 2 full baths on the upper level, including a primary suite with an updated bathroom showcasing elegant Carrara marble countertops. The main level offers a functional and inviting layout with hardwood flooring, a bright living area, dining space, an updated kitchen with granite countertops and stainless steel appliances, and a convenient powder room. The fully finished walkout basement provides excellent additional living space, complete with newly installed carpet, a full bathroom, and direct access to the fully fenced backyard—perfect for entertaining, pets, or relaxing outdoors. Additional highlights include newly installed carpet in all bedrooms and the basement, one assigned parking space, and abundant guest parking nearby. Conveniently located close to shopping, dining, commuter routes, and everyday amenities, this move-in-ready end-unit is one you won’t want to miss! Conveniently located close to the VRE, Target, and Fairfax Connector bus routes, offering an easy and accessible commute.
Under contract
$620,000
10260 Eagle Nest Ct, Fairfax, VA 22032
3beds
1,612sqft
:
Get pre-qualified$4,113/mo
Townhouse
Built in 1984
2,178 Square Feet Lot
$614,400 Zestimate®
$385/sqft
$147/mo HOA
What's special
Fully finished walkout basementHardwood flooringNewly installed carpetDining spaceElegant carrara marble countertopsConvenient powder room
- 26 days |
- 863 |
- 66 |
Likely to sell faster than
Zillow last checked:
Listing updated:
Listed by:
Ahmad Ayub 703-505-1866,
Redfin Corporation 703-665-6665
Source: Bright MLS,MLS#: VAFX2322116
Facts & features
Interior
Bedrooms & bathrooms
- Bedrooms: 3
- Bathrooms: 4
- Full bathrooms: 3
- 1/2 bathrooms: 1
- Main level bathrooms: 1
Rooms
- Room types: Living Room, Dining Room, Primary Bedroom, Bedroom 2, Bedroom 3, Kitchen, Storage Room, Utility Room
Primary bedroom
- Level: Unspecified
Bedroom 2
- Level: Unspecified
Bedroom 3
- Level: Unspecified
Dining room
- Level: Unspecified
Kitchen
- Level: Unspecified
Living room
- Level: Unspecified
Storage room
- Level: Unspecified
Utility room
- Level: Unspecified
Heating
- Heat Pump, Electric
Cooling
- Central Air, Electric
Appliances
- Included: Dishwasher, Disposal, Refrigerator, Cooktop, Microwave, Electric Water Heater
Features
- Kitchen - Galley, Kitchen - Table Space, Dining Area, Open Floorplan, Ceiling Fan(s)
- Flooring: Carpet, Hardwood, Wood
- Basement: Rear Entrance,Connecting Stairway,Exterior Entry,Full,Partial,Finished,Heated,Improved,Workshop,Walk-Out Access
- Number of fireplaces: 1
Interior area
- Total structure area: 1,612
- Total interior livable area: 1,612 sqft
- Finished area above ground: 1,292
- Finished area below ground: 320
Property
Parking
- Total spaces: 1
- Parking features: Assigned, Parking Lot
- Details: Assigned Parking, Assigned Space #: 62
Accessibility
- Accessibility features: Other
Features
- Levels: Three
- Stories: 3
- Pool features: Community
Lot
- Size: 2,178 Square Feet
Details
- Additional structures: Above Grade, Below Grade
- Parcel number: 0772 19 0017
- Zoning: 181
- Special conditions: Standard
Construction
Type & style
- Home type: Townhouse
- Architectural style: Colonial
- Property subtype: Townhouse
Materials
- Vinyl Siding
- Foundation: Other
Condition
- New construction: No
- Year built: 1984
Details
- Builder model: ASHLAND
Utilities & green energy
- Sewer: Public Sewer
- Water: Public
Community & HOA
Community
- Subdivision: Colony Park
HOA
- Has HOA: Yes
- Amenities included: Pool, Basketball Court, Tot Lots/Playground, Common Grounds, Tennis Court(s)
- Services included: Trash, Pool(s)
- HOA fee: $147 monthly
- HOA name: COLONY PARK COMMUNITY ASSOCIATION
Location
- Region: Fairfax
Financial & listing details
- Price per square foot: $385/sqft
- Tax assessed value: $591,720
- Annual tax amount: $6,826
- Date on market: 7/10/2026
- Listing agreement: Exclusive Right To Sell
- Ownership: Fee Simple
Estimated market value
$614,400
$584,000 - $645,000
$2,987/mo
Price history
| Date | Event | Price |
|---|---|---|
| 7/28/2026 | Contingent | $620,000$385/sqft |
Source:  Bright MLS #VAFX2322116 Report a problem Bright MLS #VAFX2322116 Report a problem | ||
| 7/10/2026 | Listed for sale | $620,000+54.8%$385/sqft |
Source: Bright MLS #VAFX2322116 Report a problem | ||
| 7/22/2023 | Listing removed | -- |
Source: Zillow Rentals Report a problem | ||
| 7/7/2023 | Price change | $900-10%$1/sqft |
Source: Zillow Rentals Report a problem | ||
| 6/20/2023 | Price change | $1,000-9.1%$1/sqft |
Source: Zillow Rentals Report a problem | ||
| 5/27/2023 | Listed for rent | $1,100+22.2%$1/sqft |
Source: Zillow Rentals Report a problem | ||
| 11/11/2022 | Listing removed | -- |
Source: Zillow Rental Manager Report a problem | ||
| 11/1/2022 | Listed for rent | $900$1/sqft |
Source: Zillow Rental Manager Report a problem | ||
| 4/21/2022 | Listing removed | -- |
Source: Zillow Rental Manager Report a problem | ||
| 3/26/2022 | Price change | $900-14.3%$1/sqft |
Source: Zillow Rental Manager Report a problem | ||
| 3/12/2022 | Listed for rent | $1,050+16.7%$1/sqft |
Source: Zillow Rental Manager Report a problem | ||
| 2/18/2021 | Listing removed | -- |
Source: Zillow Rental Manager Report a problem | ||
| 1/1/2021 | Listed for rent | $900+5.9%$1/sqft |
Source: Zillow Rental Manager Report a problem | ||
| 7/19/2020 | Listing removed | $850$1/sqft |
Source: Owner Report a problem | ||
| 7/11/2020 | Listed for rent | $850$1/sqft |
Source: Owner Report a problem | ||
| 3/8/2017 | Sold | $400,500-2.3%$248/sqft |
Source: Public Record Report a problem | ||
| 1/25/2017 | Pending sale | $409,900$254/sqft |
Source: Samson Properties #FX9841054 Report a problem | ||
| 1/13/2017 | Listed for sale | $409,900+22%$254/sqft |
Source: Samson Properties #FX9841054 Report a problem | ||
| 3/17/2010 | Sold | $336,000-1.2%$208/sqft |
Source: Public Record Report a problem | ||
| 2/26/2010 | Listed for sale | $340,000+50.9%$211/sqft |
Source: RE/MAX Preferred Prop., Inc. Report a problem | ||
| 9/1/2009 | Sold | $225,251+25.3%$140/sqft |
Source: Public Record Report a problem | ||
| 6/29/2000 | Sold | $179,725$111/sqft |
Source: Public Record Report a problem | ||
Public tax history
| Year | Property taxes | Tax assessment |
|---|---|---|
| 2025 | $6,671 +10.3% | $577,050 +10.6% |
| 2024 | $6,046 +5.6% | $521,920 +2.9% |
| 2023 | $5,726 +4% | $507,360 +5.4% |
| 2022 | $5,506 | $481,480 +3% |
| 2021 | -- | $467,500 +13.3% |
| 2020 | $4,884 +0.5% | $412,650 +0.5% |
| 2019 | $4,859 +2% | $410,560 +2% |
| 2018 | $4,763 +12.2% | $402,430 +10% |
| 2017 | $4,246 +4.1% | $365,700 +3.9% |
| 2016 | $4,079 +6.6% | $352,090 +2.7% |
| 2015 | $3,827 +2.5% | $342,900 +2.2% |
| 2014 | $3,735 | $335,420 +9.9% |
| 2013 | -- | $305,210 -2.2% |
| 2012 | -- | $312,020 |
| 2011 | -- | $312,020 |
| 2010 | -- | $312,020 -1.9% |
| 2009 | -- | $318,020 -13.9% |
| 2008 | -- | $369,340 -0.7% |
| 2007 | -- | $372,090 +75.5% |
| 2003 | -- | $212,060 +16% |
| 2002 | -- | $182,810 +16.3% |
| 2001 | -- | $157,215 |
Find assessor info on the county website
Monthly payment
Est. payment
Payment breakdown
Explore the cost of this home by adjusting the details. Changes won't be saved.Climate risks
Neighborhood: 22032
Nearby schools
GreatSchools rating
- 8/10Bonnie Brae Elementary SchoolGrades: PK-6Distance: 0.6 mi
- 8/10Robinson SecondaryGrades: 7-12Distance: 1.1 mi
Schools provided by the listing agent
- Elementary: Bonnie Brae
- High: Robinson Secondary School
- District: Fairfax County Public Schools
Source: Bright MLS. This data may not be complete. We recommend contacting the local school district to confirm school assignments for this home.
- $598,2003 bd4 ba1.7k sqft10258 Eagle Nest Ct, Fairfax, VA 22032Off Market
- $619,0004 bd4 ba1.9k sqft10256 Eagle Nest Ct, Fairfax, VA 22032Pending

- $569,1003 bd4 ba1.2k sqft10254 Eagle Nest Ct, Fairfax, VA 22032Off Market
- $597,5003 bd3 ba2k sqft10262 Eagle Nest Ct, Fairfax, VA 22032Off Market
- $587,1003 bd3 ba1.7k sqft10252 Eagle Nest Ct, Fairfax, VA 22032Off Market
- $558,2002 bd3 ba1.3k sqft5520 Cheshire Meadows Way, Fairfax, VA 22032Off Market
- $563,9003 bd3 ba1.2k sqft10264 Eagle Nest Ct, Fairfax, VA 22032Off Market
- $579,6003 bd3 ba1.3k sqft5530 Cheshire Meadows Way, Fairfax, VA 22032Off Market
A local agent can set up tours, give advice and negotiate with sellers.
Similar homes
- $629,9003 bd4 ba2.2k sqft5426 Cabot Ridge Ct, Fairfax, VA 22032For Sale

 MLS ID #VAFX2332112, Gitte Long, Redfin Corporation. Bright MLS
 - $660,0004 bd4 ba1.6k sqft5420 Cabot Ridge Ct, Fairfax, VA 22032For Sale
 MLS ID #VAFX2329540, Fanny Bonilla, Bonilla and Associates LLC. Bright MLS
 - $699,9993 bd4 ba1.8k sqft4620 Luxberry Dr, Fairfax, VA 22032For Sale
 MLS ID #VAFX2322730, Courtney Hansen, EXP Realty, LLC. Bright MLS
 - $619,9004 bd4 ba1.7k sqft6037 Meyers Landing Ct, Burke, VA 22015For Sale
 MLS ID #VAFX2295718, Soheila Yousafzai, Keller Williams Realty. Bright MLS
 - $679,9004 bd4 ba1.7k sqftLinden Sq. Homes Association, Fairfax, VA 22031For SaleMLS ID #VAFX2325938, Mukaram Ghani, RE/MAX Galaxy. Bright MLS
- $599,0003 bd3 ba1.9k sqft6511 China Grove Ct, Alexandria, VA 22310For SaleMLS ID #VAFX2329220, John W. Irvin, Irvin Realty LLC. Bright MLS
- $620,0003 bd4 ba1.7k sqft7400 Meadowleigh Way, Alexandria, VA 22315For SaleMLS ID #VAFX2317770, Khaneisha Pagan, KW Metro Center. Bright MLS
- $550,0003 bd3 ba1.2k sqft8348 Rocky Forge Ct, Springfield, VA 22153For SaleMLS ID #VAFX2331558, E.J. Stone, Redfin Corporation. Bright MLS
- $575,0003 bd4 ba1.6k sqft8764 Newington Commons Rd, Lorton, VA 22079For SaleMLS ID #VAFX2331264, Kyle Toomey, Compass. Bright MLS
- $709,9003 bd4 ba2.1k sqft9222 Bailey Ln, Fairfax, VA 22031For SaleMLS ID #VAFX2331330, Alyssa Rajabi, Redfin Corporation. Bright MLS
- $630,0002 bd4 ba1.7k sqft9029 Route 29, Fairfax, VA 22031For SaleMLS ID #VAFX2304780, Troy J Sponaugle, Samson Properties. Bright MLS
- $624,9003 bd4 ba1.6k sqft9009 Sweet Birch Ct, Springfield, VA 22152For SaleMLS ID #VAFX2303272, Paola Daniela Zorrilla, Spring Hill Real Estate, LLC.. Bright MLS
- $649,0004 bd4 ba2k sqft8550 Bauer Dr, Springfield, VA 22152For SaleMLS ID #VAFX2327074, Jenny Canales, Redfin Corporation. Bright MLS
- $549,0003 bd4 ba1.2k sqft5537 Kendrick Ln, Burke, VA 22015For SaleMLS ID #VAFX2317006, LeAlem Fisseha, Samson Properties. Bright MLS
- $639,0003 bd4 ba1.9k sqft7403 Houndsbury Ct, Alexandria, VA 22315For SaleMLS ID #VAFX2327956, Paula Pummill, Century 21 Redwood Realty. Bright MLS
- $860,0004 bd3 ba2.3k sqft5539 Shooters Hill Ln, Fairfax, VA 22032For SaleMLS ID #VAFX2318410, Ashley O'Brien, RE/MAX Allegiance. Bright MLS
- $649,8884 bd4 ba2.2k sqft6165 Forest Creek Ln, Springfield, VA 22152For SaleMLS ID #VAFX2317092, Harrison Williams, eXp Realty LLC. Bright MLS
- $695,0003 bd4 ba1.7k sqft5944 Norham Dr, Alexandria, VA 22315For SaleMLS ID #VAFX2331684, Julia Martin, Corcoran McEnearney. Bright MLS
- $619,9004 bd4 ba2.3k sqft7937 Bethelen Woods Ln, Springfield, VA 22153For SaleMLS ID #VAFX2308312, Paula Pummill, Century 21 Redwood Realty. Bright MLS
- $785,0003 bd3 ba2.2k sqft4216 Sideburn Rd, Fairfax, VA 22030For SaleMLS ID #VAFC2008824, Mark Laing, Keller Williams Realty. Bright MLS
