Eligible buyers may take advantage of a VA assumable loan with an attractive 5.375% interest rate. From the moment you step inside, you'll appreciate the thoughtful updates throughout, including brand new HVAC and LVT flooring on the second floor, fresher paint, crown molding in the living and dining rooms, and a renovated kitchen featuring updated appliances, including a new microwave (2023), refrigerator (2017), stove (2018), and dishwasher (2021). The remodeled primary bath (2022), updated guest bath (2023), and lower-level full bath provide stylish, modern comfort, while major system improvements—including a new CertainTeed roof (2023), new water heater (2023), heat pump and air handler (2017), bedroom windows (2017), air duct cleaning (2023), and new washer and dryer (2021)—offer peace of mind for years to come. The sunny walkout lower level features luxury vinyl plank flooring, a cozy fireplace, a full bath, abundant storage, and direct access to the fenced backyard, creating the perfect space for relaxing, entertaining, or hosting guests. An assigned parking space is included, with ample additional parking available throughout Colony Park. Enjoy being just a short stroll to Target and minutes from Burke Centre VRE, the Burke Farmers Market, parks, and community amenities. Combining extensive updates, flexible living spaces, commuter convenience, and an unbeatable Fairfax location, this home is ready to welcome its next chapter.
Pending
$619,000
10256 Eagle Nest Ct, Fairfax, VA 22032
4beds
1,932sqft
:
Get pre-qualified$4,161/mo
Townhouse
Built in 1984
1,440 Square Feet Lot
$619,800 Zestimate®
$320/sqft
$163/mo HOA
What's special
Cozy fireplaceFenced backyardBrand new hvacUpdated guest bathFresher paintThoughtful updates throughoutLuxury vinyl plank flooring
- 40 days |
- 71 |
- 3 |
Likely to sell faster than
Zillow last checked:
Listing updated:
Listed by:
Roy Kohn 703-410-7429,
Redfin Corporation 703-665-6665
Source: Bright MLS,MLS#: VAFX2318910
Facts & features
Interior
Bedrooms & bathrooms
- Bedrooms: 4
- Bathrooms: 4
- Full bathrooms: 3
- 1/2 bathrooms: 1
- Main level bathrooms: 1
Rooms
- Room types: Living Room, Dining Room, Primary Bedroom, Bedroom 2, Bedroom 3, Bedroom 4, Kitchen, Bathroom 2, Bathroom 3, Primary Bathroom, Half Bath
Primary bedroom
- Level: Upper
- Area: 192 Square Feet
- Dimensions: 12 X 16
Bedroom 2
- Level: Upper
- Area: 110 Square Feet
- Dimensions: 10 X 11
Bedroom 3
- Level: Upper
- Area: 99 Square Feet
- Dimensions: 9 X 11
Bedroom 4
- Level: Lower
Primary bathroom
- Level: Upper
Bathroom 2
- Level: Upper
Bathroom 3
- Level: Lower
Dining room
- Level: Main
- Area: 126 Square Feet
- Dimensions: 9 X 14
Half bath
- Level: Main
Kitchen
- Level: Main
- Area: 144 Square Feet
- Dimensions: 12 X 12
Living room
- Level: Main
- Area: 209 Square Feet
- Dimensions: 11 X 19
Heating
- Heat Pump, Electric
Cooling
- Central Air, Ceiling Fan(s), Heat Pump, Electric
Appliances
- Included: Microwave, Dishwasher, Disposal, Dryer, Ice Maker, Refrigerator, Cooktop, Washer, Electric Water Heater
- Laundry: Lower Level
Features
- Ceiling Fan(s), Crown Molding, Floor Plan - Traditional, Formal/Separate Dining Room, Kitchen - Table Space, Dining Area, Family Room Off Kitchen, Primary Bath(s)
- Flooring: Carpet, Hardwood, Tile/Brick, Luxury Vinyl, Wood
- Doors: Storm Door(s), Sliding Glass
- Windows: Bay/Bow, Replacement, Vinyl Clad
- Basement: Full,Rear Entrance,Walk-Out Access,Finished
- Has fireplace: No
Interior area
- Total structure area: 1,932
- Total interior livable area: 1,932 sqft
- Finished area above ground: 1,292
- Finished area below ground: 640
Property
Parking
- Parking features: Assigned, Parking Lot
- Details: Assigned Parking, Assigned Space #: 60
Accessibility
- Accessibility features: None
Features
- Levels: Three
- Stories: 3
- Patio & porch: Patio
- Exterior features: Lighting, Rain Gutters
- Pool features: Community
- Fencing: Back Yard,Wood
- Has view: Yes
- View description: Trees/Woods, Garden
Lot
- Size: 1,440 Square Feet
- Features: Backs to Trees
Details
- Additional structures: Above Grade, Below Grade
- Parcel number: 0772 19 0015
- Zoning: 181
- Special conditions: Standard
Construction
Type & style
- Home type: Townhouse
- Architectural style: Colonial
- Property subtype: Townhouse
Materials
- Brick, Combination
- Foundation: Concrete Perimeter
- Roof: Composition
Condition
- New construction: No
- Year built: 1984
Utilities & green energy
- Sewer: Public Sewer
- Water: Public
Community & HOA
Community
- Subdivision: Colony Park
HOA
- Has HOA: Yes
- Amenities included: Tot Lots/Playground, Pool, Tennis Court(s)
- Services included: Common Area Maintenance, Recreation Facility, Trash, Snow Removal
- HOA fee: $163 monthly
- HOA name: COLONY PARK
Location
- Region: Fairfax
Financial & listing details
- Price per square foot: $320/sqft
- Tax assessed value: $590,850
- Annual tax amount: $6,815
- Date on market: 6/23/2026
- Listing agreement: Exclusive Right To Sell
- Ownership: Fee Simple
Estimated market value
$619,800
$589,000 - $651,000
$3,313/mo
Price history
| Date | Event | Price |
|---|---|---|
| 8/2/2026 | Pending sale | $619,000$320/sqft |
Source:  Bright MLS #VAFX2318910 Report a problem Bright MLS #VAFX2318910 Report a problem | ||
| 7/1/2026 | Contingent | $619,000$320/sqft |
Source: Bright MLS #VAFX2318910 Report a problem | ||
| 6/23/2026 | Listed for sale | $619,000+17.9%$320/sqft |
Source: Bright MLS #VAFX2318910 Report a problem | ||
| 2/27/2024 | Listing removed | -- |
Source:  Weichert Pro Report a problem Weichert Pro Report a problem | ||
| 6/9/2023 | Pending sale | $524,950-8.7%$272/sqft |
Source: Weichert Pro #VAFX2124098 Report a problem | ||
| 6/8/2023 | Sold | $575,000+9.5%$298/sqft |
Source: Bright MLS #VAFX2124098 Report a problem | ||
| 5/9/2023 | Pending sale | $524,950$272/sqft |
Source: Weichert Pro #VAFX2124098 Report a problem | ||
| 5/9/2023 | Contingent | $524,950$272/sqft |
Source: Bright MLS #VAFX2124098 Report a problem | ||
| 5/5/2023 | Listed for sale | $524,950+43.8%$272/sqft |
Source: Bright MLS #VAFX2124098 Report a problem | ||
| 5/18/2015 | Sold | $365,000-1.3%$189/sqft |
Source: Public Record Report a problem | ||
| 4/13/2015 | Pending sale | $369,900$191/sqft |
Source: Fairfax Realty Inc. #FX8600023 Report a problem | ||
| 4/10/2015 | Listed for sale | $369,900+7.2%$191/sqft |
Source: Fairfax Realty, Inc. #FX8600023 Report a problem | ||
| 8/28/2013 | Listing removed | $2,300$1/sqft |
Source: Avery-Hess, REALTORS #FX8157338 Report a problem | ||
| 8/21/2013 | Price change | $2,300-4.2%$1/sqft |
Source: Avery-Hess, REALTORS #FX8157338 Report a problem | ||
| 8/15/2013 | Listed for rent | $2,400$1/sqft |
Source: Avery-Hess, REALTORS #FX8157338 Report a problem | ||
| 8/15/2009 | Listing removed | $344,900+1.4%$179/sqft |
Source: Visual Tour #FX6846915 Report a problem | ||
| 9/25/2008 | Sold | $340,000-1.4%$176/sqft |
Source: Public Record Report a problem | ||
| 8/30/2008 | Listed for sale | $344,900+147.2%$179/sqft |
Source: Visual Tour #FX6846915 Report a problem | ||
| 9/29/1997 | Sold | $139,500$72/sqft |
Source: Public Record Report a problem | ||
Public tax history
| Year | Property taxes | Tax assessment |
|---|---|---|
| 2025 | -- | $575,990 +10.7% |
| 2024 | -- | $520,350 +5.4% |
| 2023 | $2,381 -54.5% | $493,600 +7.9% |
| 2022 | $5,233 | $457,600 +3.1% |
| 2021 | -- | $443,860 +13.5% |
| 2020 | $4,627 +0.5% | $390,920 +0.5% |
| 2019 | $4,603 +2.1% | $388,920 +2.1% |
| 2018 | $4,508 +7.2% | $380,930 +5.2% |
| 2017 | $4,205 +3.2% | $362,230 +3% |
| 2016 | $4,073 +6.5% | $351,590 +2.6% |
| 2015 | $3,823 +2.5% | $342,550 +2.2% |
| 2014 | $3,731 | $335,050 +11.7% |
| 2013 | -- | $300,060 +2.1% |
| 2012 | -- | $293,940 |
| 2011 | -- | $293,940 |
| 2010 | -- | $293,940 -2% |
| 2009 | -- | $299,940 -14.1% |
| 2008 | -- | $349,350 -2.9% |
| 2007 | -- | $359,960 +76.1% |
| 2003 | -- | $204,370 +16% |
| 2002 | -- | $176,180 +16.3% |
| 2001 | -- | $151,515 |
Find assessor info on the county website
Monthly payment
Est. payment
Payment breakdown
Explore the cost of this home by adjusting the details. Changes won't be saved.Climate risks
Neighborhood: 22032
Nearby schools
GreatSchools rating
- 8/10Bonnie Brae Elementary SchoolGrades: PK-6Distance: 0.6 mi
- 8/10Robinson SecondaryGrades: 7-12Distance: 1.1 mi
Schools provided by the listing agent
- Elementary: Bonnie Brae
- Middle: Robinson Secondary School
- High: Robinson Secondary School
- District: Fairfax County Public Schools
Source: Bright MLS. This data may not be complete. We recommend contacting the local school district to confirm school assignments for this home.
- $598,2003 bd4 ba1.7k sqft10258 Eagle Nest Ct, Fairfax, VA 22032Off Market
- $569,1003 bd4 ba1.2k sqft10254 Eagle Nest Ct, Fairfax, VA 22032Off Market
- $620,0003 bd4 ba1.6k sqft10260 Eagle Nest Ct, Fairfax, VA 22032For Sale
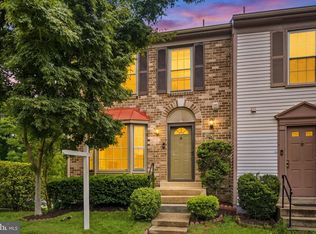
- $587,1003 bd3 ba1.7k sqft10252 Eagle Nest Ct, Fairfax, VA 22032Off Market
- $571,3003 bd2 ba1.2k sqft10250 Eagle Nest Ct, Fairfax, VA 22032Off Market
- $579,6003 bd3 ba1.3k sqft5530 Cheshire Meadows Way, Fairfax, VA 22032Off Market
- $597,5003 bd3 ba2k sqft10262 Eagle Nest Ct, Fairfax, VA 22032Off Market
- $563,9003 bd3 ba1.2k sqft10264 Eagle Nest Ct, Fairfax, VA 22032Off Market
A local agent can set up tours, give advice and negotiate with sellers.
Similar homes
- $639,9993 bd4 ba1.4k sqft10456 Malone Ct, Fairfax, VA 22032For Sale
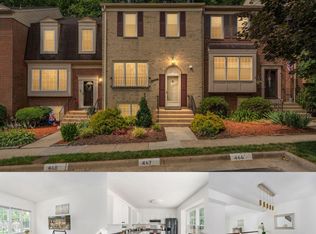
 MLS ID #VAFX2285982, Nathan Johnson, Keller Williams Capital Properties. Bright MLS
 - $699,9993 bd4 ba1.8k sqft4620 Luxberry Dr, Fairfax, VA 22032For Sale
 MLS ID #VAFX2322730, Courtney Hansen, EXP Realty, LLC. Bright MLS
 - $619,9004 bd4 ba1.7k sqft6037 Meyers Landing Ct, Burke, VA 22015For Sale
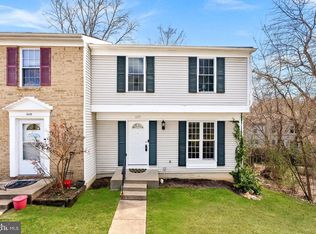 MLS ID #VAFX2295718, Soheila Yousafzai, Keller Williams Realty. Bright MLS
 - $649,0004 bd4 ba2k sqft8550 Bauer Dr, Springfield, VA 22152For Sale
 MLS ID #VAFX2327074, Jenny Canales, Redfin Corporation. Bright MLS
 - $619,9003 bd4 ba1.4k sqft3046 Talking Rock Dr, Fairfax, VA 22031For SaleMLS ID #VAFX2326194, Bishal Karki, DMV Realty, INC.. Bright MLS
- $860,0004 bd3 ba2.3k sqft5539 Shooters Hill Ln, Fairfax, VA 22032For SaleMLS ID #VAFX2318410, Ashley O'Brien, RE/MAX Allegiance. Bright MLS
- $574,9903 bd3 ba1.7k sqft8565 Tyrolean Way, Springfield, VA 22153For SaleMLS ID #VAFX2330770, Mina Iskandar, EXP Realty, LLC. Bright MLS
- $555,0003 bd3 ba1.4k sqftCarriage Park Condo, Fairfax, VA 22030For SaleMLS ID #VAFX2323204, Amanda Ingram, Pearson Smith Realty, LLC. Bright MLS
- $639,0003 bd4 ba1.9k sqft7403 Houndsbury Ct, Alexandria, VA 22315For SaleMLS ID #VAFX2327956, Paula Pummill, Century 21 Redwood Realty. Bright MLS
- $605,0003 bd4 ba2k sqft14643 Thera Way, Centreville, VA 20120For SaleMLS ID #VAFX2328906, Karrina Brown, RE/MAX Executives. Bright MLS
- $660,0004 bd3 ba1.6k sqft11041 Saffold Way, Reston, VA 20190For SaleMLS ID #VAFX2324306, PJ Sikand, Long & Foster Real Estate, Inc.. Bright MLS
- $699,9004 bd4 ba2.5k sqft7204 Gentian Ct, Springfield, VA 22152For SaleMLS ID #VAFX2330892, Mike Tikkala, Samson Properties. Bright MLS
- $630,0002 bd4 ba1.7k sqft9029 Route 29, Fairfax, VA 22031For SaleMLS ID #VAFX2304780, Troy J Sponaugle, Samson Properties. Bright MLS
- $624,9003 bd4 ba1.6k sqft9009 Sweet Birch Ct, Springfield, VA 22152For SaleMLS ID #VAFX2303272, Paola Daniela Zorrilla, Spring Hill Real Estate, LLC.. Bright MLS
- $785,0003 bd3 ba2.2k sqft4216 Sideburn Rd, Fairfax, VA 22030For SaleMLS ID #VAFC2008824, Mark Laing, Keller Williams Realty. Bright MLS
- $549,0003 bd4 ba1.2k sqft5537 Kendrick Ln, Burke, VA 22015For SaleMLS ID #VAFX2317006, LeAlem Fisseha, Samson Properties. Bright MLS
- $760,0003 bd4 ba1.9k sqft9664 Scotch Haven Dr, Vienna, VA 22181For SaleMLS ID #VAFX2331982, Louise Molton, RE/MAX Distinctive Real Estate, Inc.. Bright MLS
- $615,0004 bd4 ba2.6k sqft16270 Gayle Ct, Triangle, VA 22172For SaleMLS ID #VAPW2125564, Jess Moir, Redfin Corporation. Bright MLS
- $595,0004 bd3 ba2k sqft14519 Sully Lake Ct, Centreville, VA 20120For SaleMLS ID #VAFX2319772, James Conrad, Homestead Realty. Bright MLS
- $610,0004 bd4 ba1.4k sqft9626 Eaton Woods Pl, Lorton, VA 22079For SaleMLS ID #VAFX2316320, Nathan Johnson, Keller Williams Capital Properties. Bright MLS
