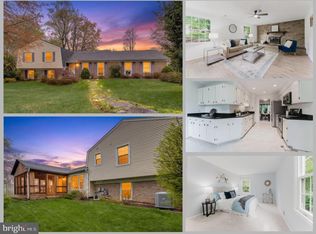
Welcome to this wonderful 4 bedroom, 3 full bathroom home in Middleridge. This move-in ready home sits on a beautiful .28 acre private lot with mature trees and includes upgrades galore! The main level features new wide plank flooring, an updated kitchen with white cabinets, stainless appliances & quartz countertops, a separate dining area, updated light fixtures, a bright & open living room, and access to the new trex deck with stairs leading to amazing back yard. The main level also includes 3 spacious carpeted bedrooms and 2 updated bathrooms. The wide plank flooring carries to the lower level rec room with wood burning fireplace. The walkout lower level also features a 4th bedroom, full bathroom, storage/laundry room, and access to the oversized garage. Roof was replaced in December 2024. HVAC was replaced in October 2023. All of this just minutes to Burke Shopping Center, University Mall, GMU, and easy access to major commuting routes. Bonnie Brae/Robinson. Schedule a tour today!
For sale
Price cut: $10K (8/7)
$850,000
5539 Shooters Hill Ln, Fairfax, VA 22032
4beds
2,356sqft
:
Get pre-qualified$5,374/mo
Single Family Residence
Built in 1977
0.28 Acres Lot
$843,600 Zestimate®
$361/sqft
$-- HOA
What's special
Walkout lower levelUpdated light fixturesSeparate dining areaNew wide plank flooring
- 32 days |
- 2,086 |
- 98 |
Likely to sell faster than
Zillow last checked:
Listing updated:
Listed by:
Ashley O'Brien 571-332-1816,
RE/MAX Allegiance 703-237-9500
Source: Bright MLS,MLS#: VAFX2318410
Facts & features
Interior
Bedrooms & bathrooms
- Bedrooms: 4
- Bathrooms: 3
- Full bathrooms: 3
- Main level bathrooms: 2
- Main level bedrooms: 3
Basement
- Area: 1356
Heating
- Forced Air, Natural Gas
Cooling
- Central Air, Electric
Appliances
- Included: Microwave, Dishwasher, Disposal, Oven/Range - Gas, Stainless Steel Appliance(s), Refrigerator, Gas Water Heater
- Laundry: Lower Level, Washer/Dryer Hookups Only
Features
- Dining Area, Eat-in Kitchen, Primary Bath(s), Upgraded Countertops, Open Floorplan, Formal/Separate Dining Room, Breakfast Area
- Flooring: Carpet, Ceramic Tile, Luxury Vinyl
- Windows: Storm Window(s), Window Treatments
- Basement: Finished,Walk-Out Access
- Number of fireplaces: 1
- Fireplace features: Wood Burning
Interior area
- Total structure area: 2,712
- Total interior livable area: 2,356 sqft
- Finished area above ground: 1,356
- Finished area below ground: 1,000
Property
Parking
- Total spaces: 3
- Parking features: Garage Faces Front, Garage Door Opener, Attached, Driveway
- Attached garage spaces: 1
- Uncovered spaces: 2
Accessibility
- Accessibility features: Other
Features
- Levels: Split Foyer,Two
- Stories: 2
- Patio & porch: Deck
- Exterior features: Sidewalks
- Pool features: None
- Has view: Yes
- View description: Trees/Woods
Lot
- Size: 0.28 Acres
- Features: Cleared, Landscaped
Details
- Additional structures: Above Grade, Below Grade
- Parcel number: 0771 06 0257
- Zoning: 130
- Special conditions: Standard
Construction
Type & style
- Home type: SingleFamily
- Property subtype: Single Family Residence
Materials
- Brick, Vinyl Siding
- Foundation: Slab, Block
- Roof: Asphalt
Condition
- Excellent
- New construction: No
- Year built: 1977
Details
- Builder model: Stafford
Utilities & green energy
- Sewer: Public Sewer
- Water: Public
Community & HOA
Community
- Subdivision: Middleridge
HOA
- Has HOA: No
Location
- Region: Fairfax
Financial & listing details
- Price per square foot: $361/sqft
- Tax assessed value: $770,820
- Annual tax amount: $8,892
- Date on market: 7/9/2026
- Listing agreement: Exclusive Right To Sell
- Ownership: Fee Simple
Estimated market value
$843,600
$801,000 - $886,000
$4,167/mo
Price history
| Date | Event | Price |
|---|---|---|
| 8/7/2026 | Price change | $850,000-1.2%$361/sqft |
Source:  Bright MLS #VAFX2318410 Report a problem Bright MLS #VAFX2318410 Report a problem | ||
| 8/1/2026 | Price change | $860,000-0.6%$365/sqft |
Source: Bright MLS #VAFX2318410 Report a problem | ||
| 7/17/2026 | Price change | $865,000-1.1%$367/sqft |
Source: Bright MLS #VAFX2318410 Report a problem | ||
| 7/9/2026 | Listed for sale | $875,000+23.9%$371/sqft |
Source: Bright MLS #VAFX2318410 Report a problem | ||
| 1/9/2025 | Listing removed | $3,900$2/sqft |
Source: Bright MLS #VAFX2212480 Report a problem | ||
| 1/7/2025 | Price change | $3,900-2.5%$2/sqft |
Source: Bright MLS #VAFX2212480 Report a problem | ||
| 12/4/2024 | Listed for rent | $4,000$2/sqft |
Source: Bright MLS #VAFX2212480 Report a problem | ||
| 11/30/2021 | Sold | $706,199+1%$300/sqft |
Source: Bright MLS #VAFX2028222 Report a problem | ||
| 11/2/2021 | Pending sale | $699,000$297/sqft |
Source:  RE/MAX International #VAFX2028222 Report a problem RE/MAX International #VAFX2028222 Report a problem | ||
| 11/1/2021 | Contingent | $699,000$297/sqft |
Source: Bright MLS #VAFX2028222 Report a problem | ||
| 10/28/2021 | Listed for sale | $699,000$297/sqft |
Source: Bright MLS #VAFX2028222 Report a problem | ||
Public tax history
| Year | Property taxes | Tax assessment |
|---|---|---|
| 2025 | $8,247 +3.8% | $713,400 +4% |
| 2024 | $7,948 +1.9% | $686,080 -0.8% |
| 2023 | $7,803 +7% | $691,450 +8.4% |
| 2022 | $7,292 | $637,700 +8.3% |
| 2021 | -- | $588,730 +5.8% |
| 2020 | $6,585 +1.8% | $556,430 +1.8% |
| 2019 | $6,467 +4% | $546,430 +4% |
| 2018 | $6,216 +1.9% | $525,200 |
| 2017 | $6,098 +6.4% | $525,200 +6.2% |
| 2016 | $5,731 +3.8% | $494,650 |
| 2015 | $5,520 +4.5% | $494,650 +4.3% |
| 2014 | $5,283 | $474,420 +9% |
| 2013 | -- | $435,430 |
| 2012 | -- | $435,430 +3.1% |
| 2011 | -- | $422,310 +1.2% |
| 2010 | -- | $417,120 -2.3% |
| 2009 | -- | $426,960 -14.8% |
| 2008 | -- | $501,290 +0.6% |
| 2007 | -- | $498,060 +70.2% |
| 2003 | -- | $292,645 +14% |
| 2002 | -- | $256,705 |
Find assessor info on the county website
Monthly payment
Est. payment
Payment breakdown
Explore the cost of this home by adjusting the details. Changes won't be saved.Climate risks
Neighborhood: Middleridge
Nearby schools
GreatSchools rating
- 8/10Bonnie Brae Elementary SchoolGrades: PK-6Distance: 0.8 mi
- 8/10Robinson SecondaryGrades: 7-12Distance: 1.3 mi
Schools provided by the listing agent
- Elementary: Bonnie Brae
- Middle: Robinson Secondary School
- High: Robinson Secondary School
- District: Fairfax County Public Schools
Source: Bright MLS. This data may not be complete. We recommend contacting the local school district to confirm school assignments for this home.
- $778,9004 bd3 ba1.3k sqft5537 Shooters Hill Ln, Fairfax, VA 22032Off Market
- $954,3004 bd3 ba2.8k sqft5541 Shooters Hill Ln, Fairfax, VA 22032Off Market

- $801,0004 bd3 ba1.5k sqft10911 Oak Park Ct, Fairfax, VA 22032Off Market
- $842,8004 bd2 ba2k sqft5535 Shooters Hill Ln, Fairfax, VA 22032Off Market
- $913,2005 bd3 ba2.4k sqft5540 Shooters Hill Ln, Fairfax, VA 22032Off Market
- $1,346,6005 bd5 ba5.3k sqft10954 Thompsons Creek Cir, Fairfax Station, VA 22039Off Market
- $900,0004 bd3 ba3.1k sqft5538 Shooters Hill Ln, Fairfax, VA 22032Sold
- $1,401,4006 bd6 ba4.2k sqft10952 Thompsons Creek Cir, Fairfax Station, VA 22039Off Market
A local agent can set up tours, give advice and negotiate with sellers.
Similar homes
- $824,8884 bd3 ba2k sqft9307 Shari Dr, Fairfax, VA 22032For Sale
 MLS ID #VAFX2332780, Kathlene Holzhauer, eXp Realty LLC. Bright MLS
 - $839,0004 bd3 ba2.2k sqft13202 Moss Ranch Ln, Fairfax, VA 22033For Sale
 MLS ID #VAFX2331248, Joe Dettor, Keller Williams Fairfax Gateway. Bright MLS
 - $874,8884 bd3 ba2.5k sqft9103 Bramble Pl, Annandale, VA 22003For Sale
 MLS ID #VAFX2322346, Nicole Dash, eXp Realty LLC. Bright MLS
 - $820,0004 bd3 ba2.3k sqft5621 Ravenel Ln, Springfield, VA 22151For Sale
 MLS ID #VAFX2331496, Florentins Amurrio, Samson Properties. Bright MLS
 - $884,5004 bd3 ba3.1k sqft6903 Rochambeau Pl, Springfield, VA 22153For SaleMLS ID #VAFX2330312, Lori Boyle, Keller Williams Realty. Bright MLS
- $869,0004 bd3 ba2.2k sqftNone Available, Fairfax, VA 22033For SaleMLS ID #VAFX2309522, Joe Dettor, Keller Williams Fairfax Gateway. Bright MLS
- $899,9005 bd3 ba3.1k sqft8710 Piccadilly Pl, Springfield, VA 22151For SaleMLS ID #VAFX2332410, Susan Metcalf, Corcoran McEnearney. Bright MLS
- $875,0004 bd3 ba2k sqft12348 Coleraine Ct, Reston, VA 20191For SaleMLS ID #VAFX2332252, Nada Gagliardi, Keller Williams Capital Properties. Bright MLS
- $799,9004 bd4 ba2.7k sqft2320 Rosedown Dr, Reston, VA 20191For SaleMLS ID #VAFX2333422, Jennifer Young, Keller Williams Realty. Bright MLS
- $850,0004 bd4 ba1.8k sqft5710 Mackenzie St, Centreville, VA 20120For SaleMLS ID #VAFX2330718, Carole Zok, Keller Williams Capital Properties. Bright MLS
- $850,0004 bd3 ba2.4k sqft1425 Cellar Creek Way, Herndon, VA 20170For SaleMLS ID #VAFX2331102, Lisa Smith, Pearson Smith Realty, LLC. Bright MLS
- $899,0005 bd3 ba2.1k sqft9812 Oleander Ave, Vienna, VA 22181For SaleMLS ID #VAFX2301884, Syam Tadavarthy, Century 21 Redwood Realty. Bright MLS
- $987,5004 bd3 ba3.4k sqft9021 Parliament Dr, Burke, VA 22015For SaleMLS ID #VAFX2328636, Barb Branham, Corcoran McEnearney. Bright MLS
- $899,9954 bd3 ba2.4k sqft7601 Cervantes Ct, Springfield, VA 22153For SaleMLS ID #VAFX2315146, Ron Lenz, Century 21 Redwood Realty. Bright MLS
- $895,0005 bd3 ba2.7k sqft6710 Sydenstricker Rd, Springfield, VA 22152For SaleMLS ID #VAFX2307882, Chris Craddock, EXP Realty, LLC. Bright MLS
- $699,9993 bd4 ba1.8k sqft4620 Luxberry Dr, Fairfax, VA 22032For SaleMLS ID #VAFX2322730, Courtney Hansen, EXP Realty, LLC. Bright MLS
- $950,0004 bd3 ba2.1k sqft4509 Wakefield Chapel Rd, Annandale, VA 22003For SaleMLS ID #VAFX2328706, Tammy Le, Redfin Corporation. Bright MLS
- $1,000,0005 bd4 ba2.8k sqft12400 Alexander Cornell Dr, Fairfax, VA 22033For SaleMLS ID #VAFX2331588, Amy O'Rourke, Compass. Bright MLS
- $750,0005 bd4 ba3.4k sqft12855 Valleywood Dr, Woodbridge, VA 22192For SaleMLS ID #VAPW2125494, Jennifer Riley, Pearson Smith Realty, LLC. Bright MLS
- $735,0003 bd2 ba1.9k sqft3912 Fairview Dr, Fairfax, VA 22031For SaleMLS ID #VAFC2008480, Rachel Feghali, BARCROFT REALTY GROUP, LLC. Bright MLS
