*OPEN HOUSE SATURDAY 8/1, 2-4pm* Welcome to 4620 Luxberry Drive in the sought-after Kings Park West community! This uniquely-designed three-level townhome offers 3 bedrooms, 3.5 bathrooms, and thoughtfully updated living spaces designed for both comfort and style. Step inside to find soaring vaulted ceilings, skylights and new modern light fixtures that enhance the home's bright, inviting atmosphere. The spacious floor plan features generous living and dining areas, while the large primary suite provides a true retreat with a cozy sitting area and a private ensuite bath featuring a double vanity. Find two spacious bedrooms and two full bathrooms on the upper level. Enjoy seamless indoor-outdoor living with a newly stained, shady deck off the living room; a true oasis for morning coffee, outdoor dining, or relaxing in a peaceful setting. The fully finished walkout lower level offers exceptional flexibility for a recreation room, home office, or guest space and opens directly to a private, fenced patio, perfect for entertaining or enjoying the outdoors. Absolute potential for multi-generational living with the lower level! Located in the inviting Kingsbury neighborhood, this home combines tranquil outdoor spaces with a convenient location just off of Braddock road, just minutes from George Mason and easily accessible to parks, shopping, dining, commuter routes, and top local amenities. Don't miss this opportunity to own a move-in-ready home in one of Fairfax's most popular communities! Roof is only 5 years old!
For sale
$699,999
4620 Luxberry Dr, Fairfax, VA 22032
3beds
1,870sqft
:
Get pre-qualified$4,611/mo
Townhouse
Built in 1985
2,178 Square Feet Lot
$-- Zestimate®
$374/sqft
$134/mo HOA
What's special
Spacious floor planThoughtfully updated living spacesPrivate fenced patioBright inviting atmosphereSoaring vaulted ceilingsLarge primary suiteNew modern light fixtures
- 32 days |
- 741 |
- 44 |
Likely to sell faster than
Zillow last checked:
Listing updated:
Listed by:
Courtney Hansen 703-231-3117,
EXP Realty, LLC (866) 825-7169
Source: Bright MLS,MLS#: VAFX2322730
Facts & features
Interior
Bedrooms & bathrooms
- Bedrooms: 3
- Bathrooms: 4
- Full bathrooms: 3
- 1/2 bathrooms: 1
- Main level bathrooms: 1
Heating
- Forced Air, Natural Gas
Cooling
- Central Air, Natural Gas
Appliances
- Included: Microwave, Dishwasher, Disposal, Dryer, Oven/Range - Gas, Refrigerator, Washer, Gas Water Heater
Features
- Ceiling Fan(s), Walk-In Closet(s)
- Flooring: Hardwood, Carpet, Wood
- Windows: Skylight(s)
- Basement: Full,Walk-Out Access
- Number of fireplaces: 2
- Fireplace features: Brick, Wood Burning
Interior area
- Total structure area: 1,870
- Total interior livable area: 1,870 sqft
- Finished area above ground: 1,870
Property
Parking
- Total spaces: 1
- Parking features: Assigned, Parking Lot
- Details: Assigned Parking
Accessibility
- Accessibility features: None
Features
- Levels: Three
- Stories: 3
- Pool features: None
- Fencing: Full,Wood
Lot
- Size: 2,178 Square Feet
Details
- Additional structures: Above Grade
- Parcel number: 0682 09 0061A
- Zoning: 180
- Special conditions: Standard
Construction
Type & style
- Home type: Townhouse
- Architectural style: Colonial
- Property subtype: Townhouse
Materials
- Aluminum Siding, Brick
- Foundation: Concrete Perimeter
Condition
- New construction: No
- Year built: 1985
Utilities & green energy
- Sewer: Public Sewer
- Water: Public
Community & HOA
Community
- Subdivision: Kings Park West
HOA
- Has HOA: Yes
- HOA fee: $134 monthly
Location
- Region: Fairfax
Financial & listing details
- Price per square foot: $374/sqft
- Tax assessed value: $675,270
- Annual tax amount: $7,789
- Date on market: 7/9/2026
- Listing agreement: Exclusive Right To Sell
- Ownership: Fee Simple
Estimated market value
Not available
Estimated sales range
Not available
Not available
Price history
| Date | Event | Price |
|---|---|---|
| 7/9/2026 | Listed for sale | $699,999+8.5%$374/sqft |
Source:  Bright MLS #VAFX2322730 Report a problem Bright MLS #VAFX2322730 Report a problem | ||
| 5/30/2023 | Sold | $645,000+7.7%$345/sqft |
Source: Bright MLS #VAFX2123256 Report a problem | ||
| 5/8/2023 | Pending sale | $599,000$320/sqft |
Source: Bright MLS #VAFX2123256 Report a problem | ||
| 5/4/2023 | Listed for sale | $599,000$320/sqft |
Source: Bright MLS #VAFX2123256 Report a problem | ||
Public tax history
| Year | Property taxes | Tax assessment |
|---|---|---|
| 2025 | $8,143 +9.1% | $704,450 +9.3% |
| 2024 | $7,465 +5.9% | $644,410 +3.2% |
| 2023 | $7,048 +2.2% | $624,550 +3.6% |
| 2022 | $6,894 | $602,890 +14.7% |
| 2021 | -- | $525,620 +1% |
| 2020 | $6,160 +5.1% | $520,500 +5.1% |
| 2019 | $5,860 | $495,170 |
| 2018 | $5,860 +8.1% | $495,170 +6.1% |
| 2017 | $5,419 +0.2% | $466,730 |
| 2016 | $5,407 +5.4% | $466,730 +1.5% |
| 2015 | $5,131 +1.4% | $459,760 +1.2% |
| 2014 | $5,059 | $454,360 +6.6% |
| 2013 | -- | $426,330 +2.4% |
| 2012 | -- | $416,250 -5.1% |
| 2011 | -- | $438,470 +8.7% |
| 2010 | -- | $403,330 -1.6% |
| 2009 | -- | $409,840 -11.8% |
| 2008 | -- | $464,900 -5.8% |
| 2007 | -- | $493,720 +79% |
| 2003 | -- | $275,870 +20% |
| 2002 | -- | $229,890 +14.2% |
| 2001 | -- | $201,230 |
Find assessor info on the county website
Monthly payment
Est. payment
Payment breakdown
Explore the cost of this home by adjusting the details. Changes won't be saved.Climate risks
Neighborhood: Kings Park West
Nearby schools
GreatSchools rating
- 9/10Olde Creek Elementary SchoolGrades: PK-6Distance: 1.2 mi
- 8/10Robinson SecondaryGrades: 7-12Distance: 0.6 mi
Schools provided by the listing agent
- Elementary: Laurel Ridge
- Middle: Robinson Secondary School
- High: Robinson Secondary School
- District: Fairfax County Public Schools
Source: Bright MLS. This data may not be complete. We recommend contacting the local school district to confirm school assignments for this home.
- $783,9004 bd4 ba2.6k sqft4618 Luxberry Dr, Fairfax, VA 22032Off Market
- $726,8004 bd3 ba1.8k sqft4622 Luxberry Dr, Fairfax, VA 22032Off Market
- $702,4003 bd3 ba1.8k sqft4616 Luxberry Dr, Fairfax, VA 22032Off Market
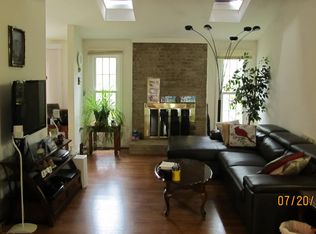
- $764,2004 bd4 ba2.3k sqft4624 Luxberry Dr, Fairfax, VA 22032Off Market
- $761,6004 bd4 ba2.7k sqft4614 Luxberry Dr, Fairfax, VA 22032Off Market
- $725,5001 bd4 ba2.6k sqft4626 Luxberry Dr, Fairfax, VA 22032Off Market
- $621,3003 bd4 ba1.5k sqft4675 Forestdale Dr, Fairfax, VA 22032Off Market
- $652,4004 bd4 ba2k sqft4673 Forestdale Dr, Fairfax, VA 22032Off Market
A local agent can set up tours, give advice and negotiate with sellers.
Similar homes
- $675,0003 bd4 ba1.8k sqft4867 Carriagepark Rd, Fairfax, VA 22032For Sale

 MLS ID #VAFX2317376, Milly Torres de Zelaya, KW Metro Center. Bright MLS
 - $639,9993 bd4 ba1.4k sqft10456 Malone Ct, Fairfax, VA 22032For Sale
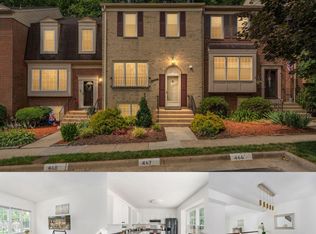 MLS ID #VAFX2285982, Nathan Johnson, Keller Williams Capital Properties. Bright MLS
 - $650,0004 bd4 ba1.6k sqft5420 Cabot Ridge Ct, Fairfax, VA 22032For Sale
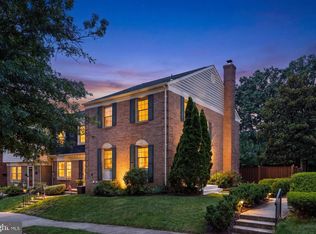 MLS ID #VAFX2329540, Fanny Bonilla, Bonilla and Associates LLC. Bright MLS
 - $725,0003 bd4 ba1.7k sqft12510 Sweet Leaf Ter, Fairfax, VA 22033For Sale
 MLS ID #VAFX2328536, Kelly Hayes, Samson Properties. Bright MLS
 - $660,0003 bd4 ba2.2k sqft6040 Heathwick Ct, Burke, VA 22015For SaleMLS ID #VAFX2333564, Michelle Doherty, RLAH @properties. Bright MLS
- $700,0003 bd4 ba1.9k sqft3170 Readsborough Ct, Fairfax, VA 22031For SaleMLS ID #VAFX2317282, Bic DeCaro, EXP Realty, LLC. Bright MLS
- $650,0003 bd4 ba1.7k sqft3926 Collis Oak Ct, Fairfax, VA 22033For SaleMLS ID #VAFX2332452, Shelly Porter, Century 21 Redwood Realty. Bright MLS
- $699,9883 bd3 ba2.1k sqft12541 Alder Woods Dr, Fairfax, VA 22033For SaleMLS ID #VAFX2293450, Delia Marie Gordon, Pearson Smith Realty, LLC. Bright MLS
- $709,0003 bd4 ba2.5k sqft2986 Borge St, Oakton, VA 22124For SaleMLS ID #VAFX2320726, Tatiana Moody, Samson Properties. Bright MLS
- $850,0004 bd3 ba2.3k sqft5539 Shooters Hill Ln, Fairfax, VA 22032For SaleMLS ID #VAFX2318410, Ashley O'Brien, RE/MAX Allegiance. Bright MLS
- $675,0004 bd4 ba2.1k sqft13157 Quail Creek Ln, Fairfax, VA 22033For SaleMLS ID #VAFX2328578, Leigh Yates, Redfin Corp. Bright MLS
- $625,0003 bd4 ba1.8k sqft5265 Leestone Ct, Springfield, VA 22151For SaleMLS ID #VAFX2333294, Megan Thiel, Long & Foster Real Estate, Inc.. Bright MLS
- $739,0003 bd4 ba2.2k sqft13121 Misty Glen Ln, Fairfax, VA 22033For SaleMLS ID #VAFX2321562, Thambi Gangadhar, Gaja Associates Inc.. Bright MLS
- $699,9004 bd4 ba2.5k sqft7204 Gentian Ct, Springfield, VA 22152For SaleMLS ID #VAFX2330892, Mike Tikkala, Samson Properties. Bright MLS
- $695,0003 bd4 ba1.7k sqft5944 Norham Dr, Alexandria, VA 22315For SaleMLS ID #VAFX2331684, Julia Martin, Corcoran McEnearney. Bright MLS
- $610,0003 bd4 ba1.7k sqft9029 Route 29, Fairfax, VA 22031For SaleMLS ID #VAFX2304780, Troy J Sponaugle, Samson Properties. Bright MLS
- $690,0003 bd4 ba2.4k sqft43452 Laidlow St, Chantilly, VA 20152For SaleMLS ID #VALO2132050, Lawrence Williams, Coldwell Banker Realty. Bright MLS
- $599,9002 bd4 ba1.9k sqft6645 Medinah Ln, Alexandria, VA 22312For SaleMLS ID #VAFX2330708, Ryan Rust, Redfin Corporation. Bright MLS
- $555,0003 bd3 ba1.4k sqftCarriage Park Condo, Fairfax, VA 22030For SaleMLS ID #VAFX2323204, Amanda Ingram, Pearson Smith Realty, LLC. Bright MLS
- $695,0004 bd4 ba2.3k sqft21178 Wildflower Sq, Ashburn, VA 20147For SaleMLS ID #VALO2131950, Ritu Desai, Samson Properties. Bright MLS
