Townhome in a Prime Fair Lakes Location! Freshly painted and move-in ready, this beautiful end-unit townhome backs to mature trees, offering exceptional privacy and serene views. Thoughtfully updated and meticulously maintained, this home combines comfort, style, and convenience. The main level features an upgraded kitchen with hardwood flooring and newer black appliances (2024), an elegant dining room with upgraded moldings, and a bright, inviting family room with a gas fireplace. Sliding glass doors open to a spacious new deck (2025), perfect for outdoor entertaining or relaxing while enjoying the wooded backdrop. Upstairs, you'll find three generously sized bedrooms and three full bathrooms, providing ample space for family and guests. The fully finished walkout basement offers additional living space with ceramic tile flooring, a cozy family room, and a stunning home theater area (2024), making it ideal for movie nights, entertaining, or everyday relaxation. The basement also provides direct access to a fully fenced backyard. Recent Upgrades Include: New Roof (2022) Hot Water System (2024) Kitchen Appliances (2024) Custom Home Theater (2024) New Deck (2025) Projector not included. Ideally located near shopping, dining, parks, and major commuter routes, this home offers the perfect blend of privacy, comfort, and convenience. Please schedule an appointment prior to showing. Thank you!
For sale
Price cut: $15K (8/6)
$739,000
13121 Misty Glen Ln, Fairfax, VA 22033
3beds
2,280sqft
:
Get pre-qualified$4,891/mo
Townhouse
Built in 1994
2,280 Square Feet Lot
$731,500 Zestimate®
$324/sqft
$165/mo HOA
What's special
Gas fireplaceCozy family roomSerene viewsFully finished walkout basementStunning home theater areaWooded backdropBright inviting family room
- 43 days |
- 1,000 |
- 45 |
Likely to sell faster than
Zillow last checked:
Listing updated:
Listed by:
Thambi Gangadhar 703-347-4978,
Gaja Associates Inc. 703-932-2843
Source: Bright MLS,MLS#: VAFX2321562
Facts & features
Interior
Bedrooms & bathrooms
- Bedrooms: 3
- Bathrooms: 4
- Full bathrooms: 3
- 1/2 bathrooms: 1
- Main level bathrooms: 1
Rooms
- Room types: Dining Room, Primary Bedroom, Bedroom 2, Bedroom 3, Kitchen, Game Room, Family Room, Foyer, Breakfast Room, Laundry, Storage Room
Primary bedroom
- Features: Flooring - Carpet
- Level: Upper
Bedroom 2
- Features: Flooring - Carpet
- Level: Upper
Bedroom 3
- Features: Flooring - Carpet
- Level: Upper
Breakfast room
- Features: Flooring - HardWood
- Level: Main
Dining room
- Features: Flooring - Carpet
- Level: Main
Family room
- Features: Flooring - Carpet, Fireplace - Gas
- Level: Main
Foyer
- Features: Flooring - HardWood
- Level: Main
Game room
- Level: Unspecified
Kitchen
- Features: Flooring - HardWood
- Level: Main
Laundry
- Level: Unspecified
Storage room
- Level: Unspecified
Heating
- Forced Air, Natural Gas
Cooling
- Ceiling Fan(s), Central Air, Electric
Appliances
- Included: Dishwasher, Disposal, Dryer, Exhaust Fan, Microwave, Oven/Range - Electric, Refrigerator, Cooktop, Washer, Gas Water Heater
- Laundry: Washer/Dryer Hookups Only, Laundry Room
Features
- Breakfast Area, Kitchen - Table Space, Dining Area, Chair Railings, Crown Molding, Primary Bath(s), Open Floorplan, Dry Wall
- Flooring: Carpet, Ceramic Tile, Hardwood, Tile/Brick, Wood
- Basement: Connecting Stairway,Exterior Entry,Rear Entrance,Full,Finished,Space For Rooms,Walk-Out Access
- Number of fireplaces: 1
- Fireplace features: Mantel(s)
Interior area
- Total structure area: 2,280
- Total interior livable area: 2,280 sqft
- Finished area above ground: 1,824
- Finished area below ground: 456
Property
Parking
- Parking features: Off Street
Accessibility
- Accessibility features: None
Features
- Levels: Three
- Stories: 3
- Patio & porch: Deck, Porch
- Pool features: None
- Fencing: Full,Back Yard
Lot
- Size: 2,280 Square Feet
- Features: Backs to Trees
Details
- Additional structures: Above Grade, Below Grade
- Parcel number: 0551 12020075
- Zoning: 303
- Special conditions: Standard
Construction
Type & style
- Home type: Townhouse
- Architectural style: Colonial
- Property subtype: Townhouse
Materials
- Vinyl Siding
- Foundation: Concrete Perimeter
- Roof: Asbestos Shingle
Condition
- New construction: No
- Year built: 1994
Utilities & green energy
- Sewer: Public Sewer
- Water: Public
- Utilities for property: Electricity Available, Natural Gas Available
Community & HOA
Community
- Security: Electric Alarm
- Subdivision: Greens At Fair Lakes
HOA
- Has HOA: Yes
- HOA fee: $494 quarterly
Location
- Region: Fairfax
Financial & listing details
- Price per square foot: $324/sqft
- Tax assessed value: $427,540
- Annual tax amount: $3,937
- Date on market: 6/25/2026
- Listing agreement: Exclusive Right To Sell
- Ownership: Fee Simple
Estimated market value
$731,500
$695,000 - $768,000
$3,472/mo
Price history
| Date | Event | Price |
|---|---|---|
| 8/6/2026 | Price change | $739,000-2%$324/sqft |
Source:  Bright MLS #VAFX2321562 Report a problem Bright MLS #VAFX2321562 Report a problem | ||
| 7/15/2026 | Price change | $754,000-0.7%$331/sqft |
Source: Bright MLS #VAFX2321562 Report a problem | ||
| 6/25/2026 | Listed for sale | $759,000+54.9%$333/sqft |
Source: Bright MLS #VAFX2321562 Report a problem | ||
| 10/27/2025 | Listing removed | $3,500$2/sqft |
Source: Zillow Rentals Report a problem | ||
| 9/20/2025 | Price change | $3,500-2.7%$2/sqft |
Source: Zillow Rentals Report a problem | ||
| 9/13/2025 | Listed for rent | $3,596$2/sqft |
Source: Zillow Rentals Report a problem | ||
| 7/28/2017 | Sold | $490,000+30.7%$215/sqft |
Source: Public Record Report a problem | ||
| 5/18/2009 | Sold | $375,000-1.3%$164/sqft |
Source: Public Record Report a problem | ||
| 3/23/2009 | Listed for sale | $379,990-8.4%$167/sqft |
Source: Century 21 #FX7009645 Report a problem | ||
| 10/25/2004 | Sold | $415,000+128.8%$182/sqft |
Source: Public Record Report a problem | ||
| 1/2/2002 | Sold | $181,342$80/sqft |
Source: Public Record Report a problem | ||
| 3/1/1994 | Sold | $181,342$80/sqft |
Source: Public Record Report a problem | ||
Public tax history
| Year | Property taxes | Tax assessment |
|---|---|---|
| 2025 | $7,841 +3.4% | $678,310 +3.6% |
| 2024 | $7,584 +13.5% | $654,640 +10.6% |
| 2023 | $6,680 +4% | $591,940 +5.4% |
| 2022 | $6,424 | $561,780 +15.1% |
| 2021 | -- | $487,980 +2.2% |
| 2020 | $5,648 +1.1% | $477,260 +1.1% |
| 2019 | $5,589 +1.2% | $472,260 +1.2% |
| 2018 | $5,524 +5.4% | $466,710 +3.4% |
| 2017 | $5,240 +0.2% | $451,340 |
| 2016 | $5,229 +13.3% | $451,340 +9.1% |
| 2015 | $4,615 +0.2% | $413,540 |
| 2014 | $4,605 | $413,540 +6% |
| 2013 | -- | $390,260 -0.2% |
| 2012 | -- | $391,070 |
| 2011 | -- | $391,070 +2.7% |
| 2010 | -- | $380,940 -1.1% |
| 2009 | -- | $384,990 -10% |
| 2008 | -- | $427,540 +1.9% |
| 2007 | -- | $419,440 +60.2% |
| 2003 | -- | $261,755 +13% |
| 2002 | -- | $231,640 +13% |
| 2001 | -- | $204,990 |
Find assessor info on the county website
Monthly payment
Est. payment
Payment breakdown
Explore the cost of this home by adjusting the details. Changes won't be saved.Climate risks
Neighborhood: Fair Lakes
Nearby schools
GreatSchools rating
- 9/10Greenbriar West Elementary SchoolGrades: PK-6Distance: 1.2 mi
- 10/10Rocky Run Middle SchoolGrades: 7-8Distance: 1.1 mi
- 9/10Chantilly High SchoolGrades: 9-12Distance: 1.4 mi
Schools provided by the listing agent
- Elementary: Greenbriar East
- Middle: Rocky Run
- High: Chantilly
- District: Fairfax County Public Schools
Source: Bright MLS. This data may not be complete. We recommend contacting the local school district to confirm school assignments for this home.
- $694,5753 bd4 ba2.5k sqft13123 Misty Glen Ln, Fairfax, VA 22033Sold

- $729,9003 bd3 ba1.9k sqft13119 Misty Glen Ln, Fairfax, VA 22033Off Market
- $665,9003 bd3 ba1.9k sqft13125 Misty Glen Ln, Fairfax, VA 22033Off Market
- $678,0003 bd2 ba1.8k sqft13117 Misty Glen Ln, Fairfax, VA 22033Off Market
- $700,5003 bd3 ba2.7k sqft13127 Misty Glen Ln, Fairfax, VA 22033Off Market
- $655,0003 bd3 ba1.5k sqft13115 Misty Glen Ln, Fairfax, VA 22033Off Market
- $683,8003 bd2 ba1.6k sqft13113 Misty Glen Ln, Fairfax, VA 22033Off Market
- $827,3003 bd4 ba2.4k sqft4748 Warm Hearth Cir, Fairfax, VA 22033Off Market
A local agent can set up tours, give advice and negotiate with sellers.
Similar homes
- $675,0004 bd4 ba2.1k sqft13157 Quail Creek Ln, Fairfax, VA 22033For Sale
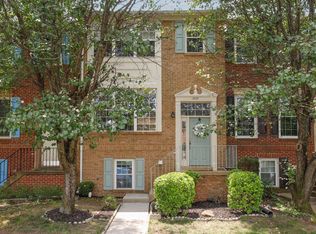
 MLS ID #VAFX2328578, Leigh Yates, Redfin Corp. Bright MLS
 - $650,0003 bd4 ba1.7k sqft3926 Collis Oak Ct, Fairfax, VA 22033For Sale
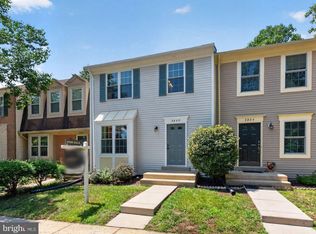 MLS ID #VAFX2332452, Shelly Porter, Century 21 Redwood Realty. Bright MLS
 - $774,9993 bd4 ba1.9k sqft12880 Fair Valley Ct, Fairfax, VA 22033For Sale
 MLS ID #VAFX2302056, Joey Ugast, Serhant. Bright MLS
 - $839,0004 bd3 ba2.2k sqft13202 Moss Ranch Ln, Fairfax, VA 22033For Sale
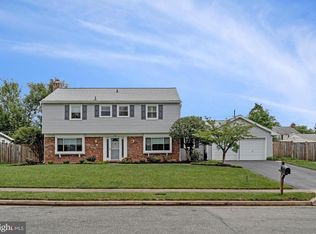 MLS ID #VAFX2331248, Joe Dettor, Keller Williams Fairfax Gateway. Bright MLS
 - $750,0003 bd4 ba2.1k sqft6547 Creek Run Dr, Centreville, VA 20121For SaleMLS ID #VAFX2331630, Teresa Diaddigo, Pearson Smith Realty, LLC. Bright MLS
- $675,0004 bd4 ba2.2k sqft13928 Gothic Dr, Centreville, VA 20121For SaleMLS ID #VAFX2328688, Andrea Vaccarelli, EXP Realty, LLC. Bright MLS
- $700,0004 bd3 ba1.8k sqft14514 Awbrey Patent Dr, Centreville, VA 20120For SaleMLS ID #VAFX2332850, Ryan Nicholas, EXP Realty, LLC. Bright MLS
- $700,0003 bd4 ba1.9k sqft3170 Readsborough Ct, Fairfax, VA 22031For SaleMLS ID #VAFX2317282, Bic DeCaro, EXP Realty, LLC. Bright MLS
- $760,0003 bd4 ba1.9k sqft9664 Scotch Haven Dr, Vienna, VA 22181For SaleMLS ID #VAFX2331982, Louise Molton, RE/MAX Distinctive Real Estate, Inc.. Bright MLS
- $699,9993 bd4 ba1.8k sqft4620 Luxberry Dr, Fairfax, VA 22032For SaleMLS ID #VAFX2322730, Courtney Hansen, EXP Realty, LLC. Bright MLS
- $699,9003 bd4 ba2.2k sqft46678 Abigail Ter, Sterling, VA 20165For SaleMLS ID #VALO2132958, Geovanni Argueta, Real Broker, LLC. Bright MLS
- $695,0004 bd4 ba2.3k sqft21178 Wildflower Sq, Ashburn, VA 20147For SaleMLS ID #VALO2131950, Ritu Desai, Samson Properties. Bright MLS
- $729,0003 bd3 ba2.7k sqftSouth Riding, Chantilly, VA 20152For SaleMLS ID #VALO2130788, Kiran Morzaria, Samson Properties. Bright MLS
- $630,0003 bd4 ba1.4k sqft5408 Crystalford Ln, Centreville, VA 20120For SaleMLS ID #VAFX2321182, Nathan Johnson, Keller Williams Capital Properties. Bright MLS
- $555,0003 bd3 ba1.4k sqftCarriage Park Condo, Fairfax, VA 22030For SaleMLS ID #VAFX2323204, Amanda Ingram, Pearson Smith Realty, LLC. Bright MLS
- $749,9006 bd4 ba3.1k sqft8209 Sunset Dr, Manassas, VA 20110For SaleMLS ID #VAPW2125450, Maritza Munoz, Samson Properties. Bright MLS
- $609,0004 bd4 ba2.3k sqft45598 Grand Central Sq, Sterling, VA 20166For SaleMLS ID #VALO2133550, Dina Azzam, RE/MAX Distinctive Real Estate, Inc.. Bright MLS
- $780,0003 bd3 ba1.7k sqft3916 Oak St, Fairfax, VA 22030For SaleMLS ID #VAFC2007050, Alexis Cuadros, Pearson Smith Realty, LLC. Bright MLS
- $635,0003 bd3 ba2k sqft20827 Butterwood Falls Ter, Sterling, VA 20165For SaleMLS ID #VALO2132766, Marta Bingham, Real Broker, LLC. Bright MLS
- $550,0003 bd4 ba2k sqft45626 Waterloo Station Sq, Sterling, VA 20166For SaleMLS ID #VALO2133290, Paul Bedewi, Keller Williams Realty. Bright MLS
