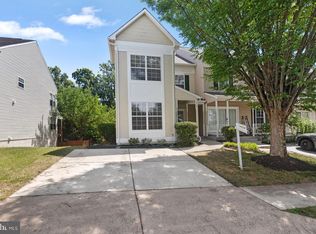
Looking for a new home that is truly special? One that has tons of open space with updating throughout? Love living somewhere with lots of common area and delightful vistas? To include views of one of the ponds and privacy via treed rear common area? Be nice to be able to park immediately out front in your own driveway with tons of additional parking nearby? Are a covered front porch, patio and rear deck desirable for those relaxing moments in a busy lifestyle? Want the WOW factor when driving up, crossing the front porch and entering the foyer? This is it!!!! Fantastic opportunity for the very popular Pulte built townhouse with a full three level bump out that includes lower level walk out to the patio and fenced rear yard. When crossing the threshold into the Brazilian cherry floored foyer, the charm and wonderful ambience of this home draws the eye to the exceptional vista of the entire main level with peeks into the living room and powder room beyond. The gorgeous family/great room gas logged fireplace forms a focal point for this view. This sizeable room flows seamlessly into the dining/breakfast area and kitchen creating the gathering place for this house. Sliding glass doors connect to the very private deck with ideal southern exposure. Open kitchen (marble flooring, tons of cabinetry, stainless appliances, granite countertops, gas cooking, lots of counter space) is ideal for the gourmet chef or the occasional cook to whip up a meal while being part of the activities. Upper-level primary suite is truly a retreat: large bedroom, sitting area, office niche, two closets (one walk in), spa bath with oversized soaking tub, separate shower, dual sinks. Hall bath with tub. All three bedrooms just re-carpeted. Finished, walk-out lower level includes large recreation room (with space for media and game areas) that opens to the brick patio (covered by the deck above); generous sized den (could be guest or nanny suite with the adjacent third full bath); separate laundry room; lower level of bump out currently unfinished and utilized as craft/workshop could easily become an at-home office. AND this fabulous townhouse sited in the midst of the Water’s Edge of Fair Lakes community just minutes to multiple centers (including a trail to Fair Lakes) with shops, restaurants, and numerous amenities. Commute eased with quick access to 66 (including HOV ramp), 286, 50,29, 28, park and ride. Dulles only 11 miles away.
Sold for $694,575
$694,575
13123 Misty Glen Ln, Fairfax, VA 22033
3beds
2,576sqft
Townhouse
Built in 1994
2,090 Square Feet Lot
$733,500 Zestimate®
$270/sqft
$3,669 Estimated rent
Home value
$733,500
$697,000 - $770,000
$3,669/mo
Zestimate® history
Owner options
List your home for rent
$3,669/mo
Rent Zestimate®
Find your next renter with Zillow Rental Manager. Plus, with online applications, you can quickly screen prospective tenants – for free.
$3,669/mo
Rent Zestimate®
Refinance and save
$4,769/mo
Est. payment
Refinancing to a lower rate could help reduce your monthly payments and save thousands over the life of the loan.
$4,769/mo
Est. payment
Explore your selling options
Work with a Zillow partner agent
Leverage their expertise and Zillow's premium Showcase listings to get your home seen by more buyers.
Get startedList with your own agent
Get your home in front of millions of buyers by listing it on Zillow.
Learn how to do itSell it yourself
Take full control of how buyers see your home on Zillow by listing For Sale by Owner (FSBO).
List your homeWhat's special
Zillow last checked:
Listing updated:
Listed by:
Earle Whitmore 703-750-2900,
Long & Foster Real Estate, Inc.
Bought with:
Kiran Morzaria, 77928
Redfin Corporation
Source: Bright MLS,MLS#: VAFX2185860
Facts & features
Interior
Bedrooms & bathrooms
- Bedrooms: 3
- Bathrooms: 4
- Full bathrooms: 3
- 1/2 bathrooms: 1
- Main level bathrooms: 1
Rooms
- Room types: Living Room, Dining Room, Primary Bedroom, Sitting Room, Bedroom 2, Bedroom 3, Kitchen, Family Room, Den, Breakfast Room, Laundry, Recreation Room, Workshop, Bathroom 2, Bathroom 3, Primary Bathroom, Half Bath
Basement
- Area: 752
Heating
- Forced Air, Natural Gas
Cooling
- Central Air, Ceiling Fan(s), Electric
Appliances
- Included: Dryer, Washer, Dishwasher, Disposal, Ice Maker, Refrigerator, Oven/Range - Gas, Microwave, Gas Water Heater
- Laundry: Laundry Room
Features
- Kitchen - Table Space, Upgraded Countertops, Primary Bath(s), Chair Railings, Ceiling Fan(s), Open Floorplan, Soaking Tub, Bathroom - Stall Shower, Bathroom - Tub Shower, Walk-In Closet(s)
- Flooring: Carpet, Wood
- Windows: Window Treatments
- Basement: Exterior Entry,Rear Entrance,Sump Pump,Walk-Out Access
- Number of fireplaces: 1
- Fireplace features: Gas/Propane
Interior area
- Total structure area: 2,576
- Total interior livable area: 2,576 sqft
- Finished area above ground: 1,824
- Finished area below ground: 752
Property
Parking
- Total spaces: 1
- Parking features: Off Street
Accessibility
- Accessibility features: None
Features
- Levels: Three
- Stories: 3
- Patio & porch: Deck, Porch, Patio
- Exterior features: Satellite Dish
- Pool features: None
- Fencing: Back Yard
Lot
- Size: 2,090 Square Feet
- Features: Backs to Trees
Details
- Additional structures: Above Grade, Below Grade
- Parcel number: 0551 12020076
- Zoning: 303
- Special conditions: Standard
Construction
Type & style
- Home type: Townhouse
- Architectural style: Colonial
- Property subtype: Townhouse
Materials
- Vinyl Siding
- Foundation: Concrete Perimeter
Condition
- New construction: No
- Year built: 1994
Details
- Builder model: BRADFORD
Utilities & green energy
- Sewer: Public Sewer
- Water: Public
Community & HOA
Community
- Subdivision: Greens At Fair Lakes
HOA
- Has HOA: Yes
- Amenities included: Tennis Court(s), Tot Lots/Playground
- Services included: Snow Removal, Trash
- HOA fee: $454 quarterly
- HOA name: WATER'S EDGE AT FAIR LAKES HOA
Location
- Region: Fairfax
Financial & listing details
- Price per square foot: $270/sqft
- Tax assessed value: $647,490
- Annual tax amount: $6,601
- Date on market: 7/17/2024
- Listing agreement: Exclusive Right To Sell
- Ownership: Fee Simple
Price history
| Date | Event | Price |
|---|---|---|
| 8/23/2024 | Sold | $694,575$270/sqft |
Source:  Bright MLS #VAFX2185860 Report a problem Bright MLS #VAFX2185860 Report a problem | ||
| 7/31/2024 | Pending sale | $694,575$270/sqft |
Source:  Long & Foster Broker Feed #VAFX2185860 Report a problem Long & Foster Broker Feed #VAFX2185860 Report a problem | ||
| 7/23/2024 | Contingent | $694,575$270/sqft |
Source: Long & Foster Broker Feed #VAFX2185860 Report a problem | ||
| 7/17/2024 | Listed for sale | $694,575+38.9%$270/sqft |
Source: Long & Foster Broker Feed #VAFX2185860 Report a problem | ||
| 1/1/2015 | Sold | $500,000+14.3%$194/sqft |
Source: Long & Foster Broker Feed #VAFX287352_100 Report a problem | ||
| 9/18/2013 | Sold | $437,500+1.8%$170/sqft |
Source: Public Record Report a problem | ||
| 8/23/2013 | Pending sale | $429,900$167/sqft |
Source: Redfin Corporation #FX8160250 Report a problem | ||
| 8/17/2013 | Listed for sale | $429,900-14%$167/sqft |
Source: Redfin Corporation #FX8160250 Report a problem | ||
| 8/3/2005 | Sold | $500,000+172%$194/sqft |
Source: Public Record Report a problem | ||
| 3/22/1999 | Sold | $183,800-0.1%$71/sqft |
Source: Public Record Report a problem | ||
| 5/27/1994 | Sold | $184,000$71/sqft |
Source: Public Record Report a problem | ||
Public tax history
| Year | Property taxes | Tax assessment |
|---|---|---|
| 2025 | $7,756 +3.4% | $670,970 +3.6% |
| 2024 | $7,501 +13.6% | $647,490 +10.7% |
| 2023 | $6,602 +4% | $584,990 +5.4% |
| 2022 | $6,346 | $554,950 +15.2% |
| 2021 | -- | $481,670 +2.3% |
| 2020 | $5,575 +1.1% | $471,070 +1.1% |
| 2019 | $5,516 +1.2% | $466,070 +1.2% |
| 2018 | $5,451 +5.2% | $460,580 +3.2% |
| 2017 | $5,184 +0.2% | $446,480 |
| 2016 | $5,172 +13.4% | $446,480 +9.2% |
| 2015 | $4,561 +0.2% | $408,680 |
| 2014 | $4,551 | $408,680 +6.2% |
| 2013 | -- | $384,830 -0.9% |
| 2012 | -- | $388,370 |
| 2011 | -- | $388,370 +2.2% |
| 2010 | -- | $379,960 -2.4% |
| 2009 | -- | $389,230 -9.3% |
| 2008 | -- | $429,120 +1.7% |
| 2007 | -- | $421,780 +62.3% |
| 2003 | -- | $259,890 +13% |
| 2002 | -- | $229,990 +13% |
| 2001 | -- | $203,530 |
Find assessor info on the county website
Neighborhood: Fair Lakes
Nearby homes
- $665,9003 bd3 ba1.9k sqft13125 Misty Glen Ln, Fairfax, VA 22033Off Market
- $739,0003 bd4 ba2.2k sqft13121 Misty Glen Ln, Fairfax, VA 22033For Sale
- $700,5003 bd3 ba2.7k sqft13127 Misty Glen Ln, Fairfax, VA 22033Off Market
- $729,9003 bd3 ba1.9k sqft13119 Misty Glen Ln, Fairfax, VA 22033Off Market
- $678,0003 bd2 ba1.8k sqft13117 Misty Glen Ln, Fairfax, VA 22033Off Market
- $827,3003 bd4 ba2.4k sqft4748 Warm Hearth Cir, Fairfax, VA 22033Off Market
- $655,0003 bd3 ba1.5k sqft13115 Misty Glen Ln, Fairfax, VA 22033Off Market
- $772,9003 bd3 ba1.9k sqft4746 Warm Hearth Cir, Fairfax, VA 22033Off Market
Nearby schools
GreatSchools rating
- 9/10Greenbriar West Elementary SchoolGrades: PK-6Distance: 1.2 mi
- 10/10Rocky Run Middle SchoolGrades: 7-8Distance: 1.1 mi
- 9/10Chantilly High SchoolGrades: 9-12Distance: 1.4 mi
Schools provided by the listing agent
- Elementary: Greenbriar West
- Middle: Rocky Run
- High: Chantilly
- District: Fairfax County Public Schools
Source: Bright MLS. This data may not be complete. We recommend contacting the local school district to confirm school assignments for this home.
Get a cash offer in 3 minutes
Find out how much your home could sell for in as little as 3 minutes with a no-obligation cash offer.
Estimated market value
$733,500
Get a cash offer in 3 minutes
Find out how much your home could sell for in as little as 3 minutes with a no-obligation cash offer.
Estimated market value
$733,500
- Virginia
- Fairfax County
- Fairfax
- 22033
- Fair Lakes
- 13123 Misty Glen Ln
Nearby cities
Nearby neighborhoods
Nearby zip codes
Other Fairfax Topics
