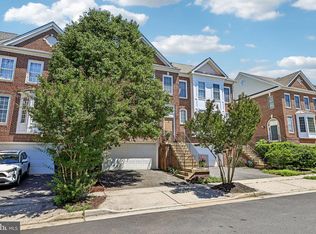
Welcome Home! This beautifully maintained 3-level townhome in the highly sought-after South Riding community offers the perfect blend of style, comfort, and convenience. Truly move-in ready, this home features fresh paint throughout and numerous recent updates, including the deck being power washed and freshly painted, a new shower in the secondary full bath, a new front storm door retractor, and decorative trim framing around the garage door for enhanced curb appeal. Major system updates include HVAC replacement in 2024 and a new water heater in 2025, offering added peace of mind.
The sun-filled main level boasts an open-concept layout with a wall of windows that fills the living and dining areas with natural light. The inviting family room features a cozy gas fireplace, while the gourmet kitchen is equipped with stainless steel appliances, a built-in microwave and wall oven, stylish tile backsplash, abundant cabinetry, and a bright breakfast area with access to the deck great for morning coffee, grilling, or evening entertaining. A convenient powder room completes this level.
Upstairs, retreat to the spacious primary suite, featuring an oversized walk-in closet and a spa-inspired ensuite bath with upgraded tile, double vanity, soaking tub, and separate shower. Two additional generously sized bedrooms, a full hall bath, and a conveniently located laundry room complete the upper level.
The walkout lower level offers a spacious recreation room with direct access to the fully fenced backyard and patio, creating the ideal space for entertaining, relaxing, or outdoor enjoyment. This level also provides direct access to the attached garage.
Ideally located just minutes from shopping, restaurants, grocery stores, healthcare, fitness centers, top-rated schools, and major commuter routes, residents also enjoy South Riding's outstanding community amenities, including four outdoor pools, a recreation center, clubhouse, scenic walking trails, playgrounds, parks, picnic areas, and abundant green space.
Don't miss this exceptional opportunity to own a beautifully updated home in one of Northern Virginia's most desirable communities.
For sale
$740,000
25915 Kirkwood Sq, Chantilly, VA 20152
3beds
2,757sqft
:
Get pre-qualified$4,684/mo
Townhouse
Built in 2002
2,178 Square Feet Lot
$733,000 Zestimate®
$268/sqft
$111/mo HOA
What's special
Cozy gas fireplaceWalkout lower levelSun-filled main levelOpen-concept layoutInviting family roomConveniently located laundry roomGourmet kitchen
- 27 days |
- 732 |
- 27 |
Likely to sell faster than
Zillow last checked:
Listing updated:
Listed by:
Kiran Morzaria 703-258-2867,
Samson Properties 7033788810
Source: Bright MLS,MLS#: VALO2130788
Facts & features
Interior
Bedrooms & bathrooms
- Bedrooms: 3
- Bathrooms: 3
- Full bathrooms: 2
- 1/2 bathrooms: 1
- Main level bathrooms: 1
Rooms
- Room types: Living Room, Dining Room, Primary Bedroom, Bedroom 2, Bedroom 3, Kitchen, Family Room, Great Room, Laundry, Primary Bathroom, Full Bath, Half Bath
Primary bedroom
- Features: Flooring - Carpet, Primary Bedroom - Sitting Area, Ceiling Fan(s), Cathedral/Vaulted Ceiling, Walk-In Closet(s), Attached Bathroom
- Level: Upper
Bedroom 2
- Features: Flooring - Carpet, Chair Rail, Ceiling Fan(s)
- Level: Upper
Bedroom 3
- Features: Flooring - Carpet, Ceiling Fan(s), Chair Rail
- Level: Upper
Primary bathroom
- Features: Flooring - Ceramic Tile, Soaking Tub, Double Sink
- Level: Upper
Dining room
- Features: Flooring - HardWood, Living/Dining Room Combo, Chair Rail, Crown Molding, Ceiling Fan(s), Window Treatments
- Level: Main
Family room
- Features: Flooring - Carpet, Recessed Lighting
- Level: Lower
Other
- Features: Flooring - Ceramic Tile, Bathroom - Tub Shower
- Level: Upper
Great room
- Features: Fireplace - Gas, Breakfast Room, Flooring - HardWood
- Level: Main
Half bath
- Features: Flooring - Ceramic Tile
- Level: Main
Kitchen
- Features: Flooring - HardWood, Kitchen - Country, Recessed Lighting, Granite Counters, Breakfast Bar, Breakfast Room, Dining Area, Kitchen Island, Kitchen - Gas Cooking, Ceiling Fan(s)
- Level: Main
Laundry
- Features: Flooring - Luxury Vinyl Plank
- Level: Upper
Living room
- Features: Flooring - HardWood, Crown Molding, Living/Dining Room Combo, Window Treatments
- Level: Main
Heating
- Forced Air, Natural Gas
Cooling
- Central Air, Ceiling Fan(s), Electric
Appliances
- Included: Dishwasher, Disposal, Dryer, Exhaust Fan, Humidifier, Ice Maker, Microwave, Oven, Cooktop, Refrigerator, Washer, Water Dispenser, Gas Water Heater
- Laundry: Upper Level, Laundry Room
Features
- Kitchen Island, Breakfast Area, Dining Area, Primary Bath(s), Chair Railings, Open Floorplan, Kitchen - Country, Ceiling Fan(s), Combination Dining/Living, Crown Molding, Recessed Lighting, Soaking Tub, Bathroom - Tub Shower, Upgraded Countertops, Walk-In Closet(s), Other, Bathroom - Stall Shower
- Flooring: Hardwood, Ceramic Tile, Carpet, Luxury Vinyl, Wood
- Windows: Double Pane Windows, Vinyl Clad, Window Treatments
- Basement: Full
- Number of fireplaces: 1
- Fireplace features: Gas/Propane, Mantel(s)
Interior area
- Total structure area: 2,757
- Total interior livable area: 2,757 sqft
- Finished area above ground: 2,757
- Finished area below ground: 0
Property
Parking
- Total spaces: 4
- Parking features: Garage Faces Front, Garage Door Opener, Inside Entrance, Concrete, Driveway, Attached
- Attached garage spaces: 2
- Uncovered spaces: 2
Accessibility
- Accessibility features: None
Features
- Levels: Two
- Stories: 2
- Patio & porch: Deck
- Pool features: Community
- Fencing: Back Yard
Lot
- Size: 2,178 Square Feet
- Features: Rear Yard
Details
- Additional structures: Above Grade, Below Grade
- Parcel number: 166201043000
- Zoning: PDH4
- Special conditions: Standard
Construction
Type & style
- Home type: Townhouse
- Architectural style: Colonial
- Property subtype: Townhouse
Materials
- Brick
- Foundation: Slab
- Roof: Asphalt,Shingle
Condition
- New construction: No
- Year built: 2002
Utilities & green energy
- Sewer: Public Sewer
- Water: Public
Community & HOA
Community
- Subdivision: South Riding
HOA
- Has HOA: Yes
- Amenities included: Basketball Court, Bike Trail, Common Grounds, Community Center, Jogging Path, Pool, Tennis Court(s), Tot Lots/Playground
- Services included: Common Area Maintenance, Management, Reserve Funds, Road Maintenance, Snow Removal, Trash
- HOA fee: $111 monthly
- HOA name: SOUTH RIDING
Location
- Region: Chantilly
Financial & listing details
- Price per square foot: $268/sqft
- Tax assessed value: $710,305
- Annual tax amount: $7,405
- Date on market: 7/9/2026
- Listing agreement: Exclusive Right To Sell
- Listing terms: Cash,Conventional,FHA,VA Loan
- Ownership: Fee Simple
Estimated market value
$733,000
$696,000 - $770,000
$3,336/mo
Price history
| Date | Event | Price |
|---|---|---|
| 7/9/2026 | Listed for sale | $740,000+9.1%$268/sqft |
Source:  Bright MLS #VALO2130788 Report a problem Bright MLS #VALO2130788 Report a problem | ||
| 2/22/2024 | Sold | $678,000+1.2%$246/sqft |
Source: Bright MLS #VALO2063570 Report a problem | ||
| 1/24/2024 | Pending sale | $669,900$243/sqft |
Source: Bright MLS #VALO2063570 Report a problem | ||
| 1/19/2024 | Listed for sale | $669,900+47.2%$243/sqft |
Source: Bright MLS #VALO2063570 Report a problem | ||
| 4/27/2017 | Sold | $455,000+1.1%$165/sqft |
Source: Public Record Report a problem | ||
| 4/4/2017 | Pending sale | $450,000$163/sqft |
Source: CENTURY 21 New Millennium #LO9902447 Report a problem | ||
| 3/31/2017 | Listed for sale | $450,000+13.4%$163/sqft |
Source: Century 21 New Millennium #LO9902447 Report a problem | ||
| 3/24/2009 | Sold | $397,000-0.7%$144/sqft |
Source: Public Record Report a problem | ||
| 1/29/2009 | Price change | $399,950-2.4%$145/sqft |
Source: Long and Foster Real Estate #LO6962190 Report a problem | ||
| 1/18/2009 | Listed for sale | $409,950+35.4%$149/sqft |
Source: Long and Foster Real Estate #LO6962190 Report a problem | ||
| 10/1/2002 | Sold | $302,858$110/sqft |
Source: Public Record Report a problem | ||
Public tax history
| Year | Property taxes | Tax assessment |
|---|---|---|
| 2025 | $5,464 -1.9% | $678,740 +5.4% |
| 2024 | $5,568 +6.9% | $643,690 +8.1% |
| 2023 | $5,211 +0.3% | $595,500 +2% |
| 2022 | $5,194 +3.7% | $583,600 +14.2% |
| 2021 | $5,009 +3.9% | $511,090 +9.7% |
| 2020 | $4,822 | $465,930 +5.4% |
| 2019 | $4,822 +2.7% | $442,070 +2.2% |
| 2018 | $4,693 +3.1% | $432,570 +6.9% |
| 2017 | $4,554 +0.2% | $404,780 +2.8% |
| 2016 | $4,543 | $393,780 +43.1% |
| 2015 | $4,543 -2.4% | $275,250 -4.5% |
| 2014 | $4,657 +5% | $288,190 +13.9% |
| 2013 | $4,435 | $253,070 |
| 2012 | -- | -- |
| 2011 | -- | -- |
| 2010 | -- | -- |
| 2009 | -- | $348,000 -14.9% |
| 2008 | -- | $408,900 -7.4% |
| 2007 | -- | $441,500 -13.5% |
| 2006 | -- | $510,500 +49.2% |
| 2005 | -- | $342,100 |
| 2004 | -- | $342,100 +19.5% |
| 2003 | -- | $286,200 |
Find assessor info on the county website
Monthly payment
Est. payment
Payment breakdown
Explore the cost of this home by adjusting the details. Changes won't be saved.Climate risks
Neighborhood: 20152
Nearby schools
GreatSchools rating
- 9/10Cardinal Ridge ElementaryGrades: PK-5Distance: 0.5 mi
- 9/10J Michael Lunsford Middle SchoolGrades: 6-8Distance: 0.5 mi
- 9/10Freedom High SchoolGrades: 9-12Distance: 1.2 mi
Schools provided by the listing agent
- Elementary: Cardinal Ridge
- Middle: J. Michael Lunsford
- High: Freedom
- District: Loudoun County Public Schools
Source: Bright MLS. This data may not be complete. We recommend contacting the local school district to confirm school assignments for this home.
- $668,9003 bd2 ba2.4k sqft25913 Kirkwood Sq, Chantilly, VA 20152Off Market
- $685,9003 bd2 ba2.6k sqft25917 Kirkwood Sq, Chantilly, VA 20152Off Market
- $673,2003 bd2 ba2.4k sqft25911 Kirkwood Sq, Chantilly, VA 20152Off Market
- $724,0003 bd4 ba2.6k sqft25919 Kirkwood Sq, Chantilly, VA 20152Off Market
- $721,9003 bd3 ba2.7k sqft25909 Kirkwood Sq, Chantilly, VA 20152Off Market
- $648,8003 bd3 ba2.6k sqft42913 Overly Sq, Chantilly, VA 20152Off Market
- $664,0003 bd3 ba2.5k sqft42915 Overly Sq, Chantilly, VA 20152Off Market
- $679,2003 bd3 ba2.4k sqft42917 Overly Sq, Chantilly, VA 20152Off Market
A local agent can set up tours, give advice and negotiate with sellers.
Similar homes
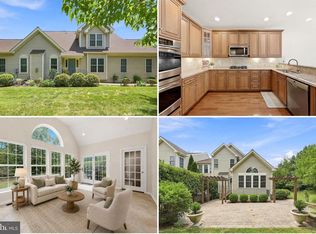
- $715,0003 bd3 ba2.4k sqftSouth Riding Proprietary, Chantilly, VA 20152For Sale
 MLS ID #VALO2125160, Sarah Moorman, Samson Properties. Bright MLS
 - $875,0003 bd4 ba3.4k sqft25155 Fortitude Ter, Chantilly, VA 20152For Sale
 MLS ID #VALO2132808, Sarah Reynolds, Keller Williams Realty. Bright MLS
 - $815,0004 bd4 ba3k sqft43629 White Cap Ter, Chantilly, VA 20152For Sale
 MLS ID #VALO2129986, John McCambridge, Samson Properties. Bright MLS
 - $759,9993 bd4 ba2.8k sqft25741 Clairmont Manor Sq, Aldie, VA 20105For Sale
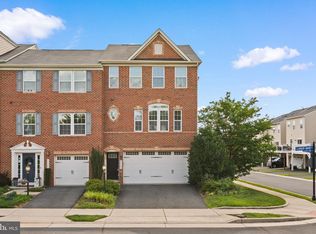 MLS ID #VALO2128378, Ashish Khianey, Vylla Home. Bright MLS
 - $829,9003 bd4 ba2.6k sqft43253 Stonewall Pond St, Chantilly, VA 20152For SaleMLS ID #VALO2132014, Ellen Youn, Samson Properties. Bright MLS
- $874,9004 bd3 ba3.4k sqft26042 First Frost Way, Chantilly, VA 20152For SaleMLS ID #VALO2132560, Keith Howard, Keller Williams Realty. Bright MLS
- $680,0004 bd4 ba2.1k sqft42630 Burbank Ter, Sterling, VA 20166For SaleMLS ID #VALO2132330, Paul Thistle, Take 2 Real Estate LLC. Bright MLS
- $769,5003 bd4 ba2.6k sqft25519 Oak Medley Ter, Aldie, VA 20105For SaleMLS ID #VALO2128260, Tom Moffett, Redfin Corporation. Bright MLS
- $739,9003 bd4 ba2.6k sqft22540 Airmont Woods Ter, Ashburn, VA 20148For SaleMLS ID #VALO2130708, Raghava Pallapolu, Fairfax Realty 50/66 LLC. Bright MLS
- $549,9003 bd3 ba2.6k sqftVirginia Manor, Aldie, VA 20105For SaleMLS ID #VALO2111162, Kelly Davis, RE/MAX Gateway, LLC. Bright MLS
- $760,0004 bd4 ba2.5k sqft42274 Peregrine Ter, Ashburn, VA 20148For SaleMLS ID #VALO2129360, Kim Migliore, Keller Williams Realty. Bright MLS
- $750,0004 bd4 ba2k sqft5128 Ridgeview Retreat Dr, Chantilly, VA 20151For SaleMLS ID #VAFX2317872, Shelly Porter, Century 21 Redwood Realty. Bright MLS
- $809,9903 bd4 ba3.1k sqft43283 Mitcham Sq, Ashburn, VA 20148For SaleMLS ID #VALO2130446, Kevin LaRue, Century 21 Redwood Realty. Bright MLS
- $769,9006 bd4 ba3.1k sqft8209 Sunset Dr, Manassas, VA 20110For SaleMLS ID #VAPW2125450, Maritza Munoz, Samson Properties. Bright MLS
- $660,0004 bd4 ba1.9k sqft21929 Bayard Ter, Ashburn, VA 20148For SaleMLS ID #VALO2132574, Angela Hull, Reliance Real Estate Services LLC. Bright MLS
- $799,9994 bd4 ba2.9k sqft43180 Witham Sq, Ashburn, VA 20148For SaleMLS ID #VALO2123930, Natalie Moslem, Keller Williams Realty. Bright MLS
- $754,0003 bd4 ba2.2k sqft13121 Misty Glen Ln, Fairfax, VA 22033For SaleMLS ID #VAFX2321562, Thambi Gangadhar, Gaja Associates Inc.. Bright MLS
- $975,0004 bd5 ba4k sqft42538 Neighborly Ln, Chantilly, VA 20152For SaleMLS ID #VALO2131694, Chris Ann Cleland, Long & Foster Real Estate, Inc.. Bright MLS
- $789,0003 bd4 ba2.5k sqft22016 Dilworth Sq, Ashburn, VA 20148For SaleMLS ID #VALO2130522, Viktorija Piano, Keller Williams Realty. Bright MLS
- $685,0003 bd4 ba2.6k sqft1199 Cambria Ter NE, Leesburg, VA 20176For SaleMLS ID #VALO2131310, Debbie Kanicka, Weichert, REALTORS. Bright MLS
