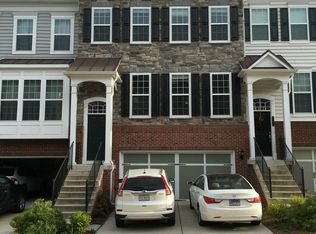
This exquisite luxury 2-car garage townhouse offers over 3,100 square feet of beautifully appointed living space in one of East Gate’s most desirable locations. The main level features gleaming hardwood floors, an elegant open floor plan, and a gourmet kitchen with granite countertops, upgraded cabinetry, and ample space for entertaining. Step outside to the expansive composite deck and enjoy one of the home’s most exceptional features—a premium lot backing to beautifully maintained common area with no homes directly behind, providing a rare sense of privacy and peaceful outdoor living. The spacious primary suite serves as a true retreat, featuring a large walk-in closet and a luxurious en-suite bath. The finished walkout lower level offers exceptional flexibility with a fourth bedroom, full bath, and a generous recreation room, perfect for guests, a home office, or additional living space. Residents of East Gate enjoy an outstanding array of community amenities, including a clubhouse, swimming pool, playgrounds, walking trails, recreation fields, and abundant guest parking. The home is conveniently located within walking distance of East Gate Park & Ride, Harris Teeter, Walgreens, Wells Fargo, restaurants, and other everyday conveniences. Commuters will appreciate quick access to Route 50, Route 28, Route 66, Dulles International Airport, Chantilly Crossing, and Dulles Landing. a premium lot with open views, extensive living space, quality upgrades, and an exceptional location, this move-in ready home offers the perfect blend of luxury, privacy, and modern convenience.
For sale
$815,000
43629 White Cap Ter, Chantilly, VA 20152
4beds
3,004sqft
Townhouse
Built in 2011
2,178 Square Feet Lot
$794,300 Zestimate®
$271/sqft
$111/mo HOA
What's special
Finished walkout lower levelFourth bedroomElegant open floor planExtensive living spaceQuality upgradesGenerous recreation roomUpgraded cabinetry
- 1 day |
- 173 |
- 9 |
Zillow last checked:
Listing updated:
Listed by:
John McCambridge 703-906-7067,
Samson Properties,
Co-Listing Agent: Ramkumar Rachamallu 703-568-1937,
Samson Properties
Source: Bright MLS,MLS#: VALO2129986
Loading...
Facts & features
Interior
Bedrooms & bathrooms
- Bedrooms: 4
- Bathrooms: 4
- Full bathrooms: 3
- 1/2 bathrooms: 1
- Main level bathrooms: 1
Rooms
- Room types: Living Room, Dining Room, Bedroom 2, Bedroom 3, Bedroom 4, Kitchen, Family Room, Sun/Florida Room, Laundry, Recreation Room, Bathroom 2, Bathroom 3, Primary Bathroom, Half Bath
Bedroom 2
- Features: Ceiling Fan(s), Flooring - Carpet, Window Treatments
- Level: Upper
Bedroom 3
- Features: Ceiling Fan(s), Flooring - Carpet, Window Treatments
- Level: Upper
Bedroom 4
- Features: Ceiling Fan(s), Flooring - Carpet, Window Treatments
- Level: Lower
Primary bathroom
- Features: Ceiling Fan(s), Flooring - Carpet, Lighting - Ceiling, Lighting - LED, Recessed Lighting, Primary Bedroom - Sitting Area, Walk-In Closet(s), Window Treatments
- Level: Upper
Primary bathroom
- Features: Soaking Tub, Bathroom - Stall Shower, Double Sink, Flooring - Ceramic Tile, Lighting - Ceiling, Recessed Lighting, Window Treatments
- Level: Upper
Bathroom 2
- Features: Bathroom - Tub Shower, Flooring - Ceramic Tile
- Level: Upper
Bathroom 3
- Features: Bathroom - Tub Shower
- Level: Lower
Dining room
- Features: Chair Rail, Crown Molding, Flooring - HardWood, Lighting - Ceiling
- Level: Main
Family room
- Features: Crown Molding, Flooring - HardWood, Ceiling Fan(s), Lighting - Ceiling, Recessed Lighting, Window Treatments
- Level: Main
Half bath
- Level: Main
Kitchen
- Features: Breakfast Bar, Breakfast Room, Granite Counters, Double Sink, Flooring - HardWood, Eat-in Kitchen, Kitchen - Gas Cooking, Lighting - Ceiling, Recessed Lighting, Kitchen Island
- Level: Main
Laundry
- Level: Upper
Living room
- Features: Crown Molding, Flooring - HardWood, Recessed Lighting, Window Treatments
- Level: Main
Recreation room
- Features: Flooring - Carpet, Lighting - Ceiling, Recessed Lighting
- Level: Lower
Other
- Features: Flooring - HardWood, Ceiling Fan(s), Lighting - Ceiling, Recessed Lighting, Window Treatments
- Level: Main
Heating
- Forced Air, Natural Gas
Cooling
- Central Air, Ceiling Fan(s), Electric
Appliances
- Included: Microwave, Dishwasher, Disposal, Dryer, Exhaust Fan, Ice Maker, Refrigerator, Stainless Steel Appliance(s), Cooktop, Washer, Water Dispenser, Gas Water Heater
- Laundry: Has Laundry, Upper Level, Washer In Unit, Dryer In Unit, Laundry Room
Features
- Soaking Tub, Bathroom - Stall Shower, Bathroom - Tub Shower, Breakfast Area, Built-in Features, Ceiling Fan(s), Chair Railings, Crown Molding, Dining Area, Entry Level Bedroom, Family Room Off Kitchen, Open Floorplan, Eat-in Kitchen, Kitchen - Gourmet, Kitchen Island, Kitchen - Table Space, Primary Bath(s), Recessed Lighting, Upgraded Countertops, Walk-In Closet(s)
- Flooring: Carpet, Wood
- Doors: Sliding Glass
- Windows: Window Treatments
- Has basement: No
- Has fireplace: No
Interior area
- Total structure area: 3,004
- Total interior livable area: 3,004 sqft
- Finished area above ground: 3,004
Property
Parking
- Total spaces: 6
- Parking features: Covered, Garage Faces Front, Garage Door Opener, Oversized, Driveway, Attached, Off Street
- Attached garage spaces: 2
- Uncovered spaces: 4
Accessibility
- Accessibility features: None
Features
- Levels: Three
- Stories: 3
- Patio & porch: Deck, Patio
- Exterior features: Bump-outs
- Pool features: Community
Lot
- Size: 2,178 Square Feet
- Features: Backs - Open Common Area
Details
- Additional structures: Above Grade
- Parcel number: 097254336000
- Zoning: R
- Special conditions: Standard
Construction
Type & style
- Home type: Townhouse
- Architectural style: Colonial
- Property subtype: Townhouse
Materials
- Brick, Vinyl Siding
- Foundation: Slab
Condition
- New construction: No
- Year built: 2011
Utilities & green energy
- Sewer: Public Sewer
- Water: Public
- Utilities for property: Sewer Available
Community & HOA
Community
- Subdivision: None Available
HOA
- Has HOA: Yes
- Amenities included: Pool, Basketball Court, Tot Lots/Playground
- HOA fee: $111 monthly
Location
- Region: Chantilly
Financial & listing details
- Price per square foot: $271/sqft
- Tax assessed value: $722,260
- Annual tax amount: $722,260
- Date on market: 7/10/2026
- Listing agreement: Exclusive Right To Sell
- Ownership: Fee Simple
Estimated market value
Zestimate®
$794,300
Estimated sales range
$755,000 - $834,000
Rent Zestimate®
$3,876/mo
Price history
| Date | Event | Price |
|---|---|---|
| 7/10/2026 | Listed for sale | $815,000+70.5%$271/sqft |
Source: | ||
| 6/24/2017 | Listing removed | $2,500$1/sqft |
Source: Lifestyle Associates LLC #LO9903225 Report a problem | ||
| 4/7/2017 | Price change | $2,500-3.8%$1/sqft |
Source: Owner Report a problem | ||
| 3/13/2017 | Price change | $2,5980%$1/sqft |
Source: Owner Report a problem | ||
| 2/1/2017 | Listed for rent | $2,599$1/sqft |
Source: Owner Report a problem | ||
| 3/27/2015 | Sold | $477,900-0.4%$159/sqft |
Source: Public Record Report a problem | ||
| 2/16/2015 | Pending sale | $479,900$160/sqft |
Source: Long & Foster Real Estate #LO8552783 Report a problem | ||
| 2/12/2015 | Listed for sale | $479,900+14.4%$160/sqft |
Source: Long & Foster Real Estate #LO8552783 Report a problem | ||
| 9/14/2011 | Sold | $419,590$140/sqft |
Source: Public Record Report a problem | ||
Public tax history
| Year | Property taxes | Tax assessment |
|---|---|---|
| 2025 | $5,875 -1.9% | $729,780 +5.4% |
| 2024 | $5,991 +10% | $692,630 +11.3% |
| 2023 | $5,445 -3.3% | $622,280 -1.6% |
| 2022 | $5,630 +6.5% | $632,620 +17.2% |
| 2021 | $5,288 +0.4% | $539,580 +6% |
| 2020 | $5,268 | $508,970 +4.7% |
| 2019 | $5,268 +1.9% | $486,070 +2% |
| 2018 | $5,170 +2.6% | $476,480 +6.4% |
| 2017 | $5,038 -1% | $447,840 +0.7% |
| 2016 | $5,091 | $444,820 +37.5% |
| 2015 | $5,091 +1.4% | $323,510 +4.5% |
| 2014 | $5,021 +2.4% | $309,710 +6% |
| 2013 | $4,905 | $292,050 |
| 2012 | -- | -- |
Find assessor info on the county website
Monthly payment
Est. payment$--/mo
Payment breakdown
Explore the cost of this home by adjusting the details. Changes won't be saved.Principal & interest
$1,547Mortgage insurance
$0Property taxes
$170Home insurance
$105HOA fees
$0Utilities
Not includedAll calculations are estimates and provided by Zillow, Inc. for informational purposes only. Actual amounts may vary.
HOA fees may include property taxes on listings classified as Co-Ops. Contact the listing agent and/or owner for fee details.
Mortgage interest rates are dependent on a number of factors, including credit score, down payment, and repayment length. Interest rate data provided by Zillow Group Marketplace, Inc. as of 1/1/1970 from various mortgage lenders with which we have lead or other similar arrangements; the Estimated Payment is an average of those rates.
See how much you could borrow to make a competitive offer.
Climate risks
Neighborhood: 20152
Nearby schools
GreatSchools rating
- 9/10Cardinal Ridge ElementaryGrades: PK-5Distance: 1.8 mi
- 8/10Mercer Middle SchoolGrades: 6-8Distance: 3 mi
- 9/10John Champe High SchoolGrades: 9-12Distance: 4.1 mi
Schools provided by the listing agent
- District: Fairfax County Public Schools
Source: Bright MLS. This data may not be complete. We recommend contacting the local school district to confirm school assignments for this home.
- $729,2003 bd3 ba2.6k sqft43627 White Cap Ter, Chantilly, VA 20152Off Market
Save 
- $765,6004 bd3 ba2.9k sqft43625 White Cap Ter, Chantilly, VA 20152Off Market
Save 
- $857,4004 bd4 ba3.3k sqft43631 White Cap Ter, Chantilly, VA 20152Off Market
Save - $795,0004 bd4 ba2.9k sqft43623 White Cap Ter, Chantilly, VA 20152Sold
Save - $785,3004 bd4 ba3k sqft43621 White Cap Ter, Chantilly, VA 20152Off Market
Save - $718,0003 bd3 ba2.5k sqft43619 White Cap Ter, Chantilly, VA 20152Off Market
Save - $776,2004 bd3 ba3.1k sqft43626 White Cap Ter, Chantilly, VA 20152Off Market
Save - $3,8504 bd4 ba3.1k sqft43626 White Cap Ter #1, Chantilly, VA 20152For Rent
Save
A local agent can set up tours, give advice and negotiate with sellers.
Similar homes
- $759,9004 bd4 ba2.9k sqft43572 Heritage Gap Ter, Chantilly, VA 20152For Sale
Save 
MLS ID #VALO2126422, Sue Chong, Samson Properties. Bright MLS - $825,0003 bd4 ba3.1k sqft43283 Mitcham Sq, Ashburn, VA 20148For Sale
Save 
MLS ID #VALO2130446, Kevin LaRue, Century 21 Redwood Realty. Bright MLS - $810,0003 bd4 ba2.5k sqft22016 Dilworth Sq, Ashburn, VA 20148For Sale
Save 
MLS ID #VALO2130522, Viktorija Piano, Keller Williams Realty. Bright MLS - $849,0004 bd4 ba2.8k sqft13976 Tanners House Way, Centreville, VA 20121For Sale
Save 
MLS ID #VAFX2321324, Anu Vajre, Pearson Smith Realty, LLC. Bright MLS - $769,9904 bd4 ba2.8k sqft20789 Red Cedar Dr, Leesburg, VA 20175For Sale
Save
MLS ID #VALO2130584, Dawn Tollus, Century 21 Redwood Realty. Bright MLS - $799,9003 bd4 ba3k sqft25099 Prairie Fire Sq, Aldie, VA 20105For Sale
Save
MLS ID #VALO2128878, Harry Moon, Fairfax Realty Select. Bright MLS - $759,9993 bd4 ba2.8k sqft25741 Clairmont Manor Sq, Aldie, VA 20105For Sale
Save
MLS ID #VALO2128378, Ashish Khianey, Vylla Home. Bright MLS - $649,9003 bd4 ba1.9k sqft41768 McMonagle Sq, Aldie, VA 20105For Sale
Save
MLS ID #VALO2129976, Ahmed Nadim, Homesavey, LLC. Bright MLS - $825,0004 bd4 ba3.2k sqft43117 Shore Sq, Ashburn, VA 20148For Sale
Save
MLS ID #VALO2128700, Sarah Metzfield, Real Broker, LLC. Bright MLS - $770,0003 bd4 ba2.8k sqft25399 Peaceful Ter, Aldie, VA 20105For Sale
Save
MLS ID #VALO2128904, Kyle Carnegie, Realty ONE Group Capital. Bright MLS - $850,0004 bd3 ba2.4k sqft6513 Wheat Mill Way, Centreville, VA 20121For Sale
Save
MLS ID #VAFX2303372, Abby Etheridge, RLAH @properties. Bright MLS - $749,9003 bd3 ba2.2k sqftPotomac Green Community Assoc, Ashburn, VA 20147For Sale
Save
MLS ID #VALO2127864, Lou Casciano, Real Broker, LLC. Bright MLS - $819,9003 bd3 ba3k sqft42719 Explorer Dr, Ashburn, VA 20148For Sale
Save
MLS ID #VALO2128146, Susan Nixon, Redfin Corporation. Bright MLS - $730,0004 bd4 ba2.9k sqft22925 Chinkapin Oak Ter, Sterling, VA 20166For Sale
Save
MLS ID #VALO2129552, Mike Putnam, EXP Realty, LLC. Bright MLS - $849,9004 bd4 ba3.2k sqft23491 Epperson Sq, Ashburn, VA 20148For Sale
Save
MLS ID #VALO2124458, Viktorija Piano, Keller Williams Realty. Bright MLS - $819,0004 bd4 ba2.1k sqft12753 Heron Ridge Dr, Fairfax, VA 22030For Sale
Save
MLS ID #VAFX2323480, Jason Thomas, Compass. Bright MLS - $715,0004 bd4 ba2.3k sqft46324 Mount Kellogg Ter, Sterling, VA 20164For Sale
Save
MLS ID #VALO2130240, Bogdan Samofalov, Compass. Bright MLS - $700,0003 bd4 ba2.3k sqft42998 Mill Race Ter, Leesburg, VA 20176For Sale
Save
MLS ID #VALO2129958, Paul Henry, Pearson Smith Realty, LLC. Bright MLS - $699,9993 bd4 ba3k sqft6629 Bartrams Forest Ln, Haymarket, VA 20169For Sale
Save
MLS ID #VAPW2123102, Caitlin Ellis, Samson Properties. Bright MLS - $825,0003 bd5 ba2.7k sqft13010 Hattontown Sq, Herndon, VA 20171For Sale
Save
MLS ID #VAFX2322424, Soyup Cho, Weichert, REALTORS. Bright MLS
- Request a tour
as early as tomorrow at 11:00 am
Contact agent
- Virginia
- Loudoun County
- Chantilly
- 20152
- 43629 White Cap Ter