Skip main navigation
Sold for $795,000
  • $795,000

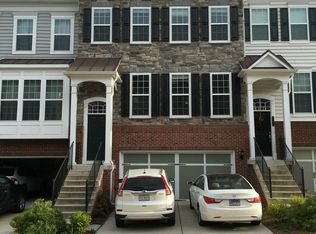
    43623 White Cap Ter, Chantilly, VA 20152

    4beds
    2,964sqft
    Townhouse
    Built in 2011
    2,178 Square Feet Lot
    $815,200 Zestimate®
    $268/sqft
    $3,867 Estimated rent

    Home value

    $815,200

    $774,000 - $856,000

    $3,867/mo

    Zestimate® history
    Loading
    Loading...

    Owner options

    List your home for rent

    $3,867/mo

    Rent Zestimate®

    Find your next renter with Zillow Rental Manager. Plus, with online applications, you can quickly screen prospective tenants – for free.

    Learn more

    $3,867/mo

    Rent Zestimate®

    Refinance and save

    $4,870/mo

    Est. payment

    Refinancing to a lower rate could help reduce your monthly payments and save thousands over the life of the loan.

    See today's rates

    $4,870/mo

    Est. payment

    Explore your selling options

    Work with a Zillow partner agent

    Leverage their expertise and Zillow's premium Showcase listings to get your home seen by more buyers.

    Get started

    List with your own agent

    Get your home in front of millions of buyers by listing it on Zillow.

    Learn how to do it

    Sell it yourself

    Take full control of how buyers see your home on Zillow by listing For Sale by Owner (FSBO).

    List your home

    What's special

    Brand-new luxury flooringWide-open floor planExpansive open layoutBeautiful hardwood floorsOversized rear deckBedroom-level laundry roomLush green space
    Welcome to Your Dream Home in East Gate! Discover the perfect blend of comfort, style, and convenience with this stunning 4-bedroom, 3.5-bathroom townhouse, featuring a 2-car garage with extra storage and an expansive, open layout. Bright and airy throughout, this home offers spacious living areas designed for modern lifestyles. The main level boasts beautiful hardwood floors and a wide-open floor plan, ideal for entertaining family and friends. Upstairs, enjoy brand-new luxury flooring in all bedrooms — combining elegant style with durability and easy maintenance. Step outside to your oversized rear deck overlooking a lush green space maintained by the HOA — a perfect retreat for relaxing summer evenings. The bedroom-level laundry room, complete with a full-size washer and dryer, adds everyday convenience. Prime Location: Transportation: Walking distance to East Gate Park & Ride and county managed football field with recreation facilities and close to Route 50 and Dulles Airport — making your commute and travel effortless. Shopping & Dining: Walking distance to Harris teeter, Walgreens and Wells Fargo bank among other shops and just minutes from Chantilly Crossing and Dulles Landing, where you’ll find endless options for shopping, dining, and entertainment. Community Amenities: Enjoy access to a clubhouse, swimming pool, playgrounds, and recreation areas — all in a welcoming, friendly neighborhood. Don’t miss your opportunity to call this exceptional East Gate townhouse your new home! Experience the best of suburban tranquility with easy access to vibrant urban conveniences.

    Zillow last checked:

    Listing updated:

    Listed by:

    Akshay Bhatnagar 571-225-9892,

    Virginia Select Homes, LLC.

    Bought with:

    Erez Asif

    United Real Estate

    Akshay Bhatnagar, 0225094954

    Virginia Select Homes, LLC.

    Source: Bright MLS,MLS#: VALO2094292MLS Logo

    Facts & features

    Interior

    Bedrooms & bathrooms
    • Bedrooms: 4
    • Bathrooms: 4
    • Full bathrooms: 3
    • 1/2 bathrooms: 1
    • Main level bathrooms: 1
    Basement
    • Area: 0
    Heating
    • Central, Natural Gas
    Cooling
    • Central Air, Electric
    Appliances
    • Included: Gas Water Heater
    Features
    • Basement: Full
    • Has fireplace: No
    Interior area
    • Total structure area: 2,964
    • Total interior livable area: 2,964 sqft
    • Finished area above ground: 2,964
    • Finished area below ground: 0

    Property

    Parking
    • Total spaces: 2
    • Parking features: Garage Faces Front, Attached
    • Attached garage spaces: 2
    Accessibility
    • Accessibility features: None
    Features
    • Levels: Three
    • Stories: 3
    • Pool features: Community
    Lot
    • Size: 2,178 sqft
    Details
    • Additional structures: Above Grade, Below Grade
    • Parcel number: 097253636000
    • Zoning: PDH6
    • Special conditions: Standard

    Construction

    Type & style
    • Home type: Townhouse
    • Architectural style: Other
    • Property subtype: Townhouse
    Materials
    • Brick
    • Foundation: Concrete Perimeter
    Condition
    • New construction: No
    • Year built: 2011

    Utilities & green energy

    • Sewer: Public Sewer
    • Water: Public

    Community & neighborhood

    Location
    • Region: Chantilly
    • Subdivision: East Gate

    HOA & financial

    HOA
    • Has HOA: Yes
    • HOA fee: $121 monthly

    Other

    Other facts
    • Listing agreement: Exclusive Agency
    • Ownership: Fee Simple

    Price history

    DateEventPrice
    9/5/2025Sold$795,000-1.8%$268/sqft
    Source: Bright MLS #VALO2094292 Report a problem
    8/20/2025Listed for sale$809,900$273/sqft
    Source: WMLS #BMTVALO2094292 Report a problem
    5/27/2025Listing removed$809,900$273/sqft
    Source: Bright MLS #VALO2094292 Report a problem
    4/29/2025Listed for sale$809,900+49.2%$273/sqft
    Source: Bright MLS #VALO2094292 Report a problem
    10/17/2019Sold$543,000+1.6%$183/sqft
    Source: Public Record Report a problem
    9/21/2019Pending sale$534,200$180/sqft
    Source: Keller Williams Realty Alliance Group Reston #VALO394282 Report a problem
    9/12/2019Listed for sale$534,200+22.7%$180/sqft
    Source: Keller Williams Realty #VALO394282 Report a problem
    10/31/2011Sold$435,300$147/sqft
    Source: Public Record Report a problem

    Public tax history

    YearProperty taxesTax assessment
    2025$5,837 -1.9%$725,130 +5.4%
    2024$5,953 +10%$688,150 +11.3%
    2023$5,411 -3.3%$618,360 -1.6%
    2022$5,593 +6.4%$628,450 +17.2%
    2021$5,255 +0.4%$536,220 +6%
    2020$5,234 0%$505,690 +4.4%
    2019$5,234 +1.6%$484,310 +2%
    2018$5,151 +2.6%$474,720 +6.4%
    2017$5,021 -1.2%$446,290 +0.7%
    2016$5,083 $443,280 +37.3%
    2015$5,083 +1.4%$322,830 +4.5%
    2014$5,013 +2.7%$309,060 +6.5%
    2013$4,884 $290,290
    2012-- --

    Find assessor info on the county website

    Neighborhood: 20152

    Nearby schools

    GreatSchools rating
    Schools provided by the listing agent
    • District: Loudoun County Public Schools

    Source: Bright MLS. This data may not be complete. We recommend contacting the local school district to confirm school assignments for this home.

    Get a cash offer in 3 minutes
    Find out how much your home could sell for in as little as 3 minutes with a no-obligation cash offer.
    Estimated market value
    $815,200
    Get a cash offer in 3 minutes
    Find out how much your home could sell for in as little as 3 minutes with a no-obligation cash offer.
    Estimated market value
    $815,200