Excellent 3 bedrooms,3 full baths and 1 half bath Toll Brothers Bradbury model, 3 levels,2 Car garage, over 2,700 sq ft Brick front Townhome Sought after Loudoun valley Estates Community. is located in the highly sought after community of Loudoun Valley Estates, close to the Toll Rd, Loudoun County Parkway and the upcoming Silver Line Metro. With 3 fully finished levels, this home has an open floor plan with hardwood floors on the main level that reflect a ton of light! The entire house has just been painted top to bottom with new carpeting on the upper and lower stairs and new light fixtures. There are 2 HVAC units that were replaced in 2018. On the main level you will find the Living/Dining room combination as well as the half bath. The main living area has crown molding and chair rails throughout. The renovated kitchen is the place to gather in this house, with it's large center island and new Quartz Counter tops. The cabinets are a lovely grey with new back splash. All of the stainless steel appliance are upgraded and only a few years old. The bump out in the kitchen can be used for a small table or chairs. What really makes the kitchen cozy is the gas fireplace with granite surround and a built-in cabinet. Off of the kitchen is the composite deck to enjoy during the warm weather months. Upstairs you will find the Primary Bedroom with hardwood floors, a cathedral ceiling, a reading nook, two walk-in closets and the Primary Bathroom with a soaking tub, a shower, ceramic tile and dual vanities. Also upstairs is the Laundry area with washer and dryer, the 2 additional bedrooms and the 2nd Full bath with Tile Plank flooring. To finish off this great floor plan is the fully finished basement that is currently used as a theatre/media room but can serve a number of uses! The basement has luxury vinyl plan flooring and also has the 3rd full bathroom. The basement has a walk out that leads to the fully fenced back yard and a composite lower deck. The 2 car garage is accessible through the basement. Loudoun Valley Community offers Swimming pools, tot lots, fitness centers, tennis and basketball courts, clubhouses, walking trails.Minutes from the Silver metro, Loudoun County Parkway, Rt 50, Rt28, Rt 7, Ashburn Metro, Brambleton town center, One Loudoun, Dulles Airport, shopping and restaurants makes this a commuter's dream.Close to Brambleton town center, upcoming metro and Toll Road-267. Must See A+++
For sale
$749,900
22540 Airmont Woods Ter, Ashburn, VA 20148
3beds
2,677sqft
:
Get pre-qualified$4,843/mo
Townhouse
Built in 2003
2,614 Square Feet Lot
$739,700 Zestimate®
$280/sqft
$209/mo HOA
What's special
Open floor planBrick front townhomeLarge center islandComposite lower deckRenovated kitchenNew quartz counter tops
- 18 days |
- 697 |
- 37 |
Likely to sell faster than
Zillow last checked:
Listing updated:
Listed by:
Raghava Pallapolu 703-517-6799,
Fairfax Realty 50/66 LLC 703-766-2710
Source: Bright MLS,MLS#: VALO2130708
Facts & features
Interior
Bedrooms & bathrooms
- Bedrooms: 3
- Bathrooms: 4
- Full bathrooms: 3
- 1/2 bathrooms: 1
- Main level bathrooms: 1
Rooms
- Room types: Living Room, Dining Room, Primary Bedroom, Bedroom 2, Bedroom 3, Kitchen, Family Room, Basement
Primary bedroom
- Features: Flooring - Carpet
- Level: Upper
Bedroom 2
- Features: Flooring - Carpet
- Level: Upper
Bedroom 3
- Features: Flooring - Carpet
- Level: Upper
Basement
- Features: Flooring - Carpet
- Level: Lower
Dining room
- Features: Flooring - HardWood
- Level: Main
Family room
- Features: Flooring - HardWood
- Level: Main
Kitchen
- Features: Flooring - HardWood
- Level: Main
Living room
- Features: Flooring - HardWood
- Level: Main
Heating
- Forced Air, Natural Gas
Cooling
- Central Air, Electric
Appliances
- Included: Dishwasher, Disposal, Exhaust Fan, Microwave, Oven/Range - Gas, Refrigerator, Cooktop, Washer, Gas Water Heater
Features
- Breakfast Area, Family Room Off Kitchen, Kitchenette, Dining Area, Primary Bath(s), Recessed Lighting, Open Floorplan, Floor Plan - Traditional
- Flooring: Wood
- Windows: Bay/Bow, Screens, Window Treatments
- Basement: Front Entrance,Finished,Exterior Entry,Rear Entrance
- Number of fireplaces: 1
- Fireplace features: Equipment, Gas/Propane, Glass Doors, Mantel(s), Screen
Interior area
- Total structure area: 2,677
- Total interior livable area: 2,677 sqft
- Finished area above ground: 2,677
- Finished area below ground: 0
Property
Parking
- Total spaces: 2
- Parking features: Garage Door Opener, Concrete, Attached
- Attached garage spaces: 2
- Has uncovered spaces: Yes
Accessibility
- Accessibility features: Other
Features
- Levels: Three
- Stories: 3
- Pool features: Community
- Has spa: Yes
- Spa features: Bath
Lot
- Size: 2,614 Square Feet
Details
- Additional structures: Above Grade, Below Grade
- Parcel number: 090357149000
- Zoning: PDH3
- Special conditions: Standard
Construction
Type & style
- Home type: Townhouse
- Architectural style: Colonial
- Property subtype: Townhouse
- Attached to another structure: Yes
Materials
- Masonry
- Foundation: Brick/Mortar, Concrete Perimeter
Condition
- New construction: No
- Year built: 2003
Details
- Builder name: TOLL BROTHERS
Utilities & green energy
- Sewer: Public Sewer
- Water: Public
Community & HOA
Community
- Subdivision: Loudoun Valley Estates 2
HOA
- Has HOA: Yes
- HOA fee: $209 monthly
Location
- Region: Ashburn
Financial & listing details
- Price per square foot: $280/sqft
- Tax assessed value: $685,440
- Annual tax amount: $5,517
- Date on market: 7/11/2026
- Listing agreement: Exclusive Right To Sell
- Ownership: Fee Simple
Estimated market value
$739,700
$703,000 - $777,000
$3,469/mo
Price history
| Date | Event | Price |
|---|---|---|
| 7/11/2026 | Listed for sale | $749,900+9.5%$280/sqft |
Source:  Bright MLS #VALO2130708 Report a problem Bright MLS #VALO2130708 Report a problem | ||
| 5/12/2022 | Sold | $685,000+5.5%$256/sqft |
Source: Bright MLS #VALO2024204 Report a problem | ||
| 4/17/2022 | Pending sale | $649,000$242/sqft |
Source: Bright MLS #VALO2024204 Report a problem | ||
| 4/15/2022 | Listed for sale | $649,000+26.6%$242/sqft |
Source: Bright MLS #VALO2024204 Report a problem | ||
| 7/29/2019 | Sold | $512,500+2.6%$191/sqft |
Source: Public Record Report a problem | ||
| 6/26/2019 | Pending sale | $499,500$187/sqft |
Source: Agragami, LLC #VALO388128 Report a problem | ||
| 6/23/2019 | Listed for sale | $499,500+16.2%$187/sqft |
Source: Agragami, LLC #VALO388128 Report a problem | ||
| 1/2/2013 | Sold | $430,000-1.1%$161/sqft |
Source: Public Record Report a problem | ||
| 12/9/2012 | Listed for sale | $435,000$162/sqft |
Source: RE/MAX Distinctive Report a problem | ||
Public tax history
| Year | Property taxes | Tax assessment |
|---|---|---|
| 2025 | $5,653 -1.4% | $702,220 +5.9% |
| 2024 | $5,736 +4.4% | $663,100 +5.7% |
| 2023 | $5,492 +3.1% | $627,620 +4.9% |
| 2022 | $5,327 +6.1% | $598,560 +16.8% |
| 2021 | $5,023 +1% | $512,550 +6.7% |
| 2020 | $4,973 | $480,510 +2.9% |
| 2019 | $4,973 +2.2% | $466,920 +4.1% |
| 2018 | $4,868 -0.1% | $448,670 +3.6% |
| 2017 | $4,874 -1.6% | $433,260 -0.2% |
| 2016 | $4,955 | $433,960 +39.3% |
| 2015 | $4,955 -1.1% | $311,530 -2.3% |
| 2014 | $5,012 +5.3% | $318,960 +13.8% |
| 2013 | $4,762 | $280,200 |
| 2012 | -- | -- |
| 2011 | -- | -- |
| 2010 | -- | -- |
| 2009 | -- | $361,900 -4.8% |
| 2008 | -- | $380,300 -14.2% |
| 2007 | -- | $443,200 -13.1% |
| 2006 | -- | $509,900 +65.1% |
| 2005 | -- | $308,900 +1.2% |
| 2004 | -- | $305,300 +3.5% |
| 2003 | -- | $294,900 |
Find assessor info on the county website
Monthly payment
Est. payment
Payment breakdown
Explore the cost of this home by adjusting the details. Changes won't be saved.Climate risks
Neighborhood: 20148
Nearby schools
GreatSchools rating
- 8/10Moorefield Station Elementary SchoolGrades: PK-5Distance: 0.9 mi
- 9/10Rock Ridge High SchoolGrades: PK-12Distance: 1.1 mi
- 8/10Stone Hill Middle SchoolGrades: 6-8Distance: 2 mi
Schools provided by the listing agent
- District: Loudoun County Public Schools
Source: Bright MLS. This data may not be complete. We recommend contacting the local school district to confirm school assignments for this home.
- $589,7003 bd2 ba1.9k sqft22542 Airmont Woods Ter, Ashburn, VA 20148Off Market
- $741,9003 bd4 ba2.6k sqft22538 Airmont Woods Ter, Ashburn, VA 20148Off Market

- $722,7003 bd3 ba2.6k sqft22544 Airmont Woods Ter, Ashburn, VA 20148Off Market

- $743,5003 bd3 ba2.7k sqft22536 Airmont Woods Ter, Ashburn, VA 20148Off Market
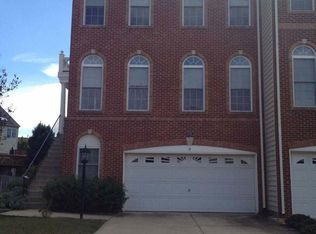
- $741,7003 bd3 ba3.4k sqft22546 Airmont Woods Ter, Ashburn, VA 20148Off Market
- $---- bd-- ba-- sqft43711 Hamilton Chapel Ter, Ashburn, VA 20148Off Market
- $742,6003 bd3 ba2.6k sqft22570 Welborne Manor Sq, Ashburn, VA 20148Off Market
- $718,5003 bd2 ba2.3k sqft22532 Airmont Woods Ter, Ashburn, VA 20148Off Market
A local agent can set up tours, give advice and negotiate with sellers.
Similar homes
- $789,0003 bd4 ba2.5k sqft22016 Dilworth Sq, Ashburn, VA 20148For Sale

 MLS ID #VALO2130522, Viktorija Piano, Keller Williams Realty. Bright MLS
 - $809,9903 bd4 ba3.1k sqft43283 Mitcham Sq, Ashburn, VA 20148For Sale
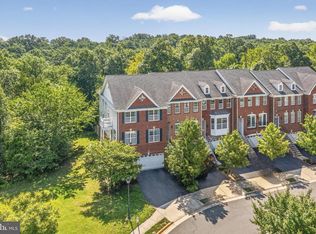 MLS ID #VALO2130446, Kevin LaRue, Century 21 Redwood Realty. Bright MLS
 - $725,0003 bd4 ba2.3k sqft22631 Hawkbill Sq, Ashburn, VA 20148For Sale
 MLS ID #VALO2118880, Robin Gebhardt, EXP Realty, LLC. Bright MLS
 - $825,0004 bd4 ba3.2k sqft43117 Shore Sq, Ashburn, VA 20148For Sale
 MLS ID #VALO2128700, Sarah Metzfield, Real Broker, LLC. Bright MLS
 - $674,9004 bd4 ba1.9k sqft23149 Flora Mure Dr, Ashburn, VA 20148For SaleMLS ID #VALO2131602, Bishal Karki, DMV Realty, INC.. Bright MLS
- $749,9004 bd4 ba2.8k sqft23197 Tradewind Dr, Ashburn, VA 20148For SaleMLS ID #VALO2114676, Jennifer Young, Keller Williams Realty. Bright MLS
- $650,0003 bd3 ba2.1k sqft43686 Phelps Ter, Ashburn, VA 20147For SaleMLS ID #VALO2132056, REESE SHOPTAW, Real Broker, LLC. Bright MLS
- $714,9004 bd4 ba2.5k sqft21077 Ashburn Heights Dr, Ashburn, VA 20148For SaleMLS ID #VALO2124854, Carolyn Young, Samson Properties. Bright MLS
- $749,0003 bd3 ba2.8k sqft43612 Dunhill Cup Sq, Ashburn, VA 20147For SaleMLS ID #VALO2127564, Rajiv Vashist, Pearson Smith Realty, LLC. Bright MLS
- $775,0004 bd4 ba2.7k sqft43391 Frenchmans Creek Ter, Ashburn, VA 20147For SaleMLS ID #VALO2130776, Denise Finley, Pearson Smith Realty, LLC. Bright MLS
- $675,0003 bd4 ba2.2k sqft42918 Needham Way, Ashburn, VA 20147For SaleMLS ID #VALO2129752, Suzi Serene, Pearson Smith Realty, LLC. Bright MLS
- $754,9983 bd4 ba1.8k sqft2598 Logan Wood Dr, Herndon, VA 20171For SaleMLS ID #VAFX2328618, Kash Mukkamala, Coldwell Banker Realty. Bright MLS
- $599,9993 bd4 ba1.8k sqft43535 Plantation Ter, Ashburn, VA 20147For SaleMLS ID #VALO2131794, Andrea Hayes, Samson Properties. Bright MLS
- $740,0003 bd3 ba2.7k sqftSouth Riding, Chantilly, VA 20152For SaleMLS ID #VALO2130788, Kiran Morzaria, Samson Properties. Bright MLS
- $929,9004 bd4 ba3.5k sqft23394 Evening Primrose Sq, Ashburn, VA 20148For SaleMLS ID #VALO2122748, Zee AlMaliky, Keller Williams Capital Properties. Bright MLS
- $769,5003 bd4 ba2.6k sqft25519 Oak Medley Ter, Aldie, VA 20105For SaleMLS ID #VALO2128260, Tom Moffett, Redfin Corporation. Bright MLS
- $815,0004 bd4 ba3k sqft43629 White Cap Ter, Chantilly, VA 20152For SaleMLS ID #VALO2129986, John McCambridge, Samson Properties. Bright MLS
- $575,0003 bd3 ba1.9k sqftPreserve At Goose Creek, Ashburn, VA 20148For SaleMLS ID #VALO2128698, Saad Jamil, Samson Properties. Bright MLS
- $780,0004 bd4 ba2.5k sqft41857 Diabase Sq, Aldie, VA 20105For SaleMLS ID #VALO2130540, Angela Allison, Houwzer, LLC. Bright MLS
- $569,0003 bd3 ba2.6k sqft20604 Maitland Ter, Ashburn, VA 20147For SaleMLS ID #VALO2130454, Denisse Sonora, CENTURY 21 New Millennium. Bright MLS
