Price improvement. A stunning end-unit townhouse of nearly 3600 sq ft, where luxury meets precision. Expertly remodeled by an engineer owner. This beautifully remodeled home (4 beds, 3.5 baths, and media room/office) showcases high-end finishes, smart home devices and an elegant design that elevates everyday living. The property features; New Roof (2024), New Central Water Heater (2026), New balcony (2026), New hardwood floors in all bedrooms and closets (2026), New Refrigerator (2026), New Range (2026), New Dishwasher (2026), New Microwave (2026), New Garbage Disposal (2026), New island and new countertops and full height backsplash (2026), three luxury remodeled bathrooms with Premium Brizo plumbing fixtures (2026), and the entire property is freshly painted . New hardwood flooring throughout the basement (2026), New kitchenette in the basement featuring with nice cabinets made in Italy, high-tier Bosch and Fisher & Paykel kitchen appliances including a full sized French Door Refrigerator, Microwave, Kitchen Sink/Faucet and Garbage Disposal (2026) Additional cabinets installed in the garage in (2026) to add more storge areas. The Property operates by the top smart devices including: Smart Nest thermostat, Smart Yale front door lock, and smart smoke detector alarm devices all integrated and controlled via the Nest application, Google Mesh WI system featuring a network booster device on each floor, and Tesla charger for your EV. Enjoy Amenity of Rich Brambleton w/ 4 pool complexes, Over 10 Miles of paved Trails, Underpasses, Free Little Library, 15-acre park, Tot Lots, Sand Volleyball, AND Brambleton Special HOA Verizon Fios Pkg Includes Cable and Internet!! The prime location of the property makes it a commuter's dream; less than 5 miles to the Silver Line Metro Stop and Approx 20 minutes to Dulles International Airport AND Easy Access onto the Greenway or Toll Road and Major Routes. Additionally, the property is Approx 6 minutes from the one-stop shop of the Brambleton TownCenter: Grocery, Daily Needs Stores, Physician Offices, Gym, Bank, Vets, Restaurants, Movie Theatre, and the State of the Art Brambleton Library. Seller offers a subsidy of $10,000 to help buyers with closing cost or to buy down the interest rate.
For sale
Price cut: $10.1K (9/1)
$914,900
23394 Evening Primrose Sq, Ashburn, VA 20148
4beds
3,596sqft
Townhouse
Built in 2012
3,920 Square Feet Lot
$908,600 Zestimate®
$254/sqft
$219/mo HOA
What's special
Elegant designSmart home devicesFreshly paintedHigh-end finishesSmart nest thermostat
- 106 days
- 1,108
- 60
Zillow last checked:
Listing updated:
Listed by:
Zee AlMaliky 571-212-9670,
Keller Williams Capital Properties 703-964-1290
Source: Bright MLS,MLS#: VALO2122748
Facts & features
Interior
Bedrooms & bathrooms
- Bedrooms: 4
- Bathrooms: 4
- Full bathrooms: 3
- 1/2 bathrooms: 1
- Main level bathrooms: 1
Basement
- Area: 0
Heating
- Central, Programmable Thermostat, Forced Air, Natural Gas
Cooling
- Central Air, Electric
Appliances
- Included: Gas Water Heater
Features
- Basement: Rear Entrance,Walk-Out Access,Finished
- Number of fireplaces: 1
Interior area
- Total structure area: 3,596
- Total interior livable area: 3,596 sqft
- Finished area above ground: 3,596
- Finished area below ground: 0
Video & virtual tour
Property
Parking
- Total spaces: 2
- Parking features: Garage Faces Front, Garage Door Opener, Inside Entrance, Concrete, Electric Vehicle Charging Station(s), Permit Included, Attached, Driveway, Parking Lot
- Attached garage spaces: 2
- Has uncovered spaces: Yes
Accessibility
- Accessibility features: None
Features
- Levels: Three
- Stories: 3
- Pool features: Community
Lot
- Size: 3,920 Square Feet
Details
- Additional structures: Above Grade, Below Grade
- Parcel number: 160262942000
- Zoning: PDH4
- Special conditions: Standard
Construction
Type & style
- Home type: Townhouse
- Architectural style: Other
- Property subtype: Townhouse
Materials
- Other
- Foundation: Other
Condition
- New construction: No
- Year built: 2012
Utilities & green energy
- Sewer: Other
- Water: Other
Community & HOA
Community
- Subdivision: Brambleton
HOA
- Has HOA: Yes
- Amenities included: Basketball Court, Baseball Field, Meeting Room, Party Room, Pool, Recreation Facilities, Tennis Court(s), Tot Lots/Playground, Volleyball Courts, Bike Trail, Common Grounds, Jogging Path
- Services included: Maintenance Grounds, Management, Cable TV, Internet, Snow Removal, Lawn Care Front, Lawn Care Rear, Pool(s), Trash
- HOA fee: $219 monthly
Location
- Region: Ashburn
Financial & listing details
- Price per square foot: $254/sqft
- Tax assessed value: $838,220
- Annual tax amount: $6,926
- Date on market: 5/23/2026
- Listing agreement: Exclusive Agency
- Ownership: Fee Simple
Estimated market value
$908,600
$863,000 - $954,000
$4,254/mo
Price history
| Date | Event | Price |
|---|---|---|
| 9/1/2026 | Price change | $4,200-4.5%$1/sqft |
Source: Bright MLS #VALO2134762 Report a problem | ||
| 9/1/2026 | Price change | $914,900-1.1%$254/sqft |
Source:  Bright MLS #VALO2122748 Report a problem Bright MLS #VALO2122748 Report a problem | ||
| 8/22/2026 | Listed for rent | $4,400$1/sqft |
Source: Bright MLS #VALO2134762 Report a problem | ||
| 8/15/2026 | Price change | $925,000-0.5%$257/sqft |
Source: Bright MLS #VALO2122748 Report a problem | ||
| 7/28/2026 | Price change | $929,900-0.5%$259/sqft |
Source: Bright MLS #VALO2122748 Report a problem | ||
| 7/14/2026 | Price change | $935,000-0.4%$260/sqft |
Source: Bright MLS #VALO2122748 Report a problem | ||
| 6/9/2026 | Price change | $939,000-3.1%$261/sqft |
Source: Bright MLS #VALO2122748 Report a problem | ||
| 5/23/2026 | Listed for sale | $969,000+10.7%$269/sqft |
Source: Bright MLS #VALO2122748 Report a problem | ||
| 3/25/2022 | Sold | $875,000+7.4%$243/sqft |
Source: Bright MLS #VALO2020128 Report a problem | ||
| 3/13/2022 | Pending sale | $815,000$227/sqft |
Source: Bright MLS #VALO2020128 Report a problem | ||
| 3/11/2022 | Listed for sale | $815,000+29.4%$227/sqft |
Source: Bright MLS #VALO2020128 Report a problem | ||
| 11/27/2019 | Listing removed | $630,000$175/sqft |
Source: Samson Properties #VALO396682 Report a problem | ||
| 11/25/2019 | Listed for sale | $630,000+1%$175/sqft |
Source: Samson Properties #VALO396682 Report a problem | ||
| 10/18/2019 | Listing removed | $624,000$174/sqft |
Source: Samson Properties #VALO396682 Report a problem | ||
| 10/17/2019 | Listed for sale | $624,000+1034.5%$174/sqft |
Source: Samson Properties #VALO396682 Report a problem | ||
| 9/28/2016 | Sold | $55,000-90.4%$15/sqft |
Source: Public Record Report a problem | ||
| 7/31/2016 | Pending sale | $570,000$159/sqft |
Source: United Real Estate Great Falls #LO9723090 Report a problem | ||
| 7/24/2016 | Listed for sale | $570,000-2.9%$159/sqft |
Source: United Real Estate Great Falls #LO9723090 Report a problem | ||
| 6/28/2013 | Sold | $586,800+8.5%$163/sqft |
Source: Public Record Report a problem | ||
| 10/28/2011 | Sold | $541,000$150/sqft |
Source: Public Record Report a problem | ||
Public tax history
| Year | Property taxes | Tax assessment |
|---|---|---|
| 2026 | $6,748 -2.6% | $838,220 -2.6% |
| 2025 | $6,927 -0.9% | $860,470 +6.5% |
| 2024 | $6,991 -0.4% | $808,250 +0.7% |
| 2023 | $7,020 +5% | $802,240 +6.8% |
| 2022 | $6,682 +9.7% | $750,830 +20.8% |
| 2021 | $6,091 -1.5% | $621,550 +4% |
| 2020 | $6,183 | $597,370 +5% |
| 2019 | $6,183 +2.2% | $569,090 +2% |
| 2018 | $6,051 +1% | $557,690 +4.7% |
| 2017 | $5,993 +2.9% | $532,710 -4.7% |
| 2016 | $5,825 | $559,250 +55.5% |
| 2015 | $5,825 -6.3% | $359,730 -6.4% |
| 2014 | $6,214 +0.6% | $384,530 +0.1% |
| 2013 | $6,179 | $384,280 |
| 2012 | -- | -- |
Find assessor info on the county website
Monthly payment
Est. payment
Payment breakdown
Explore the cost of this home by adjusting the details. Changes won't be saved.Climate risks
Neighborhood: 20148
Nearby schools
Schools provided by the listing agent
- Elementary: Creighton's Corner
- Middle: Brambleton
- High: Independence
- District: Loudoun County Public Schools
Source: Bright MLS. This data may not be complete. We recommend contacting the local school district to confirm school assignments for this home.
- $828,5003 bd3 ba3.2k sqft23390 Evening Primrose Sq, Ashburn, VA 20148Off Market
- $920,0004 bd4 ba3.5k sqft23398 Evening Primrose Sq, Ashburn, VA 20148Sold
- $829,4004 bd4 ba3.2k sqft23388 Evening Primrose Sq, Ashburn, VA 20148Off Market
- $863,6003 bd4 ba3.2k sqft23400 Evening Primrose Sq, Ashburn, VA 20148Off Market
Similar homes
- $849,9903 bd4 ba3.7k sqft23246 Evergreen Ridge Dr, Ashburn, VA 20148For Sale
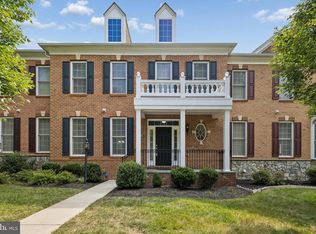
 MLS ID #VALO2134418, PAUL CHUNG, Samson Properties. Bright MLS
 - $875,0003 bd4 ba3.2k sqft42300 Crawford Ter, Ashburn, VA 20148For Sale
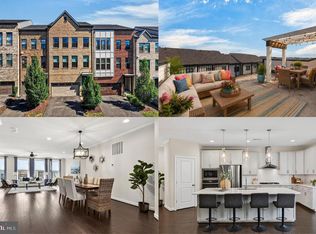 MLS ID #VALO2133208, Jennifer Young, Keller Williams Realty. Bright MLS
 - $799,9903 bd4 ba3.1k sqft43283 Mitcham Sq, Ashburn, VA 20148For Sale
 MLS ID #VALO2130446, Kevin LaRue, Century 21 Redwood Realty. Bright MLS
 - $699,9003 bd4 ba3.2k sqft22582 Scattersville Gap Ter, Ashburn, VA 20148For Sale
 MLS ID #VALO2134234, Casey Margenau, Casey Margenau Fine Homes and Estates LLC. Bright MLS
 - $949,0005 bd6 ba4.7k sqft41834 Bristow Manor Dr, Ashburn, VA 20148For SaleMLS ID #VALO2132222, Antonio Maceo, Coldwell Banker Realty. Bright MLS
- $770,0003 bd4 ba2.9k sqft22585 Welborne Manor Sq, Ashburn, VA 20148For SaleMLS ID #VALO2133110, Ayona Shome, Pearson Smith Realty, LLC. Bright MLS
- $799,0004 bd4 ba3.1k sqft21521 Willow Breeze Sq, Ashburn, VA 20147For SaleMLS ID #VALO2133164, Alka Chawla, DMV Realty, INC.. Bright MLS
- $885,0003 bd4 ba4k sqft25189 Fortitude Ter, Chantilly, VA 20152For SaleMLS ID #VALO2133668, Freda Azzouz, Real Broker, LLC. Bright MLS
- $729,9003 bd4 ba2.6k sqft22540 Airmont Woods Ter, Ashburn, VA 20148For SaleMLS ID #VALO2130708, Raghava Pallapolu, Fairfax Realty 50/66 LLC. Bright MLS
- $1,095,3004 bd4 ba3.6k sqft23099 Glenwood Heights Cir, Ashburn, VA 20148For SaleMLS ID #VALO2121504, Leela Singh, Keller Williams Fairfax Gateway. Bright MLS
- $865,0004 bd4 ba2.3k sqft20415 Codman Dr, Ashburn, VA 20147For SaleMLS ID #VALO2132464, Zia Hassan, First American Real Estate. Bright MLS
- $699,0004 bd5 ba2.1k sqft22322 Foundation Dr, Ashburn, VA 20148For SaleMLS ID #VALO2125618, Joseph Obeid, Samson Properties. Bright MLS
- $650,0004 bd4 ba1.9k sqft21929 Bayard Ter, Ashburn, VA 20148For SaleMLS ID #VALO2132574, Angela Hull, Reliance Real Estate Services LLC. Bright MLS
- $750,0004 bd4 ba2.3k sqft43975 Lords Valley Ter, Ashburn, VA 20147For SaleMLS ID #VALO2135168, Christine Allocca, Compass. Bright MLS
- $749,9994 bd4 ba2.7k sqft43391 Frenchmans Creek Ter, Ashburn, VA 20147For SaleMLS ID #VALO2130776, Denise Finley, Pearson Smith Realty, LLC. Bright MLS
- $809,0004 bd4 ba3k sqft43629 White Cap Ter, Chantilly, VA 20152For SaleMLS ID #VALO2129986, John McCambridge, Samson Properties. Bright MLS
- $775,0003 bd4 ba2.8k sqft43411 Briar Creek Ter, Ashburn, VA 20147For SaleMLS ID #VALO2131250, Cameron Salemi, Long & Foster Real Estate, Inc.. Bright MLS
- $705,0003 bd4 ba2.4k sqft25151 Sweet Myrtle Sq, Aldie, VA 20105For SaleMLS ID #VALO2135158, Michele Noel, Pearson Smith Realty, LLC. Bright MLS
- $715,0003 bd3 ba2.6k sqft25107 Silurian Ter, Aldie, VA 20105For SaleMLS ID #VALO2134958, Andrew Cho, KW Metro Center. Bright MLS
- $569,9003 bd3 ba1.9k sqftPreserve At Goose Creek, Ashburn, VA 20148For SaleMLS ID #VALO2128698, Saad Jamil, Samson Properties. Bright MLS
