Stunning End-Unit Townhome in Loudoun Valley Estates – Move-In Ready with Extensive Upgrades! Welcome home to this beautifully maintained end-unit townhome in the highly sought-after Loudoun Valley Estates community in Ashburn! Offering 2,965 sq ft of living space with 3 bedrooms, 2 full baths, 2 half baths, and a 2-car attached garage, this home combines space, privacy, and peace of mind with its extensive list of recent upgrades. Enjoy the best of indoor-outdoor living with both a private patio and a spacious Trex deck, offering serene views overlooking the community's water fountain — perfect for relaxing or hosting guests. Step inside to find fresh paint throughout (2024) and custom blinds in every room, creating a bright, move-in-ready feel. The finished basement showcases brand-new luxury vinyl plank (LVP) flooring, perfect for a rec room, home office, or media space. This home's major systems have been meticulously maintained and upgraded: Hot Water Heater –Brand new 2026 New LVP flooring Primary bedroom- 2026 Dishwasher – 2025 Patio – added 2024, ideal for outdoor entertaining Roof – replaced 2023- Transferrable 10 Year roof warranty Washer & Dryer – 2023 Refrigerator – 2021 Trex Deck – 2019 (low-maintenance, built to last) Located in the desirable Loudoun Valley Estates neighborhood, residents enjoy access to community amenities, scenic walking trails, and close proximity to shopping, dining, top-rated schools, and major commuter routes. With this level of recent upgrades already done, all that's left is to move in and enjoy! Schedule your showing today.
For sale
Price cut: $5K (8/28)
$770,000
22585 Welborne Manor Sq, Ashburn, VA 20148
3beds
2,965sqft
Townhouse
Built in 2002
3,049 Square Feet Lot
$760,400 Zestimate®
$260/sqft
$209/mo HOA
What's special
Private patioFinished basementFresh paint throughoutIdeal for outdoor entertainingSpacious trex deck
- 21 days
- 873
- 38
Likely to sell faster than
Zillow last checked:
Listing updated:
Listed by:
Ayona Shome 571-228-6484,
Pearson Smith Realty, LLC 571-386-1075
Source: Bright MLS,MLS#: VALO2133110
Facts & features
Interior
Bedrooms & bathrooms
- Bedrooms: 3
- Bathrooms: 4
- Full bathrooms: 2
- 1/2 bathrooms: 2
- Main level bathrooms: 1
Basement
- Area: 0
Heating
- Forced Air, Heat Pump, Natural Gas
Cooling
- Central Air, Electric
Appliances
- Included: Down Draft, Dryer, Ice Maker, Instant Hot Water, Double Oven, Oven, Refrigerator, Washer, Dishwasher, Disposal, Gas Water Heater
- Laundry: Upper Level
Features
- Primary Bath(s), Open Floorplan, Breakfast Area, Ceiling Fan(s), Combination Kitchen/Dining, Dining Area, Kitchen - Gourmet, Recessed Lighting, Walk-In Closet(s), 9'+ Ceilings, Dry Wall
- Flooring: Luxury Vinyl, Carpet, Wood
- Doors: Storm Door(s)
- Windows: Double Pane Windows, Window Treatments, Skylight(s)
- Basement: Full,Finished,Garage Access,Walk-Out Access,Rear Entrance
- Number of fireplaces: 1
Interior area
- Total structure area: 2,965
- Total interior livable area: 2,965 sqft
- Finished area above ground: 2,965
- Finished area below ground: 0
Property
Parking
- Total spaces: 2
- Parking features: Other, Attached
- Attached garage spaces: 2
Accessibility
- Accessibility features: None
Features
- Levels: Three
- Stories: 3
- Patio & porch: Deck, Patio
- Exterior features: Lighting, Water Fountains
- Pool features: Community
- Fencing: Partial
- Has view: Yes
- View description: Water
- Has water view: Yes
- Water view: Water
Lot
- Size: 3,049 Square Feet
Details
- Additional structures: Above Grade, Below Grade
- Parcel number: 090359426000
- Zoning: PDH3
- Special conditions: Standard
Construction
Type & style
- Home type: Townhouse
- Architectural style: Colonial
- Property subtype: Townhouse
Materials
- Brick, Combination
- Foundation: Other
Condition
- Excellent
- New construction: No
- Year built: 2002
Utilities & green energy
- Sewer: Public Septic, Public Sewer
- Water: Public
Community & HOA
Community
- Subdivision: Loudoun Valley Estates
HOA
- Has HOA: Yes
- Amenities included: Basketball Court, Bike Trail, Community Center, Jogging Path, Pool, Tot Lots/Playground, Water/Lake Privileges, Common Grounds
- HOA fee: $209 monthly
Location
- Region: Ashburn
Financial & listing details
- Price per square foot: $260/sqft
- Tax assessed value: $716,740
- Annual tax amount: $5,769
- Date on market: 8/13/2026
- Listing agreement: Exclusive Right To Sell
- Listing terms: Cash,Conventional,FHA,Negotiable,VA Loan
- Ownership: Fee Simple
Estimated market value
$760,400
$722,000 - $798,000
$3,430/mo
Price history
| Date | Event | Price |
|---|---|---|
| 8/28/2026 | Price change | $770,000-0.6%$260/sqft |
Source:  Bright MLS #VALO2133110 Report a problem Bright MLS #VALO2133110 Report a problem | ||
| 8/13/2026 | Listed for sale | $775,000+89%$261/sqft |
Source: Bright MLS #VALO2133110 Report a problem | ||
| 5/28/2010 | Sold | $410,000+30.1%$138/sqft |
Source: Agent Provided Report a problem | ||
| 8/1/2002 | Sold | $315,180$106/sqft |
Source: Public Record Report a problem | ||
Public tax history
| Year | Property taxes | Tax assessment |
|---|---|---|
| 2026 | $5,770 -2% | $716,740 -2% |
| 2025 | $5,890 -1.5% | $731,660 +5.9% |
| 2024 | $5,977 +3.7% | $690,940 +4.9% |
| 2023 | $5,761 +3% | $658,420 +4.8% |
| 2022 | $5,594 +6.2% | $628,560 +17% |
| 2021 | $5,266 +0.9% | $537,380 +6.6% |
| 2020 | $5,219 | $504,280 +4.3% |
| 2019 | $5,219 +3.3% | $483,720 +3.8% |
| 2018 | $5,054 -0.1% | $465,800 +3.6% |
| 2017 | $5,057 -1% | $449,490 -0.2% |
| 2016 | $5,107 | $450,260 +40.1% |
| 2015 | $5,107 -1.2% | $321,480 -2.3% |
| 2014 | $5,171 +4.7% | $329,190 +12.9% |
| 2013 | $4,941 | $291,510 |
| 2012 | -- | -- |
| 2011 | -- | -- |
| 2010 | -- | -- |
| 2009 | -- | $393,700 -4.1% |
| 2008 | -- | $410,500 -14.8% |
| 2007 | -- | $481,800 -13.2% |
| 2006 | -- | $554,900 +64.9% |
| 2005 | -- | $336,600 -0.1% |
| 2004 | -- | $337,000 +1.8% |
| 2003 | -- | $331,000 +8.7% |
| 2002 | -- | $304,400 |
Find assessor info on the county website
Monthly payment
Est. payment
Payment breakdown
Explore the cost of this home by adjusting the details. Changes won't be saved.Climate risks
Neighborhood: 20148
Nearby schools
Schools provided by the listing agent
- Elementary: Moorefield Station
- Middle: Stone Hill
- High: Rock Ridge
- District: Loudoun County Public Schools
Source: Bright MLS. This data may not be complete. We recommend contacting the local school district to confirm school assignments for this home.
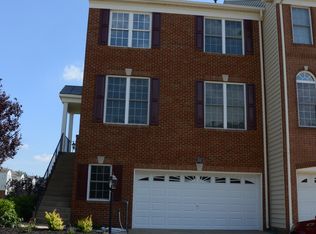

Similar homes
- $719,9003 bd4 ba3.2k sqft22582 Scattersville Gap Ter, Ashburn, VA 20148For Sale

 MLS ID #VALO2134234, Casey Margenau, Casey Margenau Fine Homes and Estates LLC. Bright MLS
 - $729,9003 bd4 ba2.6k sqft22540 Airmont Woods Ter, Ashburn, VA 20148For Sale
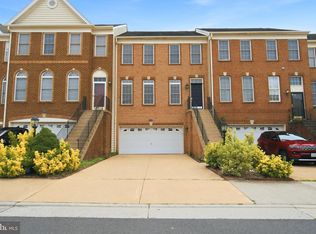 MLS ID #VALO2130708, Raghava Pallapolu, Fairfax Realty 50/66 LLC. Bright MLS
 - $779,9994 bd4 ba2.9k sqft43180 Witham Sq, Ashburn, VA 20148For Sale
 MLS ID #VALO2123930, Natalie Moslem, Keller Williams Realty. Bright MLS
 - $799,9903 bd4 ba3.1k sqft43283 Mitcham Sq, Ashburn, VA 20148For Sale
 MLS ID #VALO2130446, Kevin LaRue, Century 21 Redwood Realty. Bright MLS
 - $815,0004 bd4 ba3.2k sqft43117 Shore Sq, Ashburn, VA 20148For SaleMLS ID #VALO2128700, Sarah Metzfield, Real Broker, LLC. Bright MLS
- $775,0003 bd4 ba2.8k sqft43411 Briar Creek Ter, Ashburn, VA 20147For SaleMLS ID #VALO2131250, Cameron Salemi, Long & Foster Real Estate, Inc.. Bright MLS
- $650,0004 bd4 ba1.9k sqft21929 Bayard Ter, Ashburn, VA 20148For SaleMLS ID #VALO2132574, Angela Hull, Reliance Real Estate Services LLC. Bright MLS
- $749,9903 bd3 ba2.9k sqft43258 Somerset Hills Ter, Ashburn, VA 20147For SaleMLS ID #VALO2129448, Zanne Barber, Pearson Smith Realty, LLC. Bright MLS
- $749,9994 bd4 ba2.7k sqft43391 Frenchmans Creek Ter, Ashburn, VA 20147For SaleMLS ID #VALO2130776, Denise Finley, Pearson Smith Realty, LLC. Bright MLS
- $575,9003 bd3 ba2.4k sqftBuckingham At Loudoun Valley, Ashburn, VA 20148For SaleMLS ID #VALO2135248, Nate Johnson, Pearson Smith Realty, LLC. Bright MLS
- $660,0003 bd4 ba2.4k sqft20364 Mount Pleasant Ter, Ashburn, VA 20147For SaleMLS ID #VALO2129022, Gomathi Nagaraj, Samson Properties. Bright MLS
- $810,0004 bd4 ba3.1k sqft19617 Edgemont Sq, Ashburn, VA 20147For SaleMLS ID #VALO2123972, Jane Webb, Casey Margenau Fine Homes and Estates LLC. Bright MLS
- $875,0003 bd4 ba3.8k sqft20937 Winola Ter, Ashburn, VA 20147For SaleMLS ID #VALO2130274, Lynna Hall, Pearson Smith Realty, LLC. Bright MLS
- $738,0003 bd4 ba2.5k sqft41934 Beryl Ter, Aldie, VA 20105For SaleMLS ID #VALO2134600, Dina Azzam, RE/MAX Distinctive Real Estate, Inc.. Bright MLS
- $665,0003 bd4 ba2.2k sqftAshbrook, Ashburn, VA 20147For SaleMLS ID #VALO2133598, JP Blankenship, Pearson Smith Realty, LLC. Bright MLS
- $775,0003 bd4 ba2k sqft116 Herndon Mill Cir, Herndon, VA 20170For SaleMLS ID #VAFX2330446, Madhu KC, Samson Properties. Bright MLS
- $600,0003 bd4 ba1.7k sqft21208 Hedgerow Ter, Ashburn, VA 20147For SaleMLS ID #VALO2132496, Krissy Cruse, Pearson Smith Realty, LLC. Bright MLS
- $515,0003 bd3 ba1.6k sqftBuckingham At Loudoun Valley, Ashburn, VA 20148For SaleMLS ID #VALO2133390, Nitin Ghuman, Samson Properties. Bright MLS
- $715,0003 bd3 ba2.6k sqft25107 Silurian Ter, Aldie, VA 20105For SaleMLS ID #VALO2134958, Andrew Cho, KW Metro Center. Bright MLS
- $630,0003 bd3 ba2k sqft44177 Paget Ter, Ashburn, VA 20147For SaleMLS ID #VALO2130432, Jennifer Mack, EXP Realty, LLC. Bright MLS
