Come see this spacious top-floor, townhouse-style condo offering nearly 2,500 sq. ft. with 3 bedrooms, 3 bathrooms, two private balconies, and beautiful western-facing mountain and sunset views! Real hardwood floors flow throughout the main living areas, while the open-concept kitchen features granite countertops, stainless steel appliances, abundant cabinetry, and a large center island—perfect for everyday living and entertaining. The spacious primary suite provides a relaxing retreat, while two additional bedrooms offer plenty of flexibility for family, guests, or a home office. Located along the outer edge of the community, the western exposure provides a more open feel and incredible sunsets from both private balconies. Enjoy an amenity-rich community with pools, fitness facilities, trails, sport courts, playgrounds, and clubhouses. Just minutes from Brambleton Town Center, Ashburn Metro, Dulles Greenway, major commuter routes, and Dulles International Airport. Top-floor living, exceptional space, two private outdoor areas, and a fantastic Ashburn location make this one you won't want to miss!
For sale
Price cut: $10K (10/20)
$565,900
23520 Hopewell Manor Ter, Ashburn, VA 20148
3beds
2,461sqft
Condominium
Built in 2013
-- sqft lot
$562,300 Zestimate®
$230/sqft
$286/mo HOA
What's special
Two private balconiesTop-floor livingGranite countertopsSpacious top-floor townhouse-style condoLarge center islandOpen-concept kitchenAbundant cabinetry
- 54 days
- 252
- 6
Zillow last checked:
Listing updated:
Listed by:
Nate Johnson 847-345-6306,
Pearson Smith Realty, LLC 571-386-1075,
Listing Team: Properties & Estates
Source: Bright MLS,MLS#: VALO2135248
Facts & features
Interior
Bedrooms & bathrooms
- Bedrooms: 3
- Bathrooms: 3
- Full bathrooms: 2
- 1/2 bathrooms: 1
Basement
- Area: 0
Heating
- Forced Air, Natural Gas
Cooling
- Central Air, Electric
Appliances
- Included: Microwave, Washer, Dryer, Dishwasher, Disposal, Refrigerator, Ice Maker, Cooktop, Electric Water Heater
- Laundry: In Unit
Features
- Ceiling Fan(s)
- Flooring: Hardwood
- Windows: Window Treatments
- Has basement: No
- Has fireplace: No
Interior area
- Total structure area: 2,461
- Total interior livable area: 2,461 sqft
- Finished area above ground: 2,461
- Finished area below ground: 0
Property
Parking
- Total spaces: 1
- Parking features: Garage Door Opener, Garage Faces Front, Attached
- Attached garage spaces: 1
Accessibility
- Accessibility features: None
Features
- Levels: Three
- Stories: 3
- Pool features: Community
Details
- Additional structures: Above Grade, Below Grade
- Parcel number: 123155557006
- Zoning: PDH4
- Special conditions: Standard
Construction
Type & style
- Home type: Condo
- Architectural style: Other
- Property subtype: Condominium
- Attached to another structure: Yes
Materials
- Masonry
- Roof: Architectural Shingle
Condition
- New construction: No
- Year built: 2013
Utilities & green energy
- Sewer: Public Sewer
- Water: Public
Community & HOA
Community
- Security: Electric Alarm
- Condo and coop fee: $286 monthly
- Subdivision: Buckingham At Loudoun Valley
HOA
- Has HOA: No
- Amenities included: Common Grounds, Fitness Center, Pool, Basketball Court, Bike Trail, Clubhouse, Meeting Room, Party Room, Tennis Court(s), Tot Lots/Playground
- Services included: Common Area Maintenance, Maintenance Structure, Insurance, Maintenance Grounds, Management, Pool(s), Recreation Facility, Reserve Funds, Road Maintenance, Snow Removal, Trash
- HOA name: BUCKINGHAM AT LOUDOUN VALLEY
Location
- Region: Ashburn
Financial & listing details
- Price per square foot: $230/sqft
- Tax assessed value: $562,370
- Annual tax amount: $4,527
- Date on market: 8/28/2026
- Listing agreement: Exclusive Right To Sell
- Ownership: Condominium
- Total actual rent: 40800
Estimated market value
$562,300
$534,000 - $590,000
$3,281/mo
Price history
| Date | Event | Price |
|---|---|---|
| 10/20/2026 | Price change | $565,900-1.7%$230/sqft |
Source:  Bright MLS #VALO2135248 Report a problem Bright MLS #VALO2135248 Report a problem | ||
| 8/28/2026 | Listed for sale | $575,900+38.8%$234/sqft |
Source: Bright MLS #VALO2135248 Report a problem | ||
| 9/6/2019 | Sold | $415,000-1.2%$169/sqft |
Source: Public Record Report a problem | ||
| 7/12/2019 | Pending sale | $419,900$171/sqft |
Source: Redfin Corporation #VALO388536 Report a problem | ||
| 7/5/2019 | Listed for sale | $419,900+12%$171/sqft |
Source: Redfin Corporation #VALO388536 Report a problem | ||
| 8/31/2016 | Sold | $374,900+10%$152/sqft |
Source: Public Record Report a problem | ||
| 9/26/2013 | Sold | $340,928$139/sqft |
Source: Public Record Report a problem | ||
Public tax history
| Year | Property taxes | Tax assessment |
|---|---|---|
| 2026 | $4,527 -1.3% | $562,370 -1.3% |
| 2025 | $4,588 -1.1% | $569,970 +6.3% |
| 2024 | $4,639 +3.2% | $536,280 +4.4% |
| 2023 | $4,497 +3.3% | $513,920 +5% |
| 2022 | $4,355 +3.4% | $489,310 +13.8% |
| 2021 | $4,213 -0.8% | $429,930 +4.8% |
| 2020 | $4,246 | $410,240 +3.8% |
| 2019 | $4,246 +1.5% | $395,320 +2.6% |
| 2018 | $4,182 +1% | $385,480 +4.7% |
| 2017 | $4,143 +2.5% | $368,250 -0.7% |
| 2016 | $4,040 | $370,870 +44.9% |
| 2015 | $4,040 +8.9% | $255,960 +15.7% |
| 2014 | $3,710 | $221,170 |
Find assessor info on the county website
Monthly payment
Est. payment
Payment breakdown
Explore the cost of this home by adjusting the details. Changes won't be saved.Climate risks
Neighborhood: 20148
Nearby schools
Schools provided by the listing agent
- High: Rock Ridge
- District: Loudoun County Public Schools
Source: Bright MLS. This data may not be complete. We recommend contacting the local school district to confirm school assignments for this home.
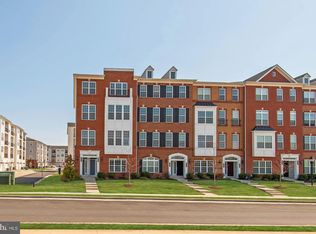
- $524,0003 bd2 ba1.6k sqft23512 Hopewell Manor Ter, Ashburn, VA 20148Off Market
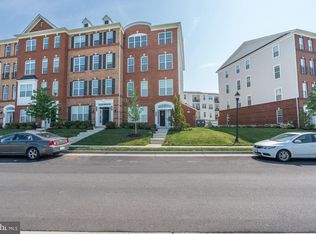
- $581,2003 bd3 ba2.4k sqft23532 Hopewell Manor Ter, Ashburn, VA 20148Off Market
- $505,6003 bd3 ba1.5k sqft23522 Hopewell Manor Ter, Ashburn, VA 20148Off Market
- $497,6003 bd2 ba1.5k sqft23526 Hopewell Manor Ter, Ashburn, VA 20148Off Market
Similar homes
- $569,0003 bd3 ba2.5k sqft42883 Littlehales Ter, Ashburn, VA 20148For Sale

 MLS ID #VALO2137700, Joseph Grzesiak, RE/MAX Real Estate Connections. Bright MLS
 - $549,9003 bd3 ba2.4k sqftSummit At Birchwood Condo, Ashburn, VA 20148For Sale
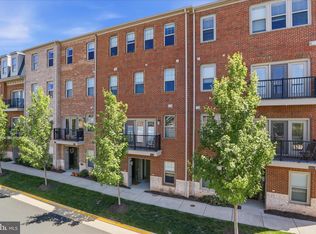 MLS ID #VALO2133938, Paul Thistle, Take 2 Real Estate LLC. Bright MLS
 - $575,0003 bd3 ba2.4k sqftResidences At Brambleton Condo, Ashburn, VA 20148For Sale
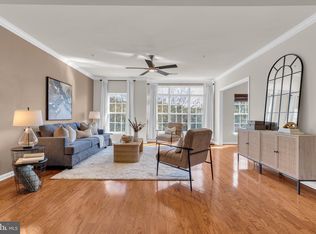 MLS ID #VALO2137148, Ritu Desai, Samson Properties. Bright MLS
 - $735,0004 bd4 ba2.4k sqft42464 Regal Wood Dr, Ashburn, VA 20148For Sale
 MLS ID #VALO2138658, Stephanie Young, CENTURY 21 New Millennium. Bright MLS
 - $499,0003 bd3 ba1.8k sqftResidences At Brambleton 2, Ashburn, VA 20148For SaleMLS ID #VALO2137670, Daan De Raedt, Property Collective. Bright MLS
- $587,9003 bd3 ba2.2k sqftPreserve At Goose Creek Condo, Ashburn, VA 20148For SaleMLS ID #VALO2118562, Leman Aliou, Fairfax Realty of Tysons. Bright MLS
- $699,9003 bd4 ba3.2k sqft22582 Scattersville Gap Ter, Ashburn, VA 20148For SaleMLS ID #VALO2134234, Casey Margenau, Casey Margenau Fine Homes and Estates LLC. Bright MLS
- $504,9003 bd4 ba1.5k sqftAmberlea At South Riding, Chantilly, VA 20152For SaleMLS ID #VALO2136274, Kevin Kelly, EXP Realty, LLC. Bright MLS
- $535,0002 bd2 ba1.7k sqftK Hovnanians Four Seasons, Ashburn, VA 20147For SaleMLS ID #VALO2137250, Nan Flock, RE/MAX Distinctive Real Estate, Inc.. Bright MLS
- $624,9903 bd3 ba2.4k sqftEast Gate 3 Condominium, Chantilly, VA 20152For SaleMLS ID #VALO2136270, Nicholas Dorcon, Compass. Bright MLS
- $599,9903 bd3 ba2.4k sqft24274 Thurso Sq, Sterling, VA 20166For SaleMLS ID #VALO2130786, Priya Meka, Franklin Realty LLC. Bright MLS
- $699,9004 bd4 ba2.4k sqft20925 Houseman Ter, Ashburn, VA 20148For SaleMLS ID #VALO2130832, Reggie Copeland, CR Copeland Real Estate, LLC. Bright MLS
- $599,0003 bd3 ba2.4k sqft24252 Thurso Sq, Sterling, VA 20166For SaleMLS ID #VALO2120328, Shane Byrne, Serhant. Bright MLS
- $489,9903 bd3 ba1.9k sqftStone Mill Corner Condominium, Aldie, VA 20105For SaleMLS ID #VALO2137320, Bill Davis, CENTURY 21 New Millennium. Bright MLS
- $499,9993 bd4 ba1.8k sqftEast Gate 3 Condominium, Chantilly, VA 20152For SaleMLS ID #VALO2137820, Jim Byrne, Compass. Bright MLS
- $465,0003 bd2 ba1.5k sqftCentre Park Stone Ridge Condo, Aldie, VA 20105For SaleMLS ID #VALO2137358, Nancy Yahner, Keller Williams Realty. Bright MLS
- $574,0003 bd3 ba2.6k sqftLofts At Village Walk Condo, Leesburg, VA 20175For SaleMLS ID #VALO2135270, Lisa Bruner, Coldwell Banker Realty. Bright MLS
- $520,0003 bd4 ba1.5k sqftAmberlea At South Riding, Chantilly, VA 20152For SaleMLS ID #VALO2136058, Samantha Bendigo, Berkshire Hathaway HomeServices PenFed Realty. Bright MLS
- $829,0004 bd5 ba3.4k sqft43451 Charitable St, Ashburn, VA 20148For SaleMLS ID #VALO2138140, Rama Chiruvella, Datta Homes. Bright MLS
- $810,0004 bd4 ba3.2k sqft43117 Shore Sq, Ashburn, VA 20148For SaleMLS ID #VALO2128700, Sarah Metzfield, Real Broker, LLC. Bright MLS
