Beautiful three level brick front townhome featuring a premium two car garage being offered in the highly sought-after Amberlea at South Riding neighborhood. This home built more recently in 2010 and being presented in excellent condition with loads of fresh paint, new carpet downstairs, and recently replaced HVAC, offers a modern layout with luxurious features and refined aesthetics, successfully balancing both architectural appeal and optimal functionality. Whether entering directly into the spacious hallway through the convenient 2 car garage, or into the formal hardwood foyer from the front door, you are introduced to the lovely lower level which also features the private third bedroom with an ensuite bath – perfect for those family members or guests wanting a little more privacy, or could also serve as a perfect home office away from the main living areas. Up the stairs to the main level, you are welcomed into a large, open concept combination kitchen, dining, and living room space featuring high ceilings, beautiful moldings, recessed lighting and a modern ceiling fan in the living room. An ample balcony is available just off the eat-in kitchen area, as well as a stylish powder room and a separate laundry area conveniently available on this primary level. Take in the beautiful rich cabinetry, gorgeous granite countertops, lovely backsplash, and stainless steel appliances (including a gas stove) in the spacious kitchen. Adjacent to the kitchen area is a full family dining area as well as the living room, featuring beautiful gleaming hardwood floors throughout this entire level. Then up to the third floor where you will find the second bedroom as well as the Master – both generously sized retreats with vaulted ceilings, and each featuring their own private baths. Modern ceiling fans add to the comfort for you and your family or guests. The entire home is comfortable, elegant, and filled with light – just the type of sanctuary you will look forward to unwinding and retreating to after all the excitement of the outside world. The neighborhood itself is packed with an abundance of popular amenities conveniently located to keep you and your family active and engaged, enjoying life to the fullest without needing to venture far. The surrounding area also offers numerous dining, shopping, and entertainment options locally situated (many within a short walking distance), and presents commuters and travelers with easy access to efficient transportation options. This is the right home, in the right neighborhood, in the right area, and at an affordable price – take advantage of this opportunity to improve the lives of yourself and your loved ones now!
Coming soon 10/08
$504,900
25090 Lomax Ter, Chantilly, VA 20152
3beds
1,574sqft
Townhouse
Built in 2010
-- sqft lot
$521,200 Zestimate®
$321/sqft
$533/mo HOA
What's special
- 9 days
- 229
- 12
Zillow last checked:
Listing updated:
Listed by:
Kevin Kelly 703-963-4732,
EXP Realty, LLC (866) 825-7169
Source: Bright MLS,MLS#: VALO2136274
Facts & features
Interior
Bedrooms & bathrooms
- Bedrooms: 3
- Bathrooms: 4
- Full bathrooms: 3
- 1/2 bathrooms: 1
- Main level bathrooms: 1
Basement
- Area: 0
Heating
- Forced Air, Natural Gas
Cooling
- Central Air, Electric
Appliances
- Included: Microwave, Dishwasher, Disposal, Dryer, Freezer, Ice Maker, Oven/Range - Gas, Refrigerator, Stainless Steel Appliance(s), Water Heater, Washer, Electric Water Heater
- Laundry: Dryer In Unit, Washer In Unit, Main Level
Features
- Soaking Tub, Breakfast Area, Combination Dining/Living, Crown Molding, Dining Area, Entry Level Bedroom, Family Room Off Kitchen, Open Floorplan, Eat-in Kitchen, Pantry, Recessed Lighting, Upgraded Countertops, Walk-In Closet(s), Ceiling Fan(s), Bathroom - Walk-In Shower, 9'+ Ceilings, Vaulted Ceiling(s)
- Flooring: Carpet, Hardwood, Ceramic Tile, Wood
- Windows: Window Treatments
- Basement: Full,Front Entrance,Garage Access,Windows,Walk-Out Access,Finished
- Has fireplace: No
Interior area
- Total structure area: 1,574
- Total interior livable area: 1,574 sqft
- Finished area above ground: 1,574
- Finished area below ground: 0
Property
Parking
- Total spaces: 4
- Parking features: Basement, Built In, Garage Faces Rear, Garage Door Opener, Inside Entrance, Concrete, Private, Driveway, Attached
- Attached garage spaces: 2
- Uncovered spaces: 2
Accessibility
- Accessibility features: None
Features
- Levels: Three
- Stories: 3
- Exterior features: Sidewalks, Lighting, Balcony
- Pool features: Community
Lot
- Features: Suburban
Details
- Additional structures: Above Grade, Below Grade
- Parcel number: 164201887003
- Zoning: PDH4
- Special conditions: Standard
Construction
Type & style
- Home type: Townhouse
- Architectural style: Colonial
- Property subtype: Townhouse
Materials
- Brick Front, Vinyl Siding
- Foundation: Slab
- Roof: Shingle
Condition
- Excellent
- New construction: No
- Year built: 2010
Utilities & green energy
- Sewer: Public Sewer
- Water: Public
- Utilities for property: Electricity Available, Natural Gas Available, Sewer Available, Water Available, Fiber Optic
Community & HOA
Community
- Features: Pool
- Condo and coop fee: $439 monthly
- Subdivision: Amberlea At South Riding
HOA
- Has HOA: Yes
- Amenities included: Basketball Court, Jogging Path, Pool, Tennis Court(s), Tot Lots/Playground, Recreation Facilities, Community Center, Dog Park, Volleyball Courts, Soccer Field, Bike Trail, Common Grounds, Fitness Center
- Services included: Common Area Maintenance, Pool(s), Snow Removal, Trash, Water, Maintenance Grounds, Maintenance Structure, Insurance, Road Maintenance
- HOA fee: $94 monthly
- HOA name: AMBERLEA AT SOUTH RIDING CONDOMINIUM UOA
Location
- Region: Chantilly
Financial & listing details
- Price per square foot: $321/sqft
- Tax assessed value: $510,080
- Annual tax amount: $4,106
- Date on market: 10/8/2026
- Listing agreement: Exclusive Right To Sell
- Listing terms: Conventional,FHA,VA Loan
- Ownership: Fee Simple
Estimated market value
$521,200
$495,000 - $547,000
$2,869/mo
Price history
| Date | Event | Price |
|---|---|---|
| 8/12/2026 | Listing removed | $2,950$2/sqft |
Source: Zillow Rentals Report a problem | ||
| 8/8/2026 | Listed for rent | $2,950$2/sqft |
Source: Zillow Rentals Report a problem | ||
| 4/30/2021 | Sold | $440,000$280/sqft |
Source: Public Record Report a problem | ||
| 4/5/2021 | Pending sale | $440,000+35.4%$280/sqft |
Source:  Bright MLS #VALO433846 Report a problem Bright MLS #VALO433846 Report a problem | ||
| 5/12/2015 | Sold | $325,000$206/sqft |
Source: Public Record Report a problem | ||
| 4/4/2015 | Listed for sale | $325,000+8.3%$206/sqft |
Source: Keller Williams - Chantilly #LO8592154 Report a problem | ||
| 7/1/2010 | Sold | $300,076$191/sqft |
Source: Public Record Report a problem | ||
Public tax history
| Year | Property taxes | Tax assessment |
|---|---|---|
| 2026 | $4,106 -1.7% | $510,080 -1.7% |
| 2025 | $4,179 -1.4% | $519,120 +5.9% |
| 2024 | $4,240 +8.2% | $490,170 +9.4% |
| 2023 | $3,919 +3.2% | $447,900 +5% |
| 2022 | $3,796 +1% | $426,570 +11.2% |
| 2021 | $3,758 -1.3% | $383,490 +4.2% |
| 2020 | $3,808 | $367,930 +4.1% |
| 2019 | $3,808 +4.6% | $353,280 +5.3% |
| 2018 | $3,641 +0.7% | $335,590 +4.5% |
| 2017 | $3,614 +0.2% | $321,260 +2% |
| 2016 | $3,607 | $314,920 +51.6% |
| 2015 | $3,607 -1.3% | $207,790 +0.7% |
| 2014 | $3,653 +2.2% | $206,310 -7% |
| 2013 | $3,576 | $221,800 |
| 2012 | -- | -- |
| 2011 | -- | -- |
| 2010 | -- | -- |
Find assessor info on the county website
Monthly payment
Est. payment
Payment breakdown
Explore the cost of this home by adjusting the details. Changes won't be saved.Climate risks
Neighborhood: 20152
Nearby schools
Schools provided by the listing agent
- Elementary: Liberty
- Middle: Gum Spring
- High: John Champe
- District: Loudoun County Public Schools
Source: Bright MLS. This data may not be complete. We recommend contacting the local school district to confirm school assignments for this home.
Similar homes
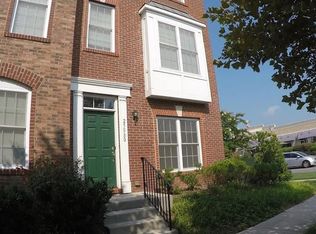
- $515,0003 bd4 ba1.5k sqftAmberlea At South Riding, Chantilly, VA 20152For Sale

 MLS ID #VALO2136986, Ryan Quezon, Real Broker, LLC. Bright MLS
 - $515,0003 bd4 ba1.5k sqftSo Riding Tc, Chantilly, VA 20152For Sale
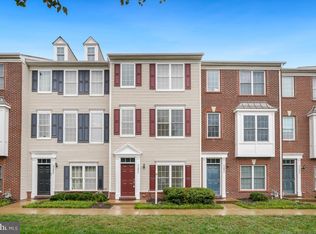 MLS ID #VALO2135322, Renee Greenwell, Real Broker, LLC. Bright MLS
 - $520,0003 bd4 ba1.5k sqftAmberlea At South Riding, Chantilly, VA 20152For Sale
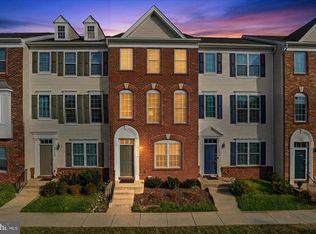 MLS ID #VALO2136058, Samantha Bendigo, Berkshire Hathaway HomeServices PenFed Realty. Bright MLS
 - $520,0004 bd4 ba1.7k sqftAmberlea At South Riding, Chantilly, VA 20152For Sale
 MLS ID #VALO2136140, Katrina Funkhouser, Coldwell Banker Realty. Bright MLS
 - $499,9003 bd4 ba1.5k sqft42810 Sykes Ter, Chantilly, VA 20152For SaleMLS ID #VALO2135764, Kathy O'Neal, RE/MAX Executives. Bright MLS
- $480,0003 bd4 ba1.6k sqftAmberlea At South Riding, Chantilly, VA 20152For SaleMLS ID #VALO2133254, Mark Frieden, Berkshire Hathaway HomeServices PenFed Realty. Bright MLS
- $510,0004 bd4 ba1.5k sqftAmberlea At South Riding Condo, Chantilly, VA 20152For SaleMLS ID #VALO2133768, Atef Abdelhadi, Fathom Realty. Bright MLS
- $470,0003 bd4 ba1.6k sqftAmberlea At South Riding, Chantilly, VA 20152For SaleMLS ID #VALO2126530, Venugopal Ravva, Maram Realty, LLC. Bright MLS
- $485,0003 bd4 ba1.5k sqft42792 Sykes Ter, Chantilly, VA 20152For SaleMLS ID #VALO2133916, Carla Unterkofler, CENTURY 21 New Millennium. Bright MLS
- $498,0003 bd4 ba1.5k sqftAmberlea At South Riding, Chantilly, VA 20152For SaleMLS ID #VALO2128818, Jeannie C Kim chang, Samson Properties. Bright MLS
- $499,0004 bd3 ba1.5k sqftAmberlea At South Riding, Chantilly, VA 20152For SaleMLS ID #VALO2133246, Ava Nguyen, Samson Properties. Bright MLS
- $499,9993 bd3 ba1.8k sqftEast Gate 3 Condominium, Chantilly, VA 20152For SaleMLS ID #VALO2128776, Jim Byrne, Compass. Bright MLS
- $470,0004 bd3 ba1.5k sqftAmberlea At South Riding, Chantilly, VA 20152For SaleMLS ID #VALO2134332, Zunash Raja, Global Real Estate, Inc.. Bright MLS
- $615,0004 bd4 ba2.2k sqft43028 Golf View Dr, Chantilly, VA 20152For SaleMLS ID #VALO2133682, Chris Craddock, EXP Realty, LLC. Bright MLS
- $539,9003 bd3 ba1.5k sqft43524 Wheadon Ter, Chantilly, VA 20152For SaleMLS ID #VALO2135192, Kai Zhang, Harbor Realty & Investments LLC. Bright MLS
- $469,0003 bd3 ba1.5k sqftEast Gate 3 Condominium, Chantilly, VA 20152For SaleMLS ID #VALO2134040, Jae Yoon, Samson Properties. Bright MLS
- $599,9003 bd4 ba1.8k sqft42840 Golf View Dr, Chantilly, VA 20152For SaleMLS ID #VALO2134528, Ramy Yousef, EXP Realty, LLC. Bright MLS
- $485,0003 bd3 ba1.5k sqftEast Gate Condominiums, Chantilly, VA 20152For SaleMLS ID #VALO2131006, Tony Yeh, United Realty, Inc.. Bright MLS
- $514,0004 bd4 ba2.2k sqftSummerwalk At Stone Ridge, Aldie, VA 20105For SaleMLS ID #VALO2137278, Danny Humphreys, Real Broker, LLC. Bright MLS
- $397,1402 bd2 ba1.1k sqftLakeside At South Riding, South Riding, VA 20152For SaleMLS ID #VALO2137224, Aaron Probasco, Samson Properties. Bright MLS
