Welcome to this top-floor corner penthouse condominium in the sought-after Centre Park at Stone Ridge community in Aldie! This spacious, light-filled home features beautiful hardwood flooring throughout and an open, inviting layout providing three bedrooms, which include custom cordless blinds, and two full baths. The living area offers plenty of flexibility for relaxing and entertaining, with a cozy gas fireplace and balcony access to wonderful sunset views. The kitchen provides ample cabinetry, under-cabinet lighting, seating at the counter, stainless steel appliances, and pendant lighting. The spacious primary suite is highlighted by multiple windows, a large walk-in closet with custom built-in shelving, and a private bath featuring a double-sink vanity and custom tiled shower. On the other side of the condo are the two bedrooms and an additional hall full bath, which offers a tub/shower combination. Residents of Centre Park at Stone Ridge Condos enjoy premium master-association amenities, including a renovated clubhouse with a modern fitness center, three seasonal swimming pools, tennis and basketball courts, and multiple playgrounds. The community also features outdoor gathering spaces like an amphitheater lawn and miles of scenic walking and biking trails, which run alongside Byrne's Ridge Park. For personal convenience and security, the individual condominium buildings provide secure intercom entry, interior elevator access, private balconies, and attached one-car garages and additional outdoor parking. A wonderful opportunity to enjoy low-maintenance condominium living in Aldie!
For sale
$480,000
41900 Metamorphic Sq Unit 400, Aldie, VA 20105
3beds
1,516sqft
Condominium
Built in 2016
-- sqft lot
$455,300 Zestimate®
$317/sqft
$477/mo HOA
What's special
Cozy gas fireplacePrivate balconiesTop-floor corner penthouse condominiumBeautiful hardwood flooring throughoutOpen inviting layoutSpacious light-filled homeAttached one-car garages
- 15 hours
- 44
- 1
Zillow last checked:
Listing updated:
Listed by:
Roya Delaney 240-505-2544,
RE/MAX Gateway (703) 652-5777
Source: Bright MLS,MLS#: VALO2134334
Facts & features
Interior
Bedrooms & bathrooms
- Bedrooms: 3
- Bathrooms: 2
- Full bathrooms: 2
- Main level bathrooms: 2
- Main level bedrooms: 3
Basement
- Area: 0
Heating
- Forced Air, Natural Gas
Cooling
- Central Air, Electric
Appliances
- Included: Microwave, Dryer, Washer, Dishwasher, Disposal, Refrigerator, Ice Maker, Cooktop, Double Oven, Stainless Steel Appliance(s), Electric Water Heater
- Laundry: Dryer In Unit, Washer In Unit, Has Laundry, In Unit
Features
- Dining Area, Entry Level Bedroom, Family Room Off Kitchen, Pantry, Walk-In Closet(s)
- Flooring: Engineered Wood
- Has basement: No
- Number of fireplaces: 1
- Fireplace features: Screen, Gas/Propane
Interior area
- Total structure area: 1,516
- Total interior livable area: 1,516 sqft
- Finished area above ground: 1,516
- Finished area below ground: 0
Video & virtual tour
Property
Parking
- Total spaces: 2
- Parking features: Covered, Garage Door Opener, Inside Entrance, Assigned, Permit Included, Private, Attached, Parking Lot
- Attached garage spaces: 1
- Details: Assigned Parking, Assigned Space #: 11
Accessibility
- Accessibility features: Accessible Elevator Installed
Features
- Levels: One
- Stories: 1
- Exterior features: Balcony
- Pool features: Community
- Has view: Yes
- View description: Panoramic
Details
- Additional structures: Above Grade, Below Grade
- Parcel number: 204260052020
- Zoning: R24
- Special conditions: Standard
Construction
Type & style
- Home type: Condo
- Architectural style: Other
- Property subtype: Condominium
- Attached to another structure: Yes
Materials
- Masonry
Condition
- Very Good
- New construction: No
- Year built: 2016
Details
- Builder model: Marquette
- Builder name: Van Metre
Utilities & green energy
- Sewer: Public Sewer
- Water: Public
- Utilities for property: Cable Available, Electricity Available, Natural Gas Available, Sewer Available, Water Available
Community & HOA
Community
- Security: Main Entrance Lock
- Condo and coop fee: $389 monthly
- Subdivision: Centre Park At Stone Ridge
HOA
- Has HOA: Yes
- Amenities included: Basketball Court, Clubhouse, Common Grounds, Community Center, Fitness Center, Jogging Path, Party Room, Picnic Area, Pool, Recreation Facilities, Tennis Court(s), Tot Lots/Playground, Other, Elevator(s)
- Services included: Common Area Maintenance, Maintenance Structure, Health Club, Management, Pool(s), Recreation Facility, Snow Removal, Sewer, Trash, Water, Other, Electricity, Custodial Services Maintenance, Insurance, Maintenance Grounds, Reserve Funds, Road Maintenance
- HOA fee: $88 monthly
- HOA name: STONE RIDGE HOA
- Second HOA name: Centre Park At Stone Ridge
Location
- Region: Aldie
Financial & listing details
- Price per square foot: $317/sqft
- Tax assessed value: $435,980
- Annual tax amount: $3,509
- Date on market: 9/10/2026
- Listing agreement: Exclusive Right To Sell
- Listing terms: Cash,Conventional,FHA,VA Loan
- Inclusions: Ratan Chair On Balcony.
- Ownership: Condominium
Estimated market value
$455,300
$433,000 - $478,000
$2,737/mo
Price history
| Date | Event | Price |
|---|---|---|
| 9/10/2026 | Listed for sale | $480,000+4.3%$317/sqft |
Source:  Bright MLS #VALO2134334 Report a problem Bright MLS #VALO2134334 Report a problem | ||
| 12/16/2024 | Sold | $460,000+0%$303/sqft |
Source: Bright MLS #VALO2082650 Report a problem | ||
| 11/19/2024 | Pending sale | $459,900$303/sqft |
Source: Bright MLS #VALO2082650 Report a problem | ||
| 10/30/2024 | Listed for sale | $459,900+39.7%$303/sqft |
Source: Bright MLS #VALO2082650 Report a problem | ||
| 10/12/2016 | Sold | $329,096$217/sqft |
Source: Public Record Report a problem | ||
Public tax history
| Year | Property taxes | Tax assessment |
|---|---|---|
| 2026 | $3,510 -0.4% | $435,980 -0.4% |
| 2025 | $3,523 -2.9% | $437,580 +4.3% |
| 2024 | $3,628 +4.9% | $419,390 +6.1% |
| 2023 | $3,458 +9.8% | $395,220 +11.6% |
| 2022 | $3,151 -1% | $354,000 +9% |
| 2021 | $3,183 -4.8% | $324,820 +0.5% |
| 2020 | $3,344 | $323,090 +1.4% |
| 2019 | $3,344 +1.5% | $318,620 +4.9% |
| 2018 | $3,294 -7.3% | $303,630 -3.9% |
| 2017 | $3,554 | $315,930 |
Find assessor info on the county website
Monthly payment
Est. payment
Payment breakdown
Explore the cost of this home by adjusting the details. Changes won't be saved.Climate risks
Neighborhood: 20105
Nearby schools
Schools provided by the listing agent
- Elementary: Arcola
- Middle: Mercer
- High: John Champe
- District: Loudoun County Public Schools
Source: Bright MLS. This data may not be complete. We recommend contacting the local school district to confirm school assignments for this home.
- $470,0003 bd3 ba1.6k sqft41900 Metamorphic Sq UNIT 306, Aldie, VA 20105Sold

- $445,5002 bd2 ba1.5k sqft41900 Metamorphic Square #305, Aldie, VA 20105Off Market
- $447,0003 bd2 ba1.5k sqft41900 Metamorphic Sq UNIT 200, Aldie, VA 20105Off Market

- $476,9003 bd2 ba1.6k sqft41900 Metamorphic Sq #F-307, Aldie, VA 20105Off Market
Similar homes
- $449,9003 bd3 ba1.8k sqftAmber Spring Condo, Aldie, VA 20105For Sale
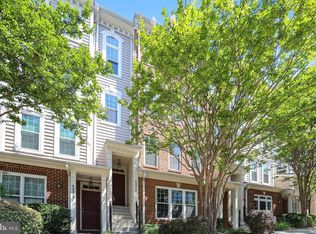
 MLS ID #VALO2134532, Danielle Wateridge, EXP Realty, LLC. Bright MLS
 - $535,0003 bd3 ba1.9k sqftStone Mill Corner Condominium, Aldie, VA 20105For Sale
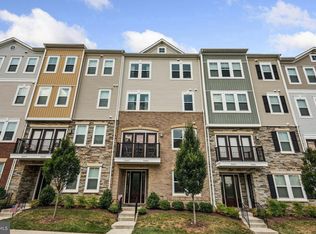 MLS ID #VALO2133176, Youssef Zeroual, Weichert, REALTORS. Bright MLS
 - $565,0003 bd3 ba2.2k sqftStone Mill Corner Condominium, Aldie, VA 20105For Sale
 MLS ID #VALO2127852, Sarah Metzfield, Real Broker, LLC. Bright MLS
 - $520,0003 bd4 ba1.5k sqftAmberlea At South Riding, Chantilly, VA 20152For Sale
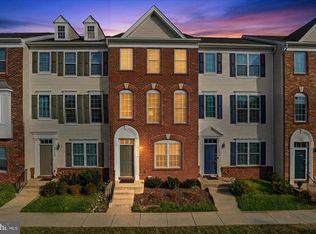 MLS ID #VALO2136058, Samantha Bendigo, Berkshire Hathaway HomeServices PenFed Realty. Bright MLS
 - $415,0002 bd3 ba1.3k sqftAmber Spring Condo, Aldie, VA 20105For SaleMLS ID #VALO2132644, Carla Moore, Samson Properties. Bright MLS
- $529,9993 bd3 ba1.4k sqft43031 Foxtrail Woods Ter #106, Ashburn, VA 20148For SaleMLS ID #VALO2127550, Carolina Soto, Jobin Realty. Bright MLS
- $468,0002 bd2 ba1.4k sqftLakeside At South Riding, South Riding, VA 20152For SaleMLS ID #VALO2129260, Tammy Le, Redfin Corporation. Bright MLS
- $475,0004 bd3 ba1.5k sqftAmberlea At South Riding, Chantilly, VA 20152For SaleMLS ID #VALO2125702, Roney Akter, Keller Williams Realty/Lee Beaver & Assoc.. Bright MLS
- $498,0003 bd4 ba1.5k sqftAmberlea At South Riding, Chantilly, VA 20152For SaleMLS ID #VALO2128818, Jeannie C Kim chang, Samson Properties. Bright MLS
- $535,0003 bd2 ba1.9k sqft23631 Havelock Walk Ter Unit 421, Ashburn, VA 20148For SaleMLS ID #VALO2113380, Peter Knapp, Real Broker, LLC. Bright MLS
- $515,0003 bd3 ba1.6k sqftBuckingham At Loudoun Valley, Ashburn, VA 20148For SaleMLS ID #VALO2133390, Nitin Ghuman, Samson Properties. Bright MLS
- $550,0002 bd2 ba1.6k sqftSummit At Birchwood Condo, Ashburn, VA 20148For SaleMLS ID #VALO2131972, Alina Bakhtamian, Weichert Company of Virginia. Bright MLS
- $469,0002 bd4 ba1.7k sqft8310 Ewing Pl, Manassas, VA 20109For SaleMLS ID #VAPW2129810, Natalie McArtor, Samson Properties. Bright MLS
- $485,0002 bd3 ba1.2k sqft10359 Sager Ave APT 302, Fairfax, VA 22030For SaleMLS ID #VAFC2009018, Stephanie Brock, Samson Properties. Bright MLS
- $498,8883 bd2 ba1.5k sqftChristopher At Cedar Lak, Fairfax, VA 22030For SaleMLS ID #VAFX2324084, Mrs. Tracy Comstock, SilverLine Realty & Investment LLC. Bright MLS
- $509,9993 bd2 ba1.5k sqft46294 Mount Milstead Ter #101, Sterling, VA 20164For SaleMLS ID #VALO2134470, patricia rivas plata, Keller Williams Realty Dulles. Bright MLS
- $425,0002 bd2 ba1.1k sqft43091 Wynridge Dr #201, Ashburn, VA 20148For SaleMLS ID #VALO2133868, Debbie Melia, RE/MAX Distinctive Real Estate, Inc.. Bright MLS
- $529,9003 bd2 ba1.5k sqftChristopher At Cedar Lak, Fairfax, VA 22033For SaleMLS ID #VAFX2335578, Orna Simpson, Keller Williams Realty. Bright MLS
- $500,0002 bd2 ba1.4k sqftRegency At Ashburn Greenbrier, Ashburn, VA 20147For SaleMLS ID #VALO2117190, Casey Margenau, Casey Margenau Fine Homes and Estates LLC. Bright MLS
- $470,0003 bd3 ba1.6k sqftFalls Grove Condominium, Manassas, VA 20111For SaleMLS ID #VAPW2126674, Regina Gahunia, Real Broker, LLC. Bright MLS
