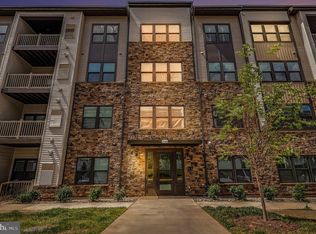
LARGEST SAPPHIRE MODEL -1,554 SQ FT. INSTANT EQUITY Priced $20k below the tax assessed value.Sold fully furnished—just bring your suitcase and enjoy! Welcome to this beautifully spacious first floor condo, offering exceptional space, natural light, and easy one-level living. This spacious 3-bedroom, 2-bath home also features a third bedroom with a custom Murphy bed and side closet, perfect for guests, a home office, or additional living space. The primary bedroom offers a custom wood closet with barn door. Thoughtfully upgraded with motorized blinds throughout and a stunning fireplace with a walnut accent wall, this home is stylish, comfortable, and truly move-in ready. Enjoy assigned garage parking, community visitor parking, an outdoor pool and playground, with water, sewer, trash, and snow removal included. Ideally located within walking distance to Costco and just a 5-minute walk to Target, Harris Teeter, restaurants, gas, and other everyday conveniences.
Pending
$509,999
46294 Mount Milstead Ter #101, Sterling, VA 20164
3beds
1,554sqft
Condominium
Built in 2023
-- sqft lot
$507,500 Zestimate®
$328/sqft
$445/mo HOA
What's special
Fully furnishedEasy one-level livingOutdoor poolCommunity visitor parkingNatural lightMotorized blinds throughoutExceptional space
- 59 days
- 349
- 16
Zillow last checked:
Listing updated:
Listed by:
patricia rivas plata 703-296-1414,
Keller Williams Realty Dulles 571-313-5831
Source: Bright MLS,MLS#: VALO2134470
Facts & features
Interior
Bedrooms & bathrooms
- Bedrooms: 3
- Bathrooms: 2
- Full bathrooms: 2
- Main level bathrooms: 2
- Main level bedrooms: 3
Rooms
- Room types: Dining Room, Primary Bedroom, Bedroom 2, Bedroom 3, Kitchen, Great Room, Laundry, Utility Room, Bathroom 2, Primary Bathroom
Primary bedroom
- Features: Attached Bathroom, Walk-In Closet(s), Flooring - Carpet
- Level: Main
Bedroom 2
- Features: Flooring - Carpet, Walk-In Closet(s)
- Level: Main
Bedroom 3
- Features: Flooring - Carpet, Recessed Lighting
- Level: Main
Primary bathroom
- Features: Countertop(s) - Quartz, Double Sink, Flooring - Tile/Brick, Bathroom - Walk-In Shower, Walk-In Closet(s)
- Level: Main
Bathroom 2
- Features: Bathroom - Tub Shower, Lighting - Ceiling, Flooring - Tile/Brick
- Level: Main
Dining room
- Features: Dining Area, Fireplace - Other, Flooring - Luxury Vinyl Plank, Recessed Lighting
- Level: Main
Great room
- Features: Balcony Access, Flooring - Luxury Vinyl Plank, Recessed Lighting, Window Treatments
- Level: Main
Kitchen
- Features: Balcony Access, Countertop(s) - Quartz, Flooring - Luxury Vinyl Plank, Kitchen - Gas Cooking, Recessed Lighting, Kitchen Island
- Level: Main
Laundry
- Level: Main
Utility room
- Level: Main
Heating
- Forced Air, Natural Gas
Cooling
- Central Air, Electric
Appliances
- Included: Microwave, Dishwasher, Disposal, Dryer, Exhaust Fan, Refrigerator, Cooktop, Stainless Steel Appliance(s), Washer, Water Heater, Gas Water Heater
- Laundry: Dryer In Unit, Has Laundry, Laundry Room, In Unit
Features
- Bathroom - Tub Shower, Bathroom - Walk-In Shower, Combination Dining/Living, Elevator, Entry Level Bedroom, Open Floorplan, Kitchen - Gourmet, Primary Bath(s), Recessed Lighting, Walk-In Closet(s), 9'+ Ceilings
- Flooring: Luxury Vinyl, Carpet, Ceramic Tile
- Windows: Window Treatments
- Has basement: No
- Number of fireplaces: 1
- Fireplace features: Other
Interior area
- Total structure area: 1,554
- Total interior livable area: 1,554 sqft
- Finished area above ground: 1,554
- Finished area below ground: 0
Property
Parking
- Total spaces: 1
- Parking features: Covered, Assigned, Unassigned, Garage, Parking Lot
- Garage spaces: 1
- Details: Assigned Parking, Assigned Space #: 2
Accessibility
- Accessibility features: None
Features
- Levels: One
- Stories: 1
- Exterior features: Play Area, Lawn Sprinkler, Sidewalks, Tennis Court(s), Balcony
- Pool features: Community
Details
- Additional structures: Above Grade, Below Grade
- Parcel number: 020278953001
- Zoning: R16
- Special conditions: Standard
- Other equipment: Intercom
Construction
Type & style
- Home type: Condo
- Architectural style: Other
- Property subtype: Condominium
- Attached to another structure: Yes
Materials
- Brick, Combination
- Roof: Architectural Shingle
Condition
- Excellent
- New construction: No
- Year built: 2023
Details
- Builder model: Sapphire
- Builder name: Ryan
Utilities & green energy
- Sewer: Public Sewer
- Water: Public
- Utilities for property: Electricity Available, Water Available
Community & HOA
Community
- Security: 24 Hour Security, Exterior Cameras
- Condo and coop fee: $445 monthly
- Subdivision: Loudoun View Condo Flats
HOA
- Has HOA: No
- Amenities included: Common Grounds, Pool, Reserved/Assigned Parking, Tot Lots/Playground, Tennis Court(s), Clubhouse
- Services included: Maintenance Grounds, Management, Snow Removal, Trash, Water, Common Area Maintenance
- HOA name: Loudoun View Condo Flats
Location
- Region: Sterling
Financial & listing details
- Price per square foot: $328/sqft
- Tax assessed value: $530,330
- Annual tax amount: $4,269
- Date on market: 8/22/2026
- Listing agreement: Exclusive Right To Sell
- Listing terms: Cash,Conventional,VA Loan,FHA
- Inclusions: All Furniture
- Exclusions: Master Bed And Stool Chairs
- Ownership: Condominium
Estimated market value
$507,500
$482,000 - $533,000
$3,161/mo
Price history
| Date | Event | Price |
|---|---|---|
| 10/3/2026 | Pending sale | $509,999$328/sqft |
Source:  Bright MLS #VALO2134470 Report a problem Bright MLS #VALO2134470 Report a problem | ||
| 8/22/2026 | Listed for sale | $509,999$328/sqft |
Source: Bright MLS #VALO2134470 Report a problem | ||
Public tax history
Tax history is unavailable.
Monthly payment
Est. payment
Payment breakdown
Explore the cost of this home by adjusting the details. Changes won't be saved.Climate risks
Neighborhood: 20164
Nearby schools
Schools provided by the listing agent
- District: Loudoun County Public Schools
Source: Bright MLS. This data may not be complete. We recommend contacting the local school district to confirm school assignments for this home.
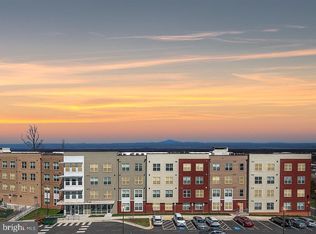
- $500,0002 bd2 ba1.3k sqft46294 Mount Milstead Ter #404, Sterling, VA 20164Sold
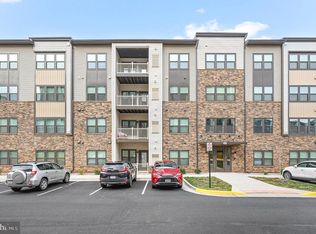
- $480,0002 bd2 ba1.1k sqft46294 Mount Milstead Ter UNIT 303, Sterling, VA 20164Sold
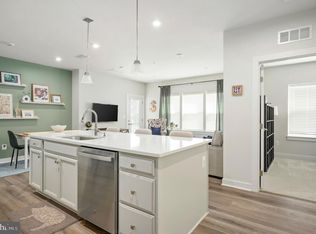
- $470,0002 bd2 ba1.1k sqft46294 Mount Milstead Ter #105, Sterling, VA 20164Sold
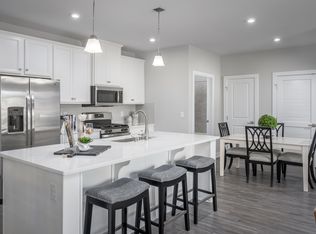
- $464,1002 bd2 ba1.1k sqft46294 Mount Milstead Ter UNIT C, Sterling, VA 20164Off Market
Similar homes
- $529,0002 bd2 ba1.2k sqft46270 Mount Allen Ter #300, Sterling, VA 20164For Sale

 MLS ID #VALO2135262, Jin Kim, Samson Properties. Bright MLS
 - $474,9952 bd2 ba1.1k sqft46320 Mount Milstead Ter #303, Sterling, VA 20164For Sale
 MLS ID #VALO2135106, Muayyad Nour, Realty ONE Group Capital. Bright MLS
 - $449,9992 bd2 ba1.1k sqft21460 Mount Sterling Ter #303, Sterling, VA 20164For Sale
 MLS ID #VALO2127648, Lauryn Eadie, Real Broker, LLC. Bright MLS
 - $549,9902 bd3 ba1.6k sqft21096 Southbank St, Potomac Falls, VA 20165New Construction
 Bright MLS
 - $570,0003 bd3 ba1.6k sqft46005 Woodpecker Sq, Sterling, VA 20165For SaleMLS ID #VALO2132510, Ejona Yazgan, Pearson Smith Realty, LLC. Bright MLS
- $340,0001 bd1 ba964 sqft21610 Hawksbill High Cir #102, Sterling, VA 20164For SaleMLS ID #VALO2133666, Angie Tanner, Samson Properties. Bright MLS
- $539,9002 bd2 ba1.3k sqft12875 Mosaic Park Way Unit 4-D, Herndon, VA 20171For SaleMLS ID #VAFX2345104, Lilly Mail, Coldwell Banker Realty. Bright MLS
- $519,9002 bd2 ba1.2k sqft2319 Field Point Rd Unit 203, Herndon, VA 20171For SaleMLS ID #VAFX2340412, Joan Reimann, Corcoran McEnearney. Bright MLS
- $494,9002 bd2 ba1.1k sqft12850 Mosaic Park Way #2, Herndon, VA 20171For SaleMLS ID #VAFX2337584, Marie Buonforte, CENTURY 21 New Millennium. Bright MLS
- $549,9003 bd3 ba1.6k sqft20316 Newfoundland Sq, Ashburn, VA 20147For SaleMLS ID #VALO2138138, Greg Wells, Keller Williams Realty. Bright MLS
- $549,9992 bd2 ba1.3k sqft12880 Mosaic Park Way Unit 1-B, Herndon, VA 20171For SaleMLS ID #VAFX2334654, Alex Londono, CENTURY 21 New Millennium. Bright MLS
- $529,9003 bd2 ba1.5k sqftChristopher At Cedar Lak, Fairfax, VA 22033For SaleMLS ID #VAFX2335578, Orna Simpson, Keller Williams Realty. Bright MLS
- $525,0002 bd2 ba1.6k sqftSummit At Birchwood Condo, Ashburn, VA 20148For SaleMLS ID #VALO2131972, Alina Bakhtamian, Weichert Company of Virginia. Bright MLS
- $489,9902 bd2 ba1.2k sqftSummit At Birchwood Condo, Ashburn, VA 20148For SaleMLS ID #VALO2134594, Brooks Sears, Pearson Smith Realty, LLC. Bright MLS
- $480,0003 bd2 ba1.5k sqftCentre Park Stone Ridge Condo, Aldie, VA 20105For SaleMLS ID #VALO2134334, Roya Delaney, RE/MAX Gateway. Bright MLS
- $549,9992 bd2 ba1.3k sqft3927 Fair Ridge Dr APT 207, Fairfax, VA 22033For SaleMLS ID #VAFX2344366, Megan Fass, EXP Realty, LLC. Bright MLS
- $499,9993 bd4 ba1.8k sqftEast Gate 3 Condominium, Chantilly, VA 20152For SaleMLS ID #VALO2137820, Jim Byrne, Compass. Bright MLS
- $585,0002 bd2 ba1.3k sqft12850 Mosaic Park Way Unit 2B, Herndon, VA 20171For SaleMLS ID #VAFX2344586, Scott Corbett, Pearson Smith Realty LLC. Bright MLS
- $599,9853 bd2 ba1.4k sqftSummit At Birchwood Condo, Ashburn, VA 20148For SaleMLS ID #VALO2138326, AnaMaria Galindo, Century 21 Redwood Realty. Bright MLS
- $524,9992 bd2 ba1.3k sqftCourts At Wescott Ridge, Fairfax, VA 22030For SaleMLS ID #VAFX2334816, Bob Chew, Samson Properties. Bright MLS
