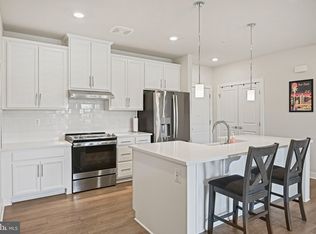
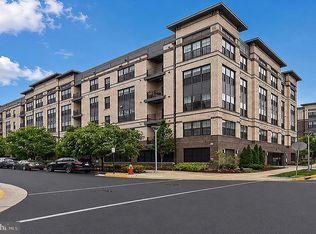
Welcome to this beautifully maintained corner-unit condo offering the feel of new construction with high end upgrades and an exceptionally convenient location. Originally built in 2024, this bright and spacious 2-bedroom, 2-bath home features only one shared wall, abundant natural light, and an open-concept layout designed for both everyday living and entertaining. The stylish kitchen anchors the main living space with white cabinetry, stone countertops, stainless steel appliances, a farmhouse-style sink, and an oversized center island with plenty of room for seating. The kitchen flows seamlessly into the spacious living and dining areas, where large windows, decorative molding and access to the private covered balcony create a warm and inviting space. Living room lighting has been upgraded to have a dimmer, allowing you to easily set the mood from bright and airy to cozy and relaxed. The spacious primary suite features a large walk-in closet and private bath with a double vanity and oversized glass-enclosed shower. A generously sized second bedroom and full hall bath offer flexibility for guests, a home office, or additional living space. In-unit laundry and excellent storage throughout add even more everyday convenience. Parking is a standout feature, with one covered garage parking space, a community parking pass for outdoor parking, and additional street parking available. Even better, the staircase located immediately next to the unit's front door leads directly down to the area of the assigned garage space. Conveniently located elevator also makes coming and going incredibly convenient. Nearly new, filled with natural light, and offering the added privacy of a corner location, this is an exceptional opportunity to enjoy modern condo living in the heart of Herndon.
Coming soon 08/20
$569,000
12880 Mosaic Park Way Unit 1-B, Herndon, VA 20171
2beds
1,333sqft
Condominium
Built in 2023
-- sqft lot
$-- Zestimate®
$427/sqft
$519/mo HOA
What's special
- 4 days |
- 82 |
- 4 |
Zillow last checked:
Listing updated:
Listed by:
Alex Londono 571-305-0121,
CENTURY 21 New Millennium 7039224010
Source: Bright MLS,MLS#: VAFX2334654
Facts & features
Interior
Bedrooms & bathrooms
- Bedrooms: 2
- Bathrooms: 2
- Full bathrooms: 2
- Main level bathrooms: 2
- Main level bedrooms: 2
Basement
- Area: 0
Heating
- Forced Air, Natural Gas
Cooling
- Central Air, Electric
Appliances
- Included: Electric Water Heater
- Laundry: In Unit
Features
- Has basement: No
- Has fireplace: No
Interior area
- Total structure area: 1,333
- Total interior livable area: 1,333 sqft
- Finished area above ground: 1,333
- Finished area below ground: 0
Property
Parking
- Total spaces: 2
- Parking features: Covered, Garage, Off Street, On Street
- Garage spaces: 1
- Has uncovered spaces: Yes
Accessibility
- Accessibility features: Accessible Elevator Installed
Features
- Levels: One
- Stories: 1
- Pool features: None
Details
- Additional structures: Above Grade, Below Grade
- Parcel number: 0164 31 0001B
- Zoning: 400
- Special conditions: Standard
Construction
Type & style
- Home type: Condo
- Architectural style: Contemporary
- Property subtype: Condominium
- Attached to another structure: Yes
Materials
- Concrete
Condition
- New construction: No
- Year built: 2023
Utilities & green energy
- Sewer: Other
- Water: Public
Community & HOA
Community
- Condo and coop fee: $519 monthly
- Subdivision: Woodland Park
HOA
- Has HOA: No
- Amenities included: Elevator(s)
- Services included: Trash, Water, Snow Removal, Sewer, Reserve Funds
Location
- Region: Herndon
Financial & listing details
- Price per square foot: $427/sqft
- Tax assessed value: $521,590
- Annual tax amount: $6,016
- Date on market: 8/20/2026
- Listing agreement: Exclusive Right To Sell
- Ownership: Condominium
Estimated market value
Not available
Estimated sales range
Not available
Not available
Price history
Price history is unavailable.
Public tax history
Tax history is unavailable.
Monthly payment
Est. payment
Payment breakdown
Explore the cost of this home by adjusting the details. Changes won't be saved.Climate risks
Neighborhood: 20171
Nearby schools
GreatSchools rating
- 3/10Coates ElementaryGrades: PK-6Distance: 1.5 mi
- 9/10Carson Middle SchoolGrades: 7-8Distance: 2.3 mi
- 5/10Westfield High SchoolGrades: 9-12Distance: 6.1 mi
Schools provided by the listing agent
- District: Fairfax County Public Schools
Source: Bright MLS. This data may not be complete. We recommend contacting the local school district to confirm school assignments for this home.
- $500,0002 bd2 ba1.1k sqft12880 Mosaic Park Way UNIT 1-J, Herndon, VA 20171Sold
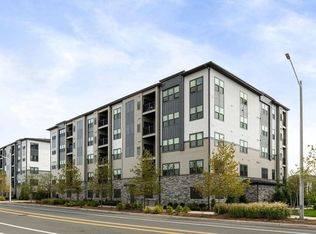
- $568,0002 bd2 ba1.3k sqft12880 Mosaic Park Way UNIT 1-X, Herndon, VA 20171Sold
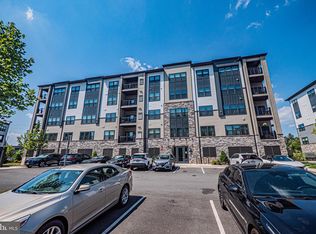
- $505,0002 bd2 ba1.1k sqft12880 Mosaic Park Way UNIT 1-Q, Herndon, VA 20171For Sale
- $632,4902 bd2 ba1.5k sqft12880 Mosaic Park Way #G, Herndon, VA 20171Sold
- $627,4902 bd2 ba1.5k sqft12880 Woodland Park Way #4A, Herndon, VA 20171Sold
- $7,680,0002 bd2 ba1.1k sqft12850 Mosaic Park Way, Herndon, VA 20171Off Market
- $--2 bd2 ba1.1k sqft12875 Mosaic Park Way #4, Herndon, VA 20171Off Market
- $--2 bd2 ba1.3k sqft12865 Mosaic Park Way #R, Herndon, VA 20171Off Market
A local agent can set up tours, give advice and negotiate with sellers.
Similar homes
- $574,9902 bd2 ba1.3k sqft12875 Mosaic Park Way #4-B, Herndon, VA 20171For Sale

 MLS ID #VAFX2332152, Priya Meka, Franklin Realty LLC. Bright MLS
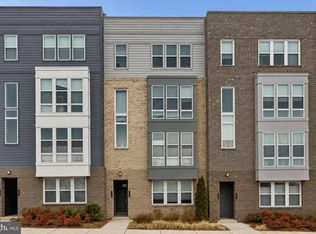
 - $550,0003 bd3 ba1.5k sqftMetropark At Arrowbrook, Herndon, VA 20171For Sale
 MLS ID #VAFX2335206, Sarah Reynolds, Keller Williams Realty. Bright MLS
 - $569,9002 bd2 ba1.4k sqft2319 Field Point Rd Unit 102, Herndon, VA 20171For Sale
 MLS ID #VAFX2311086, Paul Bedewi, Keller Williams Realty. Bright MLS
 - $525,0002 bd2 ba1.5k sqft2324 Wind Charm St #306, Herndon, VA 20171For Sale
 MLS ID #VAFX2332036, Sarah Reynolds, Keller Williams Realty. Bright MLS
 - $415,0002 bd3 ba1.2k sqft13384 Spofford Rd APT 102, Herndon, VA 20171For SaleMLS ID #VAFX2335102, John Rayner, Pearson Smith Realty, LLC. Bright MLS
- $470,0003 bd2 ba1.2k sqftFox Mill Station Condo, Herndon, VA 20171For SaleMLS ID #VAFX2331530, Carolyn Young, Samson Properties. Bright MLS
- $505,0002 bd2 ba1.1k sqft12880 Mosaic Park Way Unit 1-Q, Herndon, VA 20171For SaleMLS ID #VAFX2302626, Paul Sneeringer, Keller Williams Realty. Bright MLS
- $372,5002 bd2 ba1k sqftBryson At Woodla, Herndon, VA 20171For SaleMLS ID #VAFX2316524, David Luckenbaugh, Samson Properties. Bright MLS
- $579,0003 bd3 ba1.8k sqft13246 Lake Woodland Way Unit 5A, Herndon, VA 20171For SaleMLS ID #VAFX2332026, Kiran Morzaria, Samson Properties. Bright MLS
- $500,0002 bd2 ba1.1k sqft12865 Mosaic Park Way Unit 3J, Herndon, VA 20171For SaleMLS ID #VAFX2301332, Sam Gupta, FAB Realty LLC. Bright MLS
- $389,9002 bd2 ba1.1k sqftBryson At Woodland Park, Herndon, VA 20171For SaleMLS ID #VAFX2332194, Jon Gift, Samson Properties. Bright MLS
- $368,0002 bd2 ba1.1k sqft12941 Centre Park Cir APT 116, Herndon, VA 20171For SaleMLS ID #VAFX2332038, Mr. Anup Vij, Fairfax Realty Select. Bright MLS
- $489,9003 bd4 ba1.2k sqft367 Linden Ct, Herndon, VA 20170For SaleMLS ID #VAFX2335248, Marco Novillo, Spring Hill Real Estate, LLC.. Bright MLS
- $475,0002 bd2 ba1.3k sqft13723 Neil Armstrong Ave Suite 209, Herndon, VA 20171For Sale By Owner
- $659,9003 bd4 ba1.8k sqft2525 James Madison Cir, Herndon, VA 20171For SaleMLS ID #VAFX2335516, Kanwal Chaudry, RE/MAX Galaxy. Bright MLS
- $390,0002 bd2 ba1.1k sqft12949 Centre Park Cir APT 404, Herndon, VA 20171For SaleMLS ID #VAFX2321344, Katie Stowe, Corcoran McEnearney. Bright MLS
- $570,0002 bd3 ba1.3k sqft13163 Kidwell Field Rd, Herndon, VA 20171For SaleMLS ID #VAFX2307892, Andrew Cho, KW Metro Center. Bright MLS
- $619,0003 bd4 ba1.7k sqft13106 Kidwell Field Rd, Herndon, VA 20171For SaleMLS ID #VAFX2333074, Irene deLeon, Redfin Corporation. Bright MLS
- $390,0002 bd2 ba1k sqftBryson At Woodland Park, Herndon, VA 20171For SaleMLS ID #VAFX2324434, Kiran Morzaria, Samson Properties. Bright MLS
- $649,5002 bd2 ba1.1k sqftMidtown At Reston Town C, Reston, VA 20190For SaleMLS ID #VAFX2333638, PETER LEONARD-MORGAN, Hunt Country Sotheby's International Realty. Bright MLS
