Spacious 2-bedroom + dedicated office condo offering 1,451 square feet of beautifully maintained, move-in-ready living space at the Flats at Metropark at Arrowbrook. With the flexibility of a true home office, assigned garage parking, private balcony, and convenient first-level location, this home offers the space and functionality that can be hard to find in condo living.
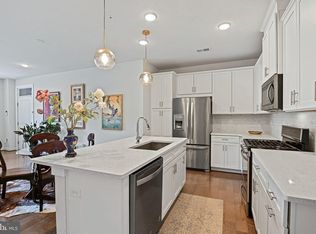
The bright, open-concept living area features hardwood floors and an easy flow between the kitchen, dining, and living spaces. The contemporary kitchen is designed for both everyday living and entertaining, with quartz countertops, soft-close cabinetry and drawers, subway tile backsplash, stainless steel appliances, and a large center island with bar seating.
Just off the main living area, the dedicated office creates an ideal work-from-home space without sacrificing either bedroom. It can also easily function as a fitness room, den, or flexible guest space.
The dining area opens to a private balcony, while the spacious primary suite features an oversized walk-in closet and en-suite bath with dual vanities and a frameless glass walk-in shower. A generously sized second bedroom and full guest bathroom provide plenty of room for family or visitors.
Additional features include an in-unit laundry room, tankless water heater, assigned garage parking, secure lobby mail and package room, and package concierge service.
One of the best features of Metropark at Arrowbrook is everything just outside your door. Arrowbrook Centre Park offers a soccer field, basketball and tennis courts, playground, bocce court, and plenty of space to get outside. Walking and jogging paths wind through the community, including a route toward the Innovation Center Metro Station.
Grab coffee and pastries at Paris Baguette right within the Arrowbrook development, enjoy nearby restaurants and everyday conveniences, or take advantage of the major shopping centers just across the street and surrounding the community. Ample street and guest parking also makes it easy to have visitors.
Located minutes from Innovation Center Metro, Dulles International Airport, Reston, shopping, dining, and major commuter routes, this home offers an ideal combination of space, convenience, recreation, and low-maintenance living in one of Herndon's most convenient locations.
For sale
Price cut: $9.9K (9/11)
$550,000
2319 Field Point Rd Unit 102, Herndon, VA 20171
2beds
1,451sqft
Condominium
Built in 2021
-- sqft lot
$544,100 Zestimate®
$379/sqft
$585/mo HOA
What's special
Private balconyContemporary kitchenTrue home officeIn-unit laundry roomSoft-close cabinetry and drawersHardwood floorsGenerously sized second bedroom
- 135 days
- 378
- 15
Zillow last checked:
Listing updated:
Listed by:
Paul Bedewi 571-228-5648,
Keller Williams Realty 7034309008,
Co-Listing Agent: Megan E Duke 703-919-6536,
Keller Williams Realty
Source: Bright MLS,MLS#: VAFX2311086
Facts & features
Interior
Bedrooms & bathrooms
- Bedrooms: 2
- Bathrooms: 2
- Full bathrooms: 2
- Main level bathrooms: 2
- Main level bedrooms: 2
Rooms
- Room types: Living Room, Dining Room, Primary Bedroom, Bedroom 2, Kitchen, Foyer, Laundry, Office, Primary Bathroom
Primary bedroom
- Features: Flooring - Carpet, Ceiling Fan(s)
- Level: Main
- Area: 180 Square Feet
- Dimensions: 15 X 12
Bedroom 2
- Features: Flooring - Carpet
- Level: Main
- Area: 165 Square Feet
- Dimensions: 15 X 11
Primary bathroom
- Features: Flooring - Ceramic Tile, Double Sink, Walk-In Closet(s)
- Level: Main
- Area: 99 Square Feet
- Dimensions: 9 X 11
Dining room
- Features: Flooring - HardWood, Ceiling Fan(s)
- Level: Main
- Area: 147 Square Feet
- Dimensions: 7 X 21
Foyer
- Features: Flooring - HardWood
- Level: Main
- Area: 45 Square Feet
- Dimensions: 9 X 5
Kitchen
- Features: Kitchen Island, Flooring - HardWood, Countertop(s) - Quartz
- Level: Main
- Area: 190 Square Feet
- Dimensions: 10 X 19
Laundry
- Features: Flooring - Ceramic Tile
- Level: Main
- Area: 49 Square Feet
- Dimensions: 7 X 7
Living room
- Features: Flooring - HardWood
- Level: Main
- Area: 120 Square Feet
- Dimensions: 10 X 12
Office
- Features: Flooring - HardWood
- Level: Main
- Area: 126 Square Feet
- Dimensions: 9 X 14
Heating
- Forced Air, Natural Gas
Cooling
- Central Air, Electric
Appliances
- Included: Refrigerator, Ice Maker, Microwave, Oven/Range - Electric, Dishwasher, Disposal, Stainless Steel Appliance(s), Washer, Dryer, Gas Water Heater, Tankless Water Heater
- Laundry: Washer In Unit, Dryer In Unit, Laundry Room, In Unit
Features
- Bathroom - Walk-In Shower, Ceiling Fan(s), Combination Dining/Living, Dining Area, Entry Level Bedroom, Elevator, Open Floorplan, Kitchen - Gourmet, Kitchen Island, Pantry, Primary Bath(s), Recessed Lighting, Upgraded Countertops, Walk-In Closet(s), 9'+ Ceilings
- Flooring: Hardwood, Carpet, Ceramic Tile, Wood
- Windows: Window Treatments
- Has basement: No
- Has fireplace: No
Interior area
- Total structure area: 1,451
- Total interior livable area: 1,451 sqft
- Finished area above ground: 1,451
- Finished area below ground: 0
Video & virtual tour
Property
Parking
- Total spaces: 2
- Parking features: Garage Door Opener, Electric Vehicle Charging Station(s), Garage, Parking Lot
- Garage spaces: 1
Accessibility
- Accessibility features: Accessible Elevator Installed
Features
- Levels: One
- Stories: 1
- Exterior features: Balcony
- Pool features: None
Lot
- Features: Suburban
Details
- Additional structures: Above Grade, Below Grade
- Parcel number: 0163 24030102
- Zoning: 402
- Special conditions: Standard
Construction
Type & style
- Home type: Condo
- Architectural style: Contemporary
- Property subtype: Condominium
- Attached to another structure: Yes
Materials
- Combination
Condition
- Excellent
- New construction: No
- Year built: 2021
Details
- Builder model: N ETHAN
- Builder name: Pulte Homes
Utilities & green energy
- Sewer: Public Sewer
- Water: Public
- Utilities for property: Underground Utilities, Cable Available, Fiber Optic
Community & HOA
Community
- Condo and coop fee: $485 monthly
- Subdivision: Metropark At Arrowbrook
HOA
- Has HOA: Yes
- Amenities included: Tennis Court(s), Basketball Court, Tot Lots/Playground, Soccer Field, Dog Park, Jogging Path
- Services included: Common Area Maintenance, Trash
- HOA fee: $100 monthly
- HOA name: METROPARK @ ARROWBROOK
- Second HOA name: Flats @ Metropark Condo Association
Location
- Region: Herndon
Financial & listing details
- Price per square foot: $379/sqft
- Tax assessed value: $523,870
- Annual tax amount: $6,056
- Date on market: 5/15/2026
- Listing agreement: Exclusive Right To Sell
- Ownership: Condominium
Estimated market value
$544,100
$517,000 - $571,000
$2,907/mo
Price history
| Date | Event | Price |
|---|---|---|
| 9/11/2026 | Price change | $550,000-1.8%$379/sqft |
Source:  Bright MLS #VAFX2311086 Report a problem Bright MLS #VAFX2311086 Report a problem | ||
| 8/25/2026 | Price change | $559,900-1.8%$386/sqft |
Source: Bright MLS #VAFX2311086 Report a problem | ||
| 8/5/2026 | Price change | $569,900-0.9%$393/sqft |
Source: Bright MLS #VAFX2311086 Report a problem | ||
| 5/15/2026 | Listed for sale | $575,000$396/sqft |
Source: Bright MLS #VAFX2311086 Report a problem | ||
Public tax history
| Year | Property taxes | Tax assessment |
|---|---|---|
| 2025 | $6,056 +1.8% | $523,870 +2% |
| 2024 | $5,950 +2.7% | $513,600 |
| 2023 | $5,796 +5.6% | $513,600 +7% |
| 2022 | $5,489 | $480,000 |
Find assessor info on the county website
Monthly payment
Est. payment
Payment breakdown
Explore the cost of this home by adjusting the details. Changes won't be saved.Climate risks
Neighborhood: 20171
Nearby schools
Schools provided by the listing agent
- Elementary: Lutie Lewis Coates
- Middle: Carson
- High: Westfield
- District: Fairfax County Public Schools
Source: Bright MLS. This data may not be complete. We recommend contacting the local school district to confirm school assignments for this home.
- $6,080,000-- bd-- ba-- sqft2319 Field Point Rd, Herndon, VA 20171Off Market
- $563,2002 bd2 ba1.4k sqft2319 Field Point Rd UNIT 201, Herndon, VA 20171Off Market
- $548,4002 bd2 ba1.4k sqft2319 Field Point Rd UNIT 202, Herndon, VA 20171Off Market
- $633,8002 bd2 ba1.6k sqft2319 Field Point Rd UNIT 305, Herndon, VA 20171Off Market
Similar homes
- $519,9002 bd2 ba1.2k sqft2319 Field Point Rd Unit 203, Herndon, VA 20171For Sale

 MLS ID #VAFX2340412, Joan Reimann, Corcoran McEnearney. Bright MLS
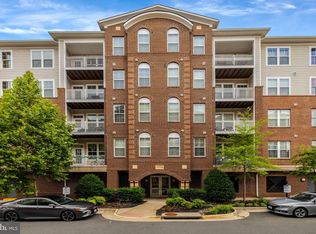
 - $605,0003 bd3 ba1.5k sqftMetropark At Arrowbrook, Herndon, VA 20171For Sale
 MLS ID #VAFX2245772, Afsheen Mufti, Weichert Company of Virginia. Bright MLS
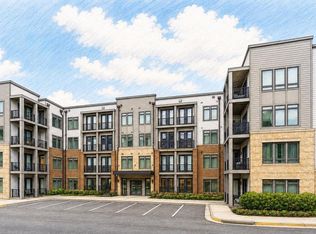
 - $455,0002 bd2 ba1.2k sqft13724 Neil Armstrong Ave Unit 404, Herndon, VA 20171For Sale
 MLS ID #VAFX2322904, Lisa Thurston, Keller Williams Realty. Bright MLS
 - $549,9002 bd2 ba1.2k sqft1669 Bandit Loop Unit 105A, Reston, VA 20190For Sale
 MLS ID #VAFX2336436, Kristine Condie, Long & Foster Real Estate, Inc.. Bright MLS
 - $349,9902 bd2 ba1k sqftBryson At Woodland Park, Herndon, VA 20171For SaleMLS ID #VAFX2311662, Cheryl Wood, Redfin Corporation. Bright MLS
- $559,9002 bd2 ba1.3k sqft3925 Fair Ridge Dr APT 303, Fairfax, VA 22033For SaleMLS ID #VAFX2339298, Sue Chong, Samson Properties. Bright MLS
- $525,0002 bd2 ba1k sqftSavoy @ Reston Town Center, Reston, VA 20190For SaleMLS ID #VAFX2323918, Mona Banes, TTR Sotheby's International Realty. Bright MLS
- $499,9992 bd2 ba1k sqft12000 Market St APT 329, Reston, VA 20190For SaleMLS ID #VAFX2327158, Lena Perales, Pearson Smith Realty, LLC. Bright MLS
- $550,8902 bd3 ba1.6k sqft21096 Southbank St, Potomac Falls, VA 20165New ConstructionBright MLS
- $795,0004 bd5 ba2.1k sqft12994 Hattontown Sq, Herndon, VA 20171For SaleMLS ID #VAFX2338944, Jin Wickwire, EXP Realty, LLC. Bright MLS
- $489,9902 bd2 ba1.2k sqftSummit At Birchwood Condo, Ashburn, VA 20148For SaleMLS ID #VALO2134594, Brooks Sears, Pearson Smith Realty, LLC. Bright MLS
- $579,9002 bd2 ba1.6k sqft7860 Rolling Woods Ct APT 201, Springfield, VA 22152For SaleMLS ID #VAFX2343326, Michael Gailliot, CENTURY 21 New Millennium. Bright MLS
- $570,0003 bd3 ba1.6k sqft46005 Woodpecker Sq, Sterling, VA 20165For SaleMLS ID #VALO2132510, Ejona Yazgan, Pearson Smith Realty, LLC. Bright MLS
- $535,0003 bd2 ba1.9k sqft23631 Havelock Walk Ter Unit 421, Ashburn, VA 20148For SaleMLS ID #VALO2113380, Peter Knapp, Real Broker, LLC. Bright MLS
- $500,0002 bd2 ba1.4k sqftRegency At Ashburn Greenbrier, Ashburn, VA 20147For SaleMLS ID #VALO2117190, Casey Margenau, Casey Margenau Fine Homes and Estates LLC. Bright MLS
- $520,0002 bd2 ba1.5k sqft8850 Ashgrove House Ln APT 101, Vienna, VA 22182For SaleMLS ID #VAFX2334214, Sonal Grover, Spring Hill Real Estate, LLC.. Bright MLS
- $679,0002 bd2 ba1.5k sqftLofts At Reston Station, Reston, VA 20190For SaleMLS ID #VAFX2331320, Jessica Bush, Better Homes and Gardens Real Estate Reserve. Bright MLS
- $480,0003 bd2 ba1.5k sqftCentre Park Stone Ridge Condo, Aldie, VA 20105For SaleMLS ID #VALO2134334, Roya Delaney, RE/MAX Gateway. Bright MLS
- $409,9902 bd2 ba962 sqftMercer A Condo, Reston, VA 20191For SaleMLS ID #VAFX2333162, Christie Clark, Coldwell Banker Realty. Bright MLS
- $564,0002 bd2 ba1.1k sqft10755 Fairgrounds Dr Unit 101, Fairfax, VA 22030For SaleMLS ID #VAFC2007688, Kim Kaufhold, RE/MAX Distinctive Real Estate, Inc.. Bright MLS
