Welcome Home to a beautiful 2 Bedroom and 2 Bath Condo in highly sought after Hiddenbrooke 55+ active adult community **Sunny and so spacious 1ST FLOOR End Unit with Great Views**Gourmet Kitchen with beautiful 42-inch high end oak cabinets and ample counter space for cooking and seating**You will love the gorgeous high ceilings, detailed crown molding and elegant open floor plan in this well maintained home**Lovely ceramic tile floors Kitchen and engineered wood flooring in Dining area**Tons of natural light with large double pane windows**Elegant living room has cozy fireplace with built ins and decorative crown molding**Enjoy your morning coffee on the roomy balcony overlooking the trees**Large primary bedroom offers lots of space, huge walk-in closet, ceiling fan and spa-like bath retreat**Luxury primary bath with ceramic tile includes double sinks, separate shower and large soaking tub**Large second bedroom is located on the other side of the unit featuring a lovely view and spacious closet**Separate laundry room with washer and dryer and storage area**Garage #6 parking in convenient location near front door with direct indoor access to stairwell and elevator**This Condo has many updates: Interior Paint (2025), Furnace (2016), HVAC System (2016), Upgraded to 50-Gallon Water Heater (2016), Refrigerator (2025), Dishwasher (2024)**The Hiddenbrooke Community has regular events, community center with meeting areas, kitchen, exercise room, library, and "The Bistro" across the street provides an outside patio with grill for entertaining**This prime location is convenient to the Fairfax County Parkway, 395/495/95, Metro, Bus, Fort Belvoir and commuter lots as well as West Springfield shopping, restaurants, parks/recreation facilities, Springfield Golf & Country Club & more! Look no further- YOU ARE HOME!!
Sold for $545,000
$545,000
7860 Rolling Woods Ct APT 201, Springfield, VA 22152
2beds
1,676sqft
Condominium
Built in 2005
-- sqft lot
$549,900 Zestimate®
$325/sqft
$2,768 Estimated rent
Home value
$549,900
$517,000 - $588,000
$2,768/mo
Zestimate® history
Owner options
List your home for rent
$2,768/mo
Rent Zestimate®
Find your next renter with Zillow Rental Manager. Plus, with online applications, you can quickly screen prospective tenants – for free.
$2,768/mo
Rent Zestimate®
Refinance and save
$3,564/mo
Est. payment
Refinancing to a lower rate could help reduce your monthly payments and save thousands over the life of the loan.
$3,564/mo
Est. payment
Explore your selling options
Work with a Zillow partner agent
Leverage their expertise and Zillow's premium Showcase listings to get your home seen by more buyers.
Get startedList with your own agent
Get your home in front of millions of buyers by listing it on Zillow.
Learn how to do itSell it yourself
Take full control of how buyers see your home on Zillow by listing For Sale by Owner (FSBO).
List your homeWhat's special
Great viewsCozy fireplaceRoomy balconySpa-like bath retreatOpen floor planEngineered wood flooringBuilt ins
Zillow last checked:
Listing updated:
Listed by:
Lori Boyle 571-449-1431,
Keller Williams Realty,
Co-Listing Agent: Kari L Govan 703-463-4631,
Keller Williams Realty
Bought with:
Althea Sonneville, 0225128608
Gates Hudson Realty Corporation
Source: Bright MLS,MLS#: VAFX2265116
Facts & features
Interior
Bedrooms & bathrooms
- Bedrooms: 2
- Bathrooms: 2
- Full bathrooms: 2
- Main level bathrooms: 2
- Main level bedrooms: 2
Rooms
- Room types: Living Room, Dining Room, Primary Bedroom, Bedroom 2, Kitchen, Foyer, Laundry, Office, Primary Bathroom, Full Bath
Primary bedroom
- Features: Flooring - Carpet, Primary Bedroom - Dressing Area, Walk-In Closet(s), Window Treatments
- Level: Main
Bedroom 2
- Features: Flooring - Carpet
- Level: Main
Primary bathroom
- Features: Double Sink, Flooring - Ceramic Tile, Soaking Tub, Bathroom - Walk-In Shower
- Level: Main
Dining room
- Features: Flooring - Engineered Wood
- Level: Main
Foyer
- Features: Flooring - Luxury Vinyl Tile
- Level: Main
Other
- Features: Flooring - Ceramic Tile
- Level: Main
Kitchen
- Features: Built-in Features, Granite Counters, Flooring - Ceramic Tile, Kitchen Island, Kitchen - Electric Cooking, Pantry, Eat-in Kitchen
- Level: Main
Laundry
- Features: Flooring - Luxury Vinyl Tile
- Level: Main
Living room
- Features: Crown Molding, Fireplace - Electric, Flooring - Carpet, Chair Rail
- Level: Main
Office
- Features: Flooring - Carpet
- Level: Main
Heating
- Forced Air, Natural Gas
Cooling
- Central Air, Electric
Appliances
- Included: Microwave, Dishwasher, Disposal, Washer, Dryer, Refrigerator, Stainless Steel Appliance(s), Cooktop, Water Heater, Gas Water Heater
- Laundry: Has Laundry, Main Level, Laundry Room, In Unit
Features
- Bathroom - Walk-In Shower, Soaking Tub, Built-in Features, Chair Railings, Combination Kitchen/Dining, Crown Molding, Dining Area, Elevator, Entry Level Bedroom, Open Floorplan, Kitchen - Gourmet, Kitchen Island, Primary Bath(s), Pantry, Walk-In Closet(s), Upgraded Countertops
- Flooring: Carpet, Ceramic Tile, Engineered Wood, Wood
- Windows: Double Pane Windows, Window Treatments
- Has basement: No
- Number of fireplaces: 1
- Fireplace features: Electric
Interior area
- Total structure area: 1,676
- Total interior livable area: 1,676 sqft
- Finished area above ground: 1,676
- Finished area below ground: 0
Property
Parking
- Total spaces: 2
- Parking features: Garage Faces Front, Storage, Garage Door Opener, Attached, Parking Lot
- Attached garage spaces: 1
Accessibility
- Accessibility features: Accessible Electrical and Environmental Controls, Grip-Accessible Features, No Stairs
Features
- Levels: One
- Stories: 1
- Exterior features: Extensive Hardscape, Lighting, Sidewalks, Street Lights, Balcony
- Pool features: None
- Has view: Yes
- View description: Garden, Trees/Woods
Lot
- Features: Backs to Trees, Private, Corner Lot/Unit
Details
- Additional structures: Above Grade, Below Grade
- Parcel number: 0894 29040005
- Zoning: 303
- Special conditions: Standard
Construction
Type & style
- Home type: Condo
- Property subtype: Condominium
- Attached to another structure: Yes
Materials
- Combination, Brick, Vinyl Siding
Condition
- Very Good
- New construction: No
- Year built: 2005
Details
- Builder model: JOHN COLTRANE
- Builder name: Brookfield
Utilities & green energy
- Sewer: Public Sewer
- Water: Public
Community & HOA
Community
- Security: Main Entrance Lock, Monitored
- Condo and coop fee: $578 monthly
- Senior community: Yes
- Subdivision: Hiddenbrook
HOA
- Has HOA: No
- Amenities included: Common Grounds, Elevator(s), Fitness Center, Game Room, Meeting Room, Security, Library
- Services included: Common Area Maintenance, Maintenance Grounds, Reserve Funds, Snow Removal, Trash, Maintenance Structure
- HOA name: Hiddenbrooke
Location
- Region: Springfield
Financial & listing details
- Price per square foot: $325/sqft
- Tax assessed value: $512,640
- Annual tax amount: $5,926
- Date on market: 9/12/2025
- Listing agreement: Exclusive Right To Sell
- Listing terms: Cash,Conventional,VA Loan,FHA
- Ownership: Condominium
Price history
| Date | Event | Price |
|---|---|---|
| 10/8/2025 | Sold | $545,000-0.9%$325/sqft |
Source:  Bright MLS #VAFX2265116 Report a problem Bright MLS #VAFX2265116 Report a problem | ||
| 9/16/2025 | Contingent | $550,000$328/sqft |
Source: Bright MLS #VAFX2265116 Report a problem | ||
| 9/12/2025 | Listed for sale | $550,000$328/sqft |
Source: Bright MLS #VAFX2265116 Report a problem | ||
Public tax history
Tax history is unavailable.
Neighborhood: 22152
Nearby homes
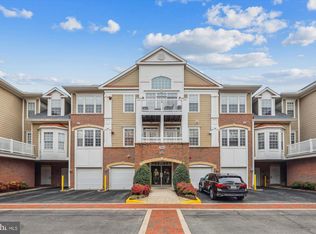
- $530,0002 bd2 ba1.6k sqft7860 Rolling Woods Ct APT 204, Springfield, VA 22152Sold
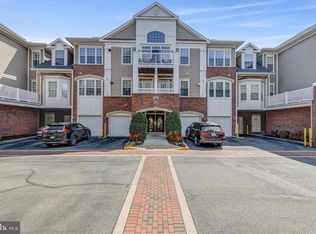
- $550,0002 bd2 ba1.6k sqft7860 Rolling Woods Ct APT 304, Springfield, VA 22152Sold
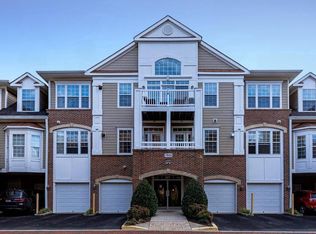
- $515,0002 bd2 ba1.3k sqft7860 Rolling Woods Ct APT 402, Springfield, VA 22152Sold
- $548,3002 bd2 ba1.6k sqft7860 Rolling Woods Ct #4, Springfield, VA 22152Off Market
- $240,6001 bd1 ba994 sqft7860 Rolling Woods Ct #4M7, Springfield, VA 22152Off Market
- $554,9002 bd2 ba1.6k sqft7860 Rolling Woods Ct #4T1, Springfield, VA 22152Off Market
- $449,4002 bd2 ba1.3k sqft7860 Rolling Woods Ct #4T2, Springfield, VA 22152Off Market
- $436,0002 bd2 ba1.3k sqft7860 Rolling Woods Ct #4T3, Springfield, VA 22152Off Market
Nearby schools
GreatSchools rating
- 10/10West Springfield Elementary SchoolGrades: PK-6Distance: 0.6 mi
- 8/10Irving Middle SchoolGrades: 7-8Distance: 1.5 mi
- 10/10West Springfield High SchoolGrades: 9-12Distance: 2.2 mi
Schools provided by the listing agent
- Elementary: West Springfield
- Middle: Irving
- High: West Springfield
- District: Fairfax County Public Schools
Source: Bright MLS. This data may not be complete. We recommend contacting the local school district to confirm school assignments for this home.
Get a cash offer in 3 minutes
Find out how much your home could sell for in as little as 3 minutes with a no-obligation cash offer.
Estimated market value
$549,900
Get a cash offer in 3 minutes
Find out how much your home could sell for in as little as 3 minutes with a no-obligation cash offer.
Estimated market value
$549,900
- Virginia
- Fairfax County
- Springfield
- 22152
- 7860 Rolling Woods Ct Apartment 201
