Skip main navigation
Sold for $550,000
  • $550,000

    7860 Rolling Woods Ct APT 304, Springfield, VA 22152

    2beds
    1,676sqft
    Condominium
    Built in 2005
    -- sqft lot
    $550,300 Zestimate®
    $328/sqft
    $2,940 Estimated rent

    Home value

    $550,300

    $517,000 - $583,000

    $2,940/mo

    Zestimate® history
    Loading
    Loading...

    Owner options

    List your home for rent

    $2,940/mo

    Rent Zestimate®

    Find your next renter with Zillow Rental Manager. Plus, with online applications, you can quickly screen prospective tenants – for free.

    Learn more

    $2,940/mo

    Rent Zestimate®

    Refinance and save

    $3,379/mo

    Est. payment

    Refinancing to a lower rate could help reduce your monthly payments and save thousands over the life of the loan.

    See today's rates

    $3,379/mo

    Est. payment

    Explore your selling options

    Work with a Zillow partner agent

    Leverage their expertise and Zillow's premium Showcase listings to get your home seen by more buyers.

    Get started

    List with your own agent

    Get your home in front of millions of buyers by listing it on Zillow.

    Learn how to do it

    Sell it yourself

    Take full control of how buyers see your home on Zillow by listing For Sale by Owner (FSBO).

    List your home

    What's special

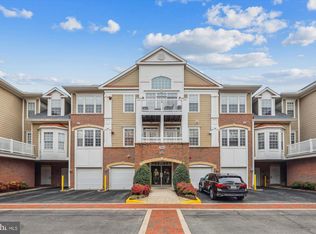
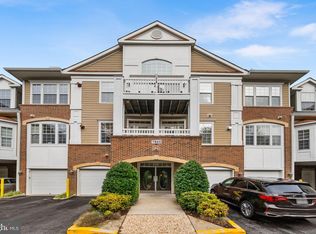
    Welcome to 7860 Rolling Woods Ct, Unit 304. This beautifully updated and meticulously maintained 2-bedroom, 2-bath condo offers 1,676 square feet of comfortable living space, along with a 1-car garage (# 12- 3rd to the right from the front door) and an extended driveway that accommodates two additional vehicles. Gleaming hardwood floors, brand new carpet, and fresh paint make this home completely move-in ready. Tucked into a private corner of the building, the unit offers added tranquility and abundant natural light throughout. A welcoming foyer opens to soaring 9-foot ceilings and a spacious living room featuring elegant crown molding, a cozy fireplace, and access to a private, 9-foot-deep balcony—perfect for relaxing or entertaining. The flexible floor plan includes a dedicated dining area that can easily function as a den or home office, along with additional space ideal for a sunroom, sitting area, or casual dining nook near the kitchen. The primary suite boasts multiple closets, including a walk-in closet, and an en-suite bath with a large vanity, soaking tub, and separate shower. A second bedroom and full bath provide comfortable accommodations for guests. A conveniently located laundry room sits just off the front entry. Additional updates include a brand new HVAC system (2026). The building is equipped with an elevator and two stairwells, ensuring easy access to all four floors. Residents of the Hiddenbrooke community enjoy regular social events, a community center with meeting spaces, kitchen, exercise room, and library. “The Bistro,” located just across the street, offers an outdoor patio with a grill—perfect for entertaining. Ideally located near Fairfax County Parkway, I-395, I-495, and I-95, as well as Metro, bus routes, Fort Belvoir, commuter lots, and the shopping, dining, and parks of West Springfield, including Springfield Golf & Country Club. Look no further—YOU ARE HOME!

    Zillow last checked:

    Listing updated:

    Listed by:

    Ania Cress 703-459-0007,

    KW United

    Bought with:

    Monique Craft, 0225170098

    Weichert, REALTORS

    Source: Bright MLS,MLS#: VAFX2299118MLS Logo

    Facts & features

    Interior

    Bedrooms & bathrooms
    • Bedrooms: 2
    • Bathrooms: 2
    • Full bathrooms: 2
    • Main level bathrooms: 2
    • Main level bedrooms: 2
    Basement
    • Area: 0
    Heating
    • Forced Air, Natural Gas
    Cooling
    • Central Air, Electric
    Appliances
    • Included: Gas Water Heater
    • Laundry: Dryer In Unit, Has Laundry, Main Level, Washer In Unit, In Unit
    Features
    • Has basement: No
    • Number of fireplaces: 1
    • Fireplace features: Gas/Propane
    Interior area
    • Total structure area: 1,676
    • Total interior livable area: 1,676 sqft
    • Finished area above ground: 1,676
    • Finished area below ground: 0

    Property

    Parking
    • Total spaces: 2
    • Parking features: Storage, Covered, Garage Faces Front, Garage Door Opener, Inside Entrance, Attached, Driveway, Parking Lot
    • Attached garage spaces: 1
    • Uncovered spaces: 1
    Accessibility
    • Accessibility features: Accessible Electrical and Environmental Controls, Accessible Elevator Installed, No Stairs
    Features
    • Levels: One
    • Stories: 1
    • Pool features: None
    Details
    • Additional structures: Above Grade, Below Grade
    • Parcel number: 0894 29040012
    • Zoning: 303
    • Special conditions: Standard

    Construction

    Type & style
    • Home type: Condo
    • Architectural style: Colonial
    • Property subtype: Condominium
    • Attached to another structure: Yes
    Materials
    • Aluminum Siding
    Condition
    • New construction: No
    • Year built: 2005

    Utilities & green energy

    • Sewer: Other
    • Water: Other

    Community & neighborhood

    Security
    • Security features: Main Entrance Lock
    Senior living
    • Senior community: Yes
    Location
    • Region: Springfield
    • Subdivision: Hiddenbrook

    HOA & financial

    HOA
    • Has HOA: No
    • Amenities included: Common Grounds, Elevator(s), Fitness Center, Game Room, Meeting Room, Security
    • Services included: Common Area Maintenance, Maintenance Structure, Maintenance Grounds, Management, Snow Removal, Trash
    • Association name: Hiddenbrooke Condo
    Other fees
    • Condo and coop fee: $750 monthly

    Other

    Other facts
    • Listing agreement: Exclusive Right To Sell
    • Ownership: Condominium

    Price history

    DateEventPrice
    6/17/2026Sold$550,000-3.5%$328/sqft
    Source: Bright MLS #VAFX2299118 Report a problem
    4/30/2026Contingent$569,900$340/sqft
    Source: Bright MLS #VAFX2299118 Report a problem
    4/9/2026Listed for sale$569,900$340/sqft
    Source: Bright MLS #VAFX2299118 Report a problem

    Public tax history

    Tax history is unavailable.

    Neighborhood: 22152

    Nearby schools

    GreatSchools rating
    Schools provided by the listing agent
    • District: Fairfax County Public Schools

    Source: Bright MLS. This data may not be complete. We recommend contacting the local school district to confirm school assignments for this home.

    Get a cash offer in 3 minutes
    Find out how much your home could sell for in as little as 3 minutes with a no-obligation cash offer.
    Estimated market value
    $550,300
    Get a cash offer in 3 minutes
    Find out how much your home could sell for in as little as 3 minutes with a no-obligation cash offer.
    Estimated market value
    $550,300