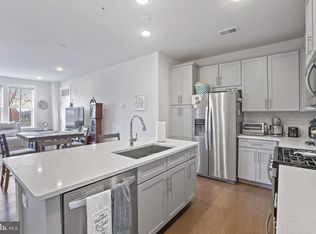
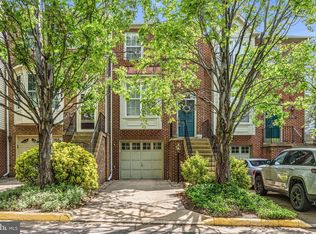
Strong investment opportunity, Tenant occupied, Contemporary condo-townhome—built in 2019—boasts 3 bedrooms, 2½ bathrooms, and about 1,510 sq ft of thoughtfully designed space in the vibrant Arrowbrook community. Step inside to an open-concept main level featuring a spacious living and dining area, luxury Hardwood flooring, and a contemporary kitchen with stainless steel appliances, Quartz countertops, and a large island—ideal for everyday living and entertaining. Enjoy added conveniences like an upper-level laundry room, walk in closet in Primary bedroom, Large Windows, attached 1-car garage with electric charging dock. The community offers walking trails, and is just minutes from Herndon Metro, Dulles Airport, major commuter routes (Route 28, 267), shopping, dining, and more.
For sale
$605,000
13342 Arrowbrook Centre Dr Unit 108, Herndon, VA 20171
3beds
1,510sqft
Townhouse
Built in 2019
-- sqft lot
$593,600 Zestimate®
$401/sqft
$277/mo HOA
What's special
Contemporary kitchenOpen-concept main levelLarge islandUpper-level laundry roomLarge windowsLuxury hardwood flooringQuartz countertops
- 408 days
- 422
- 18
Zillow last checked:
Listing updated:
Listed by:
Afsheen Mufti 571-484-6656,
Weichert Company of Virginia (703) 850-4771
Source: Bright MLS,MLS#: VAFX2245772
Facts & features
Interior
Bedrooms & bathrooms
- Bedrooms: 3
- Bathrooms: 3
- Full bathrooms: 2
- 1/2 bathrooms: 1
- Main level bathrooms: 2
- Main level bedrooms: 3
Rooms
- Room types: Living Room
Living room
- Features: Countertop(s) - Quartz, Flooring - Solid Hardwood, Kitchen - Gas Cooking, Lighting - Pendants, Living/Dining Room Combo
- Level: Main
Heating
- Forced Air, Natural Gas
Cooling
- Central Air, Electric
Appliances
- Included: Microwave, Built-In Range, Dishwasher, Disposal, Dryer, Ice Maker, Oven/Range - Gas, Refrigerator, Stainless Steel Appliance(s), Washer, Water Heater, Gas Water Heater
- Laundry: Washer In Unit, Dryer In Unit, Upper Level
Features
- Open Floorplan, Pantry
- Flooring: Hardwood, Carpet
- Has basement: No
- Has fireplace: No
Interior area
- Total structure area: 1,510
- Total interior livable area: 1,510 sqft
- Finished area above ground: 1,510
- Finished area below ground: 0
Property
Parking
- Total spaces: 2
- Parking features: Garage Faces Rear, Garage Door Opener, Attached, Driveway, On Street
- Attached garage spaces: 1
- Uncovered spaces: 1
Accessibility
- Accessibility features: None
Features
- Levels: Two
- Stories: 2
- Pool features: None
Details
- Additional structures: Above Grade, Below Grade
- Parcel number: 0163 22 0108
- Zoning: 402
- Special conditions: Standard
Construction
Type & style
- Home type: Townhouse
- Architectural style: Contemporary
- Property subtype: Townhouse
Materials
- Brick
- Foundation: Slab
Condition
- Very Good
- New construction: No
- Year built: 2019
Utilities & green energy
- Sewer: Public Sewer
- Water: Public
- Utilities for property: Fiber Optic
Community & HOA
Community
- Condo and coop fee: $132 monthly
- Subdivision: Metropark At Arrowbrook
HOA
- Has HOA: Yes
- Amenities included: Dog Park, Tennis Court(s), Jogging Path
- Services included: Lawn Care Rear, Lawn Care Front, Maintenance Grounds, Snow Removal, Road Maintenance, Trash, Sewer
- HOA fee: $145 monthly
- HOA name: METRO PARK AT ARROWBROOK HOA
Location
- Region: Herndon
Financial & listing details
- Price per square foot: $401/sqft
- Tax assessed value: $592,080
- Annual tax amount: $6,859
- Date on market: 7/20/2025
- Listing agreement: Exclusive Right To Sell
- Listing terms: FHA,Conventional,Cash,VA Loan
- Ownership: Condominium
Estimated market value
$593,600
$564,000 - $623,000
$3,155/mo
Price history
| Date | Event | Price |
|---|---|---|
| 1/11/2026 | Listing removed | $3,000$2/sqft |
Source: Bright MLS #VAFX2282624 Report a problem | ||
| 12/16/2025 | Listed for rent | $3,000$2/sqft |
Source: Bright MLS #VAFX2282624 Report a problem | ||
| 12/5/2025 | Price change | $605,000-2.1%$401/sqft |
Source:  Bright MLS #VAFX2245772 Report a problem Bright MLS #VAFX2245772 Report a problem | ||
| 10/24/2025 | Price change | $618,000-1.1%$409/sqft |
Source: Bright MLS #VAFX2245772 Report a problem | ||
| 8/25/2025 | Price change | $625,000-3.7%$414/sqft |
Source: Bright MLS #VAFX2245772 Report a problem | ||
| 7/20/2025 | Listed for sale | $649,000+21.5%$430/sqft |
Source: Bright MLS #VAFX2245772 Report a problem | ||
| 1/7/2020 | Sold | $534,112$354/sqft |
Source: Public Record Report a problem | ||
Public tax history
| Year | Property taxes | Tax assessment |
|---|---|---|
| 2025 | $6,844 +7.8% | $592,080 +8% |
| 2024 | $6,351 +6.8% | $548,220 +4% |
| 2023 | $5,949 +4.1% | $527,130 +5.5% |
| 2022 | $5,714 | $499,650 -3% |
| 2021 | -- | $515,100 |
| 2020 | $6,096 | $515,100 +36.4% |
| 2019 | -- | $377,520 |
Find assessor info on the county website
Monthly payment
Est. payment
Payment breakdown
Explore the cost of this home by adjusting the details. Changes won't be saved.Climate risks
Neighborhood: 20171
Nearby schools
Schools provided by the listing agent
- District: Fairfax County Public Schools
Source: Bright MLS. This data may not be complete. We recommend contacting the local school district to confirm school assignments for this home.
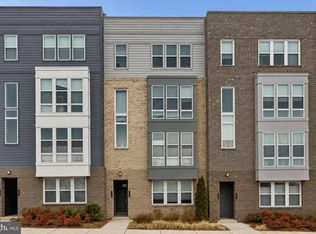
- $580,0003 bd3 ba1.5k sqft13334 Arrowbrook Centre Dr, Herndon, VA 20171Sold
- $550,0003 bd3 ba1.5k sqft13334 Arrowbrook Centre Dr UNIT 112, Herndon, VA 20171For Sale
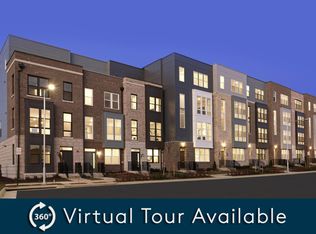
- $2,400,0003 bd3 ba1.5k sqft13330 Arrowbrook Dr, Herndon, VA 20171Off Market
- $668,6003 bd2 ba2.3k sqft13366 Arrowbrook Centre Dr UNIT 95, Herndon, VA 20171Off Market
Similar homes
- $550,0003 bd3 ba1.5k sqftMetropark At Arrowbrook, Herndon, VA 20171For Sale
 MLS ID #VAFX2335206, Sarah Reynolds, Keller Williams Realty. Bright MLS
 - $599,9903 bd3 ba1.4k sqft2764 Velocity Rd, Herndon, VA 20171For Sale
 MLS ID #VAFX2321486, Phillip Brown, Real Broker, LLC. Bright MLS
 - $559,9002 bd2 ba1.4k sqft2319 Field Point Rd Unit 102, Herndon, VA 20171For Sale
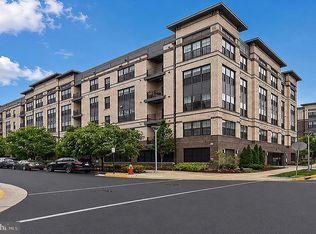 MLS ID #VAFX2311086, Paul Bedewi, Keller Williams Realty. Bright MLS
 - $570,0002 bd3 ba1.3k sqft13163 Kidwell Field Rd, Herndon, VA 20171For Sale
 MLS ID #VAFX2307892, Andrew Cho, KW Metro Center. Bright MLS
 - $625,0003 bd3 ba1.9k sqftLowes Island Condominium, Sterling, VA 20165For SaleMLS ID #VALO2135150, Sarah Brown, Compass. Bright MLS
- $524,9003 bd3 ba1.5k sqft24977 Coats Sq, Aldie, VA 20105For SaleMLS ID #VALO2134962, Sherry Brown, EXP Realty, LLC. Bright MLS
- $650,0003 bd4 ba2.1k sqft20966 Martingale Sq, Sterling, VA 20165For SaleMLS ID #VALO2134722, Timothy Pierson, KW United. Bright MLS
- $539,9003 bd3 ba1.8k sqftEast Gate 3 Condominium, Chantilly, VA 20152For SaleMLS ID #VALO2128776, Jim Byrne, Compass. Bright MLS
- $659,0003 bd3 ba1.5k sqft4128 Legato Rd Unit 53, Fairfax, VA 22033For SaleMLS ID #VAFX2333378, Christine Song, Samson Properties. Bright MLS
- $484,9003 bd3 ba1.6k sqftVirginia Manor, Aldie, VA 20105For SaleMLS ID #VALO2134972, Subba Kolla, Advin Realty, LLC. Bright MLS
- $565,0003 bd3 ba2.2k sqftStone Mill Corner Condominium, Aldie, VA 20105For SaleMLS ID #VALO2127852, Sarah Metzfield, Real Broker, LLC. Bright MLS
- $624,9003 bd4 ba1.9k sqft41768 McMonagle Sq, Aldie, VA 20105For SaleMLS ID #VALO2133056, Ahmed Nadim, Homesavey, LLC. Bright MLS
- $515,0003 bd3 ba1.6k sqftBuckingham At Loudoun Valley, Ashburn, VA 20148For SaleMLS ID #VALO2133390, Nitin Ghuman, Samson Properties. Bright MLS
- $619,0003 bd3 ba1.3k sqft3022 Ellenwood Dr, Fairfax, VA 22031For SaleMLS ID #VAFX2334560, Allie Chamberlain, Samson Properties. Bright MLS
- $650,0003 bd4 ba2k sqft15993 Marsh Pl, Haymarket, VA 20169For SaleMLS ID #VAPW2129072, Candace Bush, Redfin Corporation. Bright MLS
- $639,0002 bd3 ba1.3k sqft12001 Market St APT 443, Reston, VA 20190For SaleMLS ID #VAFX2305928, Angela Shelton, Bay Property Mgmt Group Northern Virginia, LLC.. Bright MLS
- $589,9993 bd3 ba1.5k sqft19763 Sepia Sq, Ashburn, VA 20147New ConstructionBright MLS
- $599,9993 bd3 ba2.1k sqft42558 Invergordon Ter, Sterling, VA 20166For SaleMLS ID #VALO2119310, Bhavani Ghanta, Samson Properties. Bright MLS
- $573,0003 bd3 ba1.9k sqftPreserve At Goose Creek, Ashburn, VA 20148For SaleMLS ID #VALO2128698, Saad Jamil, Samson Properties. Bright MLS
