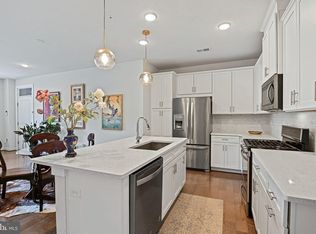
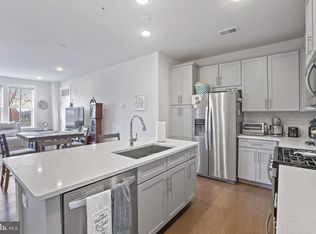
Priced to Sell! Lowest-Priced Home in the Community! Don’t miss this incredible opportunity to own a beautifully maintained urban-style luxury townhouse condo offering modern sophistication, comfort, and an unbeatable location. This spacious 3-bedroom, 2.5-bath home features an open-concept floor plan filled with natural light, rich hardwood floors throughout the main level, and dramatic floor-to-ceiling windows that create an inviting and airy atmosphere. The gourmet kitchen is the perfect gathering space, featuring granite countertops, stainless steel appliances, and a stylish designer backsplash, with an open flow into the living and dining areas. Upstairs, three generously sized bedrooms provide comfortable private retreats, while the beautifully finished bathrooms with granite accents add a touch of elegance. Meticulously maintained and truly move-in ready, this home offers the perfect combination of style and convenience. Enjoy a vibrant lifestyle just minutes from Innovation Station Metro and major commuter routes, with shopping, dining, parks, and recreational spaces all within easy reach. Whether you're looking for your next home or an investment opportunity, this property delivers exceptional value in a highly desirable, well-connected community. Also available for rent. Photos may be virtually staged. Come see it before it's gone! Also available for rent Photos may be virtually staged
For sale
Price cut: $25K (8/14)
$550,000
13334 Arrowbrook Centre Dr Unit 112, Herndon, VA 20171
3beds
1,510sqft
Townhouse
Built in 2019
-- sqft lot
$-- Zestimate®
$364/sqft
$310/mo HOA
What's special
- 15 days
- 896
- 38
Likely to sell faster than
Zillow last checked:
Listing updated:
Listed by:
Sarah Reynolds 703-844-3464,
Keller Williams Realty (703) 679-1700,
Listing Team: Reynolds Empowerhome Team, Co-Listing Team: Reynolds Empowerhome Team,Co-Listing Agent: Ravneet Wadhwannia 571-495-2492,
Keller Williams Realty
Source: Bright MLS,MLS#: VAFX2335206
Facts & features
Interior
Bedrooms & bathrooms
- Bedrooms: 3
- Bathrooms: 3
- Full bathrooms: 2
- 1/2 bathrooms: 1
- Main level bathrooms: 1
Basement
- Area: 0
Heating
- Forced Air, Natural Gas
Cooling
- Central Air, Electric
Appliances
- Included: Microwave, Dryer, Washer, Dishwasher, Disposal, Ice Maker, Refrigerator, Cooktop, Gas Water Heater
Features
- Ceiling Fan(s)
- Windows: Window Treatments
- Has basement: No
- Has fireplace: No
Interior area
- Total structure area: 1,510
- Total interior livable area: 1,510 sqft
- Finished area above ground: 1,510
- Finished area below ground: 0
Video & virtual tour
Property
Parking
- Total spaces: 1
- Parking features: Garage Door Opener, Attached
- Attached garage spaces: 1
Accessibility
- Accessibility features: None
Features
- Levels: Two
- Stories: 2
- Pool features: None
Details
- Additional structures: Above Grade, Below Grade
- Parcel number: 0163 22 0112
- Zoning: 402
- Special conditions: Standard
Construction
Type & style
- Home type: Townhouse
- Architectural style: Contemporary
- Property subtype: Townhouse
Materials
- Combination
- Foundation: Other
Condition
- New construction: No
- Year built: 2019
Utilities & green energy
- Sewer: Public Sewer
- Water: Public
Community & HOA
Community
- Condo and coop fee: $145 monthly
- Subdivision: Metropark At Arrowbrook
HOA
- Has HOA: Yes
- Amenities included: Basketball Court, Bike Trail, Jogging Path, Picnic Area, Recreation Facilities, Soccer Field, Tennis Court(s), Tot Lots/Playground
- Services included: Common Area Maintenance, Maintenance Grounds, Management, Recreation Facility, Snow Removal, Trash
- HOA fee: $165 monthly
Location
- Region: Herndon
Financial & listing details
- Price per square foot: $364/sqft
- Tax assessed value: $592,080
- Annual tax amount: $6,844
- Date on market: 8/14/2026
- Listing agreement: Exclusive Right To Sell
- Ownership: Condominium
Estimated market value
Not available
Estimated sales range
Not available
Not available
Price history
| Date | Event | Price |
|---|---|---|
| 8/14/2026 | Price change | $550,000-4.3%$364/sqft |
Source:  Bright MLS #VAFX2335206 Report a problem Bright MLS #VAFX2335206 Report a problem | ||
| 7/29/2026 | Price change | $575,000-1.7%$381/sqft |
Source: Bright MLS #VAFX2292286 Report a problem | ||
| 7/26/2026 | Listing removed | $3,200$2/sqft |
Source: Bright MLS #VAFX2323944 Report a problem | ||
| 7/16/2026 | Listed for rent | $3,200$2/sqft |
Source: Bright MLS #VAFX2323944 Report a problem | ||
| 7/8/2026 | Listing removed | $3,200$2/sqft |
Source: Bright MLS #VAFX2323944 Report a problem | ||
| 6/29/2026 | Listed for rent | $3,200$2/sqft |
Source: Bright MLS #VAFX2323944 Report a problem | ||
| 4/10/2026 | Price change | $585,000-2.5%$387/sqft |
Source: Bright MLS #VAFX2292286 Report a problem | ||
| 3/4/2026 | Listed for sale | $600,000+3.4%$397/sqft |
Source: Bright MLS #VAFX2292286 Report a problem | ||
| 3/20/2025 | Sold | $580,000+7.8%$384/sqft |
Source: Public Record Report a problem | ||
| 7/17/2020 | Sold | $538,148$356/sqft |
Source: Public Record Report a problem | ||
| 4/14/2020 | Listed for sale | $538,148$356/sqft |
Source: Monument Sotheby's International Realty #VAFX1123054 Report a problem | ||
Public tax history
| Year | Property taxes | Tax assessment |
|---|---|---|
| 2025 | $6,844 +7.8% | $592,080 +8% |
| 2024 | $6,351 +6.8% | $548,220 +4% |
| 2023 | $5,949 +4.1% | $527,130 +5.5% |
| 2022 | $5,714 | $499,650 -3% |
| 2021 | -- | $515,100 |
| 2020 | $6,096 | $515,100 +36.4% |
| 2019 | -- | $377,520 |
Find assessor info on the county website
Monthly payment
Est. payment
Payment breakdown
Explore the cost of this home by adjusting the details. Changes won't be saved.Climate risks
Neighborhood: 20171
Nearby schools
Schools provided by the listing agent
- Elementary: Lutie Lewis Coates
- Middle: Carson
- High: Westfield
- District: Fairfax County Public Schools
Source: Bright MLS. This data may not be complete. We recommend contacting the local school district to confirm school assignments for this home.
- $605,0003 bd3 ba1.5k sqft13342 Arrowbrook Centre Dr UNIT 108, Herndon, VA 20171For Sale
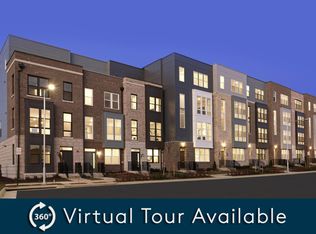
- $580,0003 bd3 ba1.5k sqft13334 Arrowbrook Centre Dr, Herndon, VA 20171Sold
- $2,400,0003 bd3 ba1.5k sqft13330 Arrowbrook Dr, Herndon, VA 20171Off Market
- $672,2003 bd2 ba2.3k sqft13366 Arrowbrook Centre Dr UNIT 95, Herndon, VA 20171Off Market
Similar homes
- $605,0003 bd3 ba1.5k sqftMetropark At Arrowbrook, Herndon, VA 20171For Sale
 MLS ID #VAFX2245772, Afsheen Mufti, Weichert Company of Virginia. Bright MLS
 - $525,0002 bd2 ba1.5k sqft2324 Wind Charm St #306, Herndon, VA 20171For Sale
 MLS ID #VAFX2332036, Sarah Reynolds, Keller Williams Realty. Bright MLS
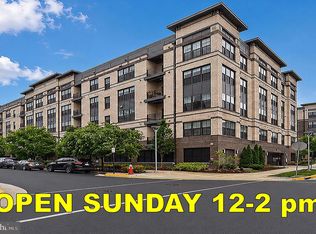
 - $559,9002 bd2 ba1.4k sqft2319 Field Point Rd Unit 102, Herndon, VA 20171For Sale
 MLS ID #VAFX2311086, Paul Bedewi, Keller Williams Realty. Bright MLS
 - $599,9903 bd3 ba1.4k sqft2764 Velocity Rd, Herndon, VA 20171For Sale
 MLS ID #VAFX2321486, Phillip Brown, Real Broker, LLC. Bright MLS
 - $549,9003 bd3 ba1.5k sqft2613 River Birch Rd, Herndon, VA 20171New ConstructionBright MLS
- $550,0002 bd3 ba1.7k sqftCourtlands At Ca, Sterling, VA 20165For SaleMLS ID #VALO2134546, Kim Spear, Keller Williams Realty. Bright MLS
- $538,0003 bd3 ba1.6k sqftNone Available, Ashburn, VA 20148For SaleMLS ID #VALO2133514, Ulviye Akhtar, Pearson Smith Realty, LLC. Bright MLS
- $565,0003 bd3 ba2.2k sqftStone Mill Corner Condominium, Aldie, VA 20105For SaleMLS ID #VALO2132348, Mary Ann Bendinelli, Weichert, REALTORS. Bright MLS
- $539,9003 bd3 ba1.8k sqftEast Gate 3 Condominium, Chantilly, VA 20152For SaleMLS ID #VALO2128776, Jim Byrne, Compass. Bright MLS
- $455,0002 bd2 ba1.2k sqft13724 Neil Armstrong Ave Unit 404, Herndon, VA 20171For SaleMLS ID #VAFX2322904, Sarah Reynolds, Keller Williams Realty. Bright MLS
- $529,0002 bd2 ba1.2k sqft46270 Mount Allen Ter #300, Sterling, VA 20164For SaleMLS ID #VALO2135262, Jin Kim, Samson Properties. Bright MLS
- $515,0003 bd4 ba1.5k sqftAmberlea At South Riding, Chantilly, VA 20152For SaleMLS ID #VALO2131416, Meredith Hannan, Century 21 Redwood Realty. Bright MLS
- $565,0003 bd3 ba2.2k sqftStone Mill Corner Condominium, Aldie, VA 20105For SaleMLS ID #VALO2128808, Steve Withrow, Compass. Bright MLS
- $565,0003 bd3 ba2.2k sqftStone Mill Corner Condominium, Aldie, VA 20105For SaleMLS ID #VALO2127852, Sarah Metzfield, Real Broker, LLC. Bright MLS
- $550,0002 bd2 ba1.6k sqftSummit At Birchwood Condo, Ashburn, VA 20148For SaleMLS ID #VALO2131972, Alina Bakhtamian, Weichert Company of Virginia. Bright MLS
- $565,0003 bd3 ba1.6k sqft20316 Newfoundland Sq, Ashburn, VA 20147For SaleMLS ID #VALO2128106, Greg Wells, Keller Williams Realty. Bright MLS
- $530,0002 bd3 ba1.5k sqftRidges At Loudoun Valley Condo, Ashburn, VA 20148For SaleMLS ID #VALO2124486, Katy Donovan, Keller Williams Realty. Bright MLS
- $575,0003 bd3 ba1.7k sqftSm Ashburn Station Condo, Ashburn, VA 20147For SaleMLS ID #VALO2130700, Sarah Reynolds, Keller Williams Realty. Bright MLS
- $495,0003 bd3 ba2k sqftStone Mill Corner Condominium, Aldie, VA 20105For SaleMLS ID #VALO2132516, Jay Lee, Better Homes and Gardens Real Estate Reserve. Bright MLS
