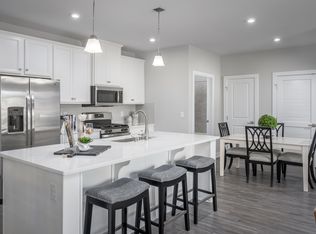
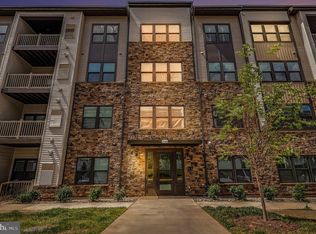
Rarely available corner residence offering exceptional privacy, beautiful mountain views, and nearly new construction in the sought after Loudoun View Condo Flats. Built in 2023, this spacious 1,289 sf, 2 bedroom, 2 bath condo features a bright, sophisticated interior and a highly desirable corner location. Multiple exposures bring in abundant natural light throughout the day, while elevated views toward the Catoctin and Sugarloaf Mountains create a beautiful backdrop in every season. One of the home’s most distinctive features is its exceptional sense of privacy. Rather than directly sharing walls with neighboring residences, the unit is thoughtfully buffered by stairwells and common hallways, creating a quieter and more private living environment. Inside, the open floor plan is designed for both everyday comfort and entertaining. The kitchen serves as the heart of the home with expansive quartz countertops, a generous island with seating, 42 inch cabinetry, stainless steel appliances, and excellent storage and workspace. High ceilings and large windows enhance the bright and airy feel throughout the living and dining areas. The spacious primary suite offers a peaceful retreat with a large custom walk in closet and beautifully finished private bath. A second generously sized bedroom and full bath provide excellent flexibility for guests, a home office, or additional living space. The entire residence has recently been refreshed with new paint throughout, including the ceilings, trim, doors, and molding, giving the home a crisp, polished, and truly move in ready presentation. Modern systems, including the HVAC and tankless water heater, are less than three years old. Additional conveniences include elevator access, one secure garage parking space, and controlled building entry. The condo fee includes water, sewer, trash, common area maintenance, and snow removal, providing an easy and convenient lifestyle. Residents enjoy access to an impressive collection of community amenities, including an outdoor swimming pool, tennis courts, pickleball courts, basketball courts, playgrounds, and open green spaces. Claude Moore Park is nearby and offers walking trails, athletic fields, dog parks, and an indoor recreation center. The location provides outstanding access to everyday conveniences, including Cascades Overlook Town Center, Costco, Harris Teeter, Target, restaurants, shopping, and major commuter routes such as Route 7 and Route 286. Bright, private, spacious, and beautifully maintained, this exceptional corner condo combines the comfort of newer construction with easy condo living in a setting that is difficult to replicate.
For sale
$529,000
46270 Mount Allen Ter #300, Sterling, VA 20164
2beds
1,289sqft
Condominium
Built in 2023
-- sqft lot
$527,100 Zestimate®
$410/sqft
$338/mo HOA
What's special
Beautiful mountain viewsBright sophisticated interiorHighly desirable corner locationHigh ceilingsRarely available corner residenceBeautifully finished private bathGenerous island with seating
- 55 days
- 155
- 2
Zillow last checked:
Listing updated:
Listed by:
Jin Kim 240-505-1626,
Samson Properties 7033788810
Source: Bright MLS,MLS#: VALO2135262
Facts & features
Interior
Bedrooms & bathrooms
- Bedrooms: 2
- Bathrooms: 2
- Full bathrooms: 2
- Main level bathrooms: 2
- Main level bedrooms: 2
Rooms
- Room types: Living Room, Primary Bedroom, Bedroom 2, Kitchen, Bathroom 2, Primary Bathroom
Primary bedroom
- Features: Flooring - Carpet, Window Treatments, Walk-In Closet(s), Attached Bathroom
- Level: Main
Bedroom 2
- Features: Flooring - Carpet, Window Treatments
- Level: Main
Primary bathroom
- Features: Bathroom - Walk-In Shower, Double Sink, Flooring - Ceramic Tile
- Level: Main
Bathroom 2
- Features: Bathroom - Tub Shower, Flooring - Ceramic Tile
- Level: Main
Kitchen
- Features: Countertop(s) - Quartz, Flooring - HardWood, Kitchen Island, Lighting - Ceiling, Pantry, Window Treatments
- Level: Main
Living room
- Features: Flooring - HardWood, Window Treatments, Lighting - Ceiling
- Level: Main
Heating
- Forced Air, Natural Gas
Cooling
- Central Air, Programmable Thermostat, Electric
Appliances
- Included: Gas Water Heater, Tankless Water Heater
- Laundry: In Unit
Features
- Has basement: No
- Has fireplace: No
Interior area
- Total structure area: 1,289
- Total interior livable area: 1,289 sqft
- Finished area above ground: 1,289
- Finished area below ground: 0
Property
Parking
- Total spaces: 1
- Parking features: Covered, Garage Faces Side, Garage Door Opener, Secured, Parking Space Conveys, Permit Included, Private, Garage, On Street
- Garage spaces: 1
- Has uncovered spaces: Yes
Accessibility
- Accessibility features: Accessible Elevator Installed
Features
- Levels: Three
- Stories: 3
- Pool features: Community
Details
- Additional structures: Above Grade, Below Grade
- Parcel number: 020276964014
- Zoning: R16
- Special conditions: Standard
- Other equipment: Intercom
Construction
Type & style
- Home type: Condo
- Architectural style: Other
- Property subtype: Condominium
- Attached to another structure: Yes
Materials
- Brick, Mixed
- Roof: Architectural Shingle
Condition
- New construction: No
- Year built: 2023
Utilities & green energy
- Sewer: Public Sewer
- Water: Public
Community & HOA
Community
- Features: Pool
- Security: Main Entrance Lock, Monitored, Security Gate, Security System, Smoke Detector(s), Fire Alarm, Carbon Monoxide Detector(s)
- Condo and coop fee: $338 monthly
- Subdivision: Loudoun View Condo Flats
HOA
- Has HOA: No
- Amenities included: Pool, Basketball Court, Tennis Court(s), Tot Lots/Playground, Common Grounds, Elevator(s), Reserved/Assigned Parking
- Services included: Common Area Maintenance, Maintenance Structure, Management, Parking Fee, Pool(s), Road Maintenance, Snow Removal, Trash, Reserve Funds, Security, Water, Sewer
Location
- Region: Sterling
Financial & listing details
- Price per square foot: $410/sqft
- Tax assessed value: $501,590
- Annual tax amount: $4,126
- Date on market: 8/27/2026
- Listing agreement: Exclusive Right To Sell
- Listing terms: Conventional,Cash,VA Loan
- Ownership: Condominium
Estimated market value
$527,100
$501,000 - $553,000
$2,857/mo
Price history
| Date | Event | Price |
|---|---|---|
| 8/27/2026 | Listed for sale | $529,000-1.9%$410/sqft |
Source:  Bright MLS #VALO2135262 Report a problem Bright MLS #VALO2135262 Report a problem | ||
| 6/11/2026 | Listing removed | $539,000$418/sqft |
Source: Bright MLS #VALO2115034 Report a problem | ||
| 2/4/2026 | Listed for sale | $539,000$418/sqft |
Source: Bright MLS #VALO2115034 Report a problem | ||
| 12/3/2025 | Listing removed | $539,000$418/sqft |
Source: Bright MLS #VALO2098240 Report a problem | ||
| 9/11/2025 | Listed for sale | $539,000-2.9%$418/sqft |
Source: Bright MLS #VALO2098240 Report a problem | ||
| 7/1/2025 | Listing removed | $554,900$430/sqft |
Source: Bright MLS #VALO2098240 Report a problem | ||
| 5/29/2025 | Listed for sale | $554,900$430/sqft |
Source: Bright MLS #VALO2098240 Report a problem | ||
Public tax history
Tax history is unavailable.
Monthly payment
Est. payment
Payment breakdown
Explore the cost of this home by adjusting the details. Changes won't be saved.Climate risks
Neighborhood: 20164
Nearby schools
Schools provided by the listing agent
- Elementary: Sterling
- Middle: Sterling
- High: Park View
- District: Loudoun County Public Schools
Source: Bright MLS. This data may not be complete. We recommend contacting the local school district to confirm school assignments for this home.
- $500,0002 bd2 ba1.5k sqft46270 Mount Allen Ter #201, Sterling, VA 20164Sold

- $520,0002 bd2 ba1.2k sqft46270 Mount Allen Ter #204, Sterling, VA 20164Sold

- $499,9002 bd2 ba1.5k sqft46270 Mount Allen Ter #101, Sterling, VA 20164Sold

- $--2 bd2 ba1.1k sqft46274 Mount Milstead Ter #403, Sterling, VA 20164Off Market
Similar homes
- $474,9952 bd2 ba1.1k sqft46320 Mount Milstead Ter #303, Sterling, VA 20164For Sale

 MLS ID #VALO2135106, Muayyad Nour, Realty ONE Group Capital. Bright MLS
 - $449,9992 bd2 ba1.1k sqft21460 Mount Sterling Ter #303, Sterling, VA 20164For Sale
 MLS ID #VALO2127648, Lauryn Eadie, Real Broker, LLC. Bright MLS
 - $549,9902 bd3 ba1.6k sqft21096 Southbank St, Potomac Falls, VA 20165New Construction
 Bright MLS
 - $539,9002 bd2 ba1.3k sqft12875 Mosaic Park Way Unit 4-D, Herndon, VA 20171For Sale
 MLS ID #VAFX2345104, Lilly Mail, Coldwell Banker Realty. Bright MLS
 - $519,9002 bd2 ba1.2k sqft2319 Field Point Rd Unit 203, Herndon, VA 20171For SaleMLS ID #VAFX2340412, Joan Reimann, Corcoran McEnearney. Bright MLS
- $340,0001 bd1 ba964 sqft21610 Hawksbill High Cir #102, Sterling, VA 20164For SaleMLS ID #VALO2133666, Angie Tanner, Samson Properties. Bright MLS
- $570,0003 bd3 ba1.6k sqft46005 Woodpecker Sq, Sterling, VA 20165For SaleMLS ID #VALO2132510, Ejona Yazgan, Pearson Smith Realty, LLC. Bright MLS
- $525,0002 bd2 ba1.4k sqft2319 Field Point Rd Unit 102, Herndon, VA 20171For SaleMLS ID #VAFX2311086, Paul Bedewi, Keller Williams Realty. Bright MLS
- $549,9992 bd2 ba1.3k sqft12880 Mosaic Park Way Unit 1-B, Herndon, VA 20171For SaleMLS ID #VAFX2334654, Alex Londono, CENTURY 21 New Millennium. Bright MLS
- $539,9002 bd2 ba1.2k sqft1669 Bandit Loop Unit 105A, Reston, VA 20190For SaleMLS ID #VAFX2336436, Kristine Condie, Long & Foster Real Estate, Inc.. Bright MLS
- $494,9002 bd2 ba1.1k sqft12850 Mosaic Park Way #2, Herndon, VA 20171For SaleMLS ID #VAFX2337584, Marie Buonforte, CENTURY 21 New Millennium. Bright MLS
- $499,9992 bd2 ba1k sqft12000 Market St APT 329, Reston, VA 20190For SaleMLS ID #VAFX2327158, Lena Perales, Pearson Smith Realty, LLC. Bright MLS
- $549,9993 bd3 ba1.6k sqft43347 Goshen Run Sq, Ashburn, VA 20148For SaleMLS ID #VALO2134826, Francisco Lopez, Pearson Smith Realty, LLC. Bright MLS
- $585,0002 bd2 ba1.3k sqft12850 Mosaic Park Way Unit 2B, Herndon, VA 20171For SaleMLS ID #VAFX2344586, Scott Corbett, Pearson Smith Realty LLC. Bright MLS
- $549,9992 bd2 ba1.3k sqft3927 Fair Ridge Dr APT 207, Fairfax, VA 22033For SaleMLS ID #VAFX2344366, Megan Fass, EXP Realty, LLC. Bright MLS
- $525,0002 bd2 ba1.6k sqftSummit At Birchwood Condo, Ashburn, VA 20148For SaleMLS ID #VALO2131972, Alina Bakhtamian, Weichert Company of Virginia. Bright MLS
- $549,9002 bd2 ba1.3k sqft3925 Fair Ridge Dr APT 303, Fairfax, VA 22033For SaleMLS ID #VAFX2339298, Sue Chong, Samson Properties. Bright MLS
- $325,0001 bd1 ba731 sqftCommons On Potomac Square, Sterling, VA 20165For SaleMLS ID #VALO2136114, Desiree Rejeili, Samson Properties. Bright MLS
- $549,9002 bd2 ba1.3k sqft3927 Fair Rdg Dr #307, Fairfax, VA 22033For SaleMLS ID #VAFX2330870, Azhar Sultan, Samson Properties. Bright MLS
- $524,9992 bd2 ba1.3k sqftCourts At Wescott Ridge, Fairfax, VA 22030For SaleMLS ID #VAFX2334816, Bob Chew, Samson Properties. Bright MLS
