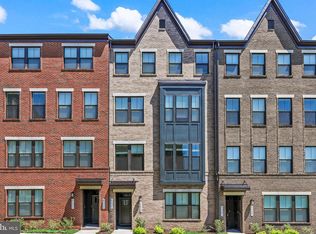
Welcome to 43347 Goshen Run Sq, Ashburn, VA 20148! This move-in-ready 3-bedroom, 2-full-bathroom home offers 1,626 sq. ft. of comfortable living space and a modern, inviting layout. The main level features a modern kitchen with stainless steel appliances, quartz countertops, and stylish LVP flooring. The second level offers comfortable carpeted flooring throughout. The primary bedroom includes a private balcony, while the spacious primary bathroom features a standing shower and double vanity. Two additional bedrooms share a full bathroom with a bathtub. Additional features include a one-car garage and convenient access to everything Ashburn has to offer. Located just a 5-minute drive from the Ashburn Metro Station and close to retail, restaurants, the movie theater, and shopping. Come see this beautiful home before it’s gone!
For sale
$549,999
43347 Goshen Run Sq, Ashburn, VA 20148
3beds
1,626sqft
Condominium
Built in 2021
-- sqft lot
$547,400 Zestimate®
$338/sqft
$370/mo HOA
What's special
One-car garageComfortable carpeted flooring throughoutStylish lvp flooringQuartz countertops
- 48 days
- 270
- 22
Zillow last checked:
Listing updated:
Listed by:
Francisco Lopez 703-677-0056,
Pearson Smith Realty, LLC 571-386-1075
Source: Bright MLS,MLS#: VALO2134826
Facts & features
Interior
Bedrooms & bathrooms
- Bedrooms: 3
- Bathrooms: 3
- Full bathrooms: 2
- 1/2 bathrooms: 1
- Main level bathrooms: 1
Basement
- Area: 0
Heating
- Forced Air, Natural Gas
Cooling
- Central Air, Electric
Appliances
- Included: Gas Water Heater
- Laundry: In Unit
Features
- Has basement: No
- Has fireplace: No
Interior area
- Total structure area: 1,626
- Total interior livable area: 1,626 sqft
- Finished area above ground: 1,626
- Finished area below ground: 0
Property
Parking
- Total spaces: 1
- Parking features: Garage Faces Rear, Attached
- Attached garage spaces: 1
Accessibility
- Accessibility features: None
Features
- Levels: Two
- Stories: 2
- Pool features: Community
Details
- Additional structures: Above Grade, Below Grade
- Parcel number: 121489691007
- Zoning: TRC
- Special conditions: Standard
Construction
Type & style
- Home type: Condo
- Architectural style: Other
- Property subtype: Condominium
- Attached to another structure: Yes
Materials
- Masonry
Condition
- New construction: No
- Year built: 2021
Utilities & green energy
- Sewer: Public Sewer
- Water: Public
Community & HOA
Community
- Condo and coop fee: $231 monthly
- Subdivision: Metro Walk At Moorefield Station
HOA
- Has HOA: Yes
- Amenities included: Common Grounds, Pool, Tot Lots/Playground, Jogging Path
- Services included: Common Area Maintenance, Maintenance Structure, Maintenance Grounds, Management, Pool(s), Reserve Funds, Sewer, Trash, Water
- HOA fee: $139 monthly
Location
- Region: Ashburn
Financial & listing details
- Price per square foot: $338/sqft
- Tax assessed value: $542,910
- Annual tax amount: $4,370
- Date on market: 8/27/2026
- Listing agreement: Exclusive Right To Sell
- Ownership: Condominium
Estimated market value
$547,400
$520,000 - $575,000
$3,168/mo
Price history
| Date | Event | Price |
|---|---|---|
| 8/27/2026 | Listed for sale | $549,999$338/sqft |
Source:  Bright MLS #VALO2134826 Report a problem Bright MLS #VALO2134826 Report a problem | ||
| 7/2/2025 | Listing removed | $3,100$2/sqft |
Source: Zillow Rentals Report a problem | ||
| 4/28/2025 | Listed for rent | $3,100$2/sqft |
Source: Zillow Rentals Report a problem | ||
| 4/28/2025 | Listing removed | $3,100$2/sqft |
Source: Bright MLS #VALO2092980 Report a problem | ||
| 3/25/2025 | Listed for rent | $3,100$2/sqft |
Source: Zillow Rentals Report a problem | ||
Public tax history
Tax history is unavailable.
Monthly payment
Est. payment
Payment breakdown
Explore the cost of this home by adjusting the details. Changes won't be saved.Climate risks
Neighborhood: Moorefield
Nearby schools
Schools provided by the listing agent
- District: Loudoun County Public Schools
Source: Bright MLS. This data may not be complete. We recommend contacting the local school district to confirm school assignments for this home.


Similar homes
- $575,0003 bd3 ba2.4k sqftResidences At Brambleton Condo, Ashburn, VA 20148For Sale

 MLS ID #VALO2137148, Ritu Desai, Samson Properties. Bright MLS
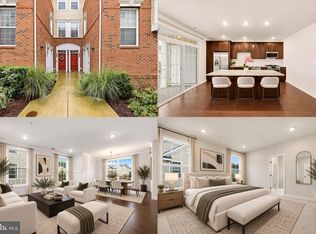
 - $525,0002 bd3 ba1.5k sqftRidges At Loudoun Valley Condo, Ashburn, VA 20148For Sale
 MLS ID #VALO2136842, Melissa Luna, Keller Williams Realty. Bright MLS
 - $465,0003 bd2 ba1.7k sqftVillages At Broadlands Condo, Broadlands, VA 20148For Sale
 MLS ID #VALO2127888, Kim Oliver, Pearson Smith Realty, LLC. Bright MLS
 - $515,0003 bd3 ba1.6k sqftBuckingham At Loudoun Valley, Ashburn, VA 20148For Sale
 MLS ID #VALO2133390, Nitin Ghuman, Samson Properties. Bright MLS
 - $579,0003 bd4 ba2.1k sqft43242 Farringdon Sq, Ashburn, VA 20148For SaleMLS ID #VALO2125292, Bala Gatla, Nine Realty LLC. Bright MLS
- $465,0002 bd2 ba1.2k sqft23630 Havelock Walk Ter Unit 410, Ashburn, VA 20148For SaleMLS ID #VALO2137526, Audrey Magner, Century 21 Redwood Realty. Bright MLS
- $489,9902 bd2 ba1.2k sqftSummit At Birchwood Condo, Ashburn, VA 20148For SaleMLS ID #VALO2134594, Brooks Sears, Pearson Smith Realty, LLC. Bright MLS
- $689,0004 bd5 ba2.1k sqftWestmoore At Moorefield, Ashburn, VA 20148For SaleMLS ID #VALO2136164, Joseph Obeid, Samson Properties. Bright MLS
- $549,9003 bd3 ba1.6k sqft20316 Newfoundland Sq, Ashburn, VA 20147For SaleMLS ID #VALO2138138, Greg Wells, Keller Williams Realty. Bright MLS
- $639,9004 bd4 ba1.9k sqft21929 Bayard Ter, Ashburn, VA 20148For SaleMLS ID #VALO2132574, Angela Hull, Reliance Real Estate Services LLC. Bright MLS
- $580,9993 bd3 ba1.5k sqft19763 Sepia Sq, Ashburn, VA 20147New ConstructionBright MLS
- $538,8353 bd3 ba2.3k sqftKincora Land Bay D Condominium, Sterling, VA 20166For SaleMLS ID #VALO2137772, Bob Caines, RE/MAX Distinctive Real Estate, Inc.. Bright MLS
- $425,0002 bd2 ba1k sqft23630 Havelock Walk Ter Unit 305, Ashburn, VA 20148For SaleMLS ID #VALO2134764, Kate Herzig, EXP Realty, LLC. Bright MLS
- $549,9003 bd3 ba1.5k sqftSm One Loudoun Condo, Ashburn, VA 20147For SaleMLS ID #VALO2136230, Johannah Allison Maayta, Realty ONE Group Capital. Bright MLS
- $764,9904 bd4 ba2.2k sqft22306 Tees Ter, Ashburn, VA 20148For SaleMLS ID #VALO2134302, Jin Wickwire, EXP Realty, LLC. Bright MLS
- $749,9003 bd2 ba2.1k sqftSummit At Birchwood Condo, Ashburn, VA 20148For SaleMLS ID #VALO2137190, Jean Garrell, Keller Williams Realty. Bright MLS
- $485,0003 bd3 ba1.6k sqftMorley Corner Condominium, Ashburn, VA 20147For SaleMLS ID #VALO2131150, Allison Welch Taylor, Redfin Corporation. Bright MLS
- $490,0003 bd3 ba1.5k sqftTownes At Goose Creek Village, Ashburn, VA 20147For SaleMLS ID #VALO2135206, Ben Heisler, Pearson Smith Realty, LLC. Bright MLS
- $549,9003 bd3 ba1.6k sqft20875 Murry Falls Ter, Ashburn, VA 20147New ConstructionBright MLS
- $599,9003 bd4 ba2.2k sqft43382 Farringdon Sq, Ashburn, VA 20148For SaleMLS ID #VALO2128630, Dilyara Daminova, Samson Properties. Bright MLS
