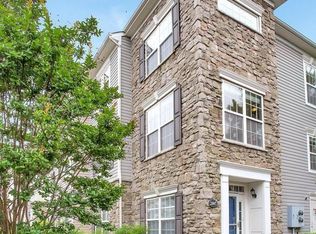
Welcome to 21709 Charity Terrace-a RARELY available Lower level unit in a truly Remarkable location within the community of Morley Corner in Ashburn * * North Facing with a Wall of Windows to enjoy the peaceful conservation area with trees, grassy knoll and an abundance of nature and wildlife. * * The Interior of this residence Uniquely features carpet THROUGHOUT both levels. The Floor to Ceiling Windows on the Main Level FLOOD the home with natural light and you also will witness some AMAZING sunsets * * The Gourmet Kitchen has Gas cooking, Granite countertops, loads of storage space and Stainless Steel appliances. Ascend up to the Spacious Upper Level featuring 3 generous size bedrooms including 2 guest rooms sharing a hall bath, laundry room with shelving and storage space. * * Primary Bedroom Suite features High Ceilings, TWO Walk in Closets, attached bath with dual sink vanity, Storage/Linen Closet, Shower and ceramic tile flooring. * * The GARAGE also has driveway space so 2 cars can park at this residence * * Meticulously maintained and pride of ownership shows throughout * * LOW monthly dues include Water/Sewer, trash, commons areas, Tot Lot, all exterior maintenance and additional overflow parking * * CLOSE to shopping, nature preserves, walking trails, schools, major commuter routes and TWO miles from the Ashburn METRO-bus stop at the front of the community for ease of transport to Metro. * *
For sale
$489,990
21689 Charity Ter, Ashburn, VA 20147
3beds
1,650sqft
:
Get pre-qualified$3,339/mo
Townhouse
Built in 2013
-- sqft lot
$488,000 Zestimate®
$297/sqft
$312/mo HOA
What's special
Spacious upper levelGranite countertopsLoads of storage spaceTwo walk in closetsStainless steel appliances
- 10 days |
- 896 |
- 44 |
Likely to sell faster than
Zillow last checked:
Listing updated:
Listed by:
Allison Welch Taylor 703-595-3846,
Redfin Corporation 703-665-6665,
Co-Listing Agent: Rebecca Haughian 703-895-9835,
Redfin Corporation
Source: Bright MLS,MLS#: VALO2131150
Facts & features
Interior
Bedrooms & bathrooms
- Bedrooms: 3
- Bathrooms: 3
- Full bathrooms: 2
- 1/2 bathrooms: 1
- Main level bathrooms: 1
Basement
- Area: 0
Heating
- Forced Air, Natural Gas
Cooling
- Central Air, Electric
Appliances
- Included: Microwave, Dryer, Washer, Dishwasher, Disposal, Refrigerator, Ice Maker, Cooktop, Gas Water Heater
- Laundry: Dryer In Unit, Washer In Unit
Features
- Ceiling Fan(s), Dining Area, Family Room Off Kitchen, Primary Bath(s)
- Flooring: Carpet
- Windows: Double Pane Windows
- Has basement: No
- Has fireplace: No
Interior area
- Total structure area: 1,650
- Total interior livable area: 1,650 sqft
- Finished area above ground: 1,650
- Finished area below ground: 0
Property
Parking
- Total spaces: 2
- Parking features: Covered, Attached, Driveway
- Attached garage spaces: 1
- Uncovered spaces: 1
Accessibility
- Accessibility features: None
Features
- Levels: Two
- Stories: 2
- Exterior features: Balcony
- Pool features: None
Details
- Additional structures: Above Grade, Below Grade
- Parcel number: 088473671003
- Zoning: R16
- Special conditions: Standard
Construction
Type & style
- Home type: Townhouse
- Architectural style: Colonial
- Property subtype: Townhouse
Materials
- Masonry, Brick
- Foundation: Permanent
Condition
- New construction: No
- Year built: 2013
Utilities & green energy
- Sewer: Public Sewer
- Water: Public
Community & HOA
Community
- Condo and coop fee: $312 monthly
- Subdivision: None Available
HOA
- Has HOA: No
- Amenities included: Jogging Path, Tot Lots/Playground
- Services included: Common Area Maintenance, Management, Snow Removal, Trash
- HOA name: Morley Corner
Location
- Region: Ashburn
Financial & listing details
- Price per square foot: $297/sqft
- Tax assessed value: $490,800
- Annual tax amount: $3,951
- Date on market: 7/17/2026
- Listing agreement: Exclusive Right To Sell
- Ownership: Condominium
Estimated market value
$488,000
$464,000 - $512,000
$2,875/mo
Price history
| Date | Event | Price |
|---|---|---|
| 7/17/2026 | Listed for sale | $489,990+45.6%$297/sqft |
Source:  Bright MLS #VALO2131150 Report a problem Bright MLS #VALO2131150 Report a problem | ||
| 6/15/2025 | Listing removed | $2,750$2/sqft |
Source: Zillow Rentals Report a problem | ||
| 6/6/2025 | Listed for rent | $2,750+27.9%$2/sqft |
Source: Zillow Rentals Report a problem | ||
| 7/4/2022 | Listing removed | -- |
Source: Zillow Rental Manager Report a problem | ||
| 7/2/2022 | Price change | $2,150+2.4%$1/sqft |
Source: Zillow Rental Manager Report a problem | ||
| 6/30/2022 | Listed for rent | $2,100+5.3%$1/sqft |
Source: Zillow Rental Manager Report a problem | ||
| 1/27/2021 | Listing removed | -- |
Source: Owner Report a problem | ||
| 6/13/2020 | Listing removed | $1,995$1/sqft |
Source: Owner Report a problem | ||
| 5/14/2020 | Listed for rent | $1,995$1/sqft |
Source: Owner Report a problem | ||
| 12/10/2018 | Listing removed | $1,995$1/sqft |
Source: Owner Report a problem | ||
| 11/12/2018 | Listed for rent | $1,995$1/sqft |
Source: Owner Report a problem | ||
| 2/18/2014 | Sold | $336,500$204/sqft |
Source: Public Record Report a problem | ||
Public tax history
| Year | Property taxes | Tax assessment |
|---|---|---|
| 2025 | $3,864 -4% | $479,940 +3.2% |
| 2024 | $4,023 +10.1% | $465,090 +11.4% |
| 2023 | $3,653 -2% | $417,450 -0.3% |
| 2022 | $3,726 +3.5% | $418,650 +13.9% |
| 2021 | $3,601 -0.9% | $367,440 +4.6% |
| 2020 | $3,634 0% | $351,120 +4% |
| 2019 | $3,634 +3.7% | $337,650 +4.5% |
| 2018 | $3,504 +0.5% | $322,960 +4.2% |
| 2017 | $3,486 -4.9% | $309,900 |
| 2016 | $3,666 | $309,900 +22.5% |
| 2015 | $3,666 | $252,960 |
Find assessor info on the county website
Monthly payment
Est. payment
Payment breakdown
Explore the cost of this home by adjusting the details. Changes won't be saved.Climate risks
Neighborhood: 20147
Nearby schools
GreatSchools rating
- 6/10Discovery ElementaryGrades: PK-5Distance: 0.4 mi
- 8/10Farmwell Station Middle SchoolGrades: 6-8Distance: 1.4 mi
- 8/10Broad Run High SchoolGrades: 9-12Distance: 0.4 mi
Schools provided by the listing agent
- Elementary: Discovery
- Middle: Farmwell Station
- High: Broad Run
- District: Loudoun County Public Schools
Source: Bright MLS. This data may not be complete. We recommend contacting the local school district to confirm school assignments for this home.
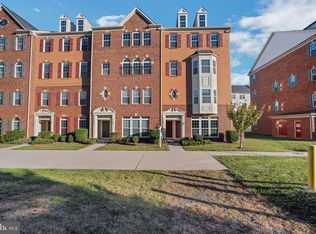
- $560,0003 bd3 ba2.6k sqft21691 Charity Ter, Ashburn, VA 20147Sold
- $537,0003 bd2 ba2.6k sqft21687 Charity Ter, Ashburn, VA 20147Off Market

- $530,9003 bd2 ba1.6k sqft21685 Charity Ter, Ashburn, VA 20147Off Market
- $485,8003 bd3 ba1.6k sqft21677 Charity Ter, Ashburn, VA 20147Off Market
- $499,9003 bd2 ba1.6k sqft21681 Charity Ter, Ashburn, VA 20147Off Market
- $553,4003 bd3 ba2.6k sqft21679 Charity Ter, Ashburn, VA 20147Off Market
- $524,1003 bd2 ba2.5k sqft21675 Charity Ter, Ashburn, VA 20147Off Market
- $484,4603 bd2 ba1.6k sqft21693 Charity Ter, Ashburn, VA 20147Off Market
A local agent can set up tours, give advice and negotiate with sellers.
Similar homes
- $489,9002 bd2 ba1.3k sqftParkside At Ashburn, Ashburn, VA 20147For Sale
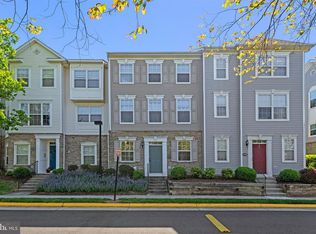
 MLS ID #VALO2124700, April Bellingham, KW Metro Center. Bright MLS
 - $529,9003 bd3 ba1.6k sqft20970 Killawog Ter, Ashburn, VA 20147For Sale
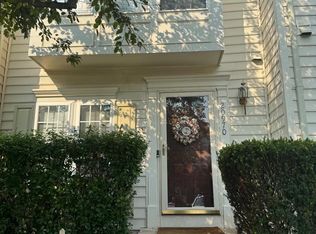 MLS ID #VALO2131624, Ana Ron, ANR Realty, LLC. Bright MLS
 - $650,0003 bd3 ba2.1k sqft43686 Phelps Ter, Ashburn, VA 20147For Sale
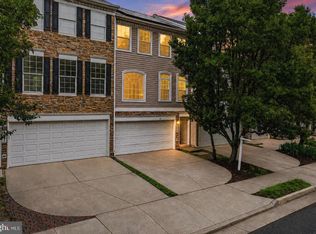 MLS ID #VALO2132056, REESE SHOPTAW, Real Broker, LLC. Bright MLS
 - $475,0004 bd3 ba1.3k sqftParkside At Ashburn, Ashburn, VA 20147For Sale
 MLS ID #VALO2118330, Pam Nonemaker, Real Broker, LLC. Bright MLS
 - $520,0003 bd3 ba1.6k sqftResidences At Dulles Prkwy Ctr, Ashburn, VA 20148For SaleMLS ID #VALO2131568, Rajiv Vashist, Pearson Smith Realty, LLC. Bright MLS
- $599,9993 bd4 ba1.8k sqft43535 Plantation Ter, Ashburn, VA 20147For SaleMLS ID #VALO2131794, Andrea Hayes, Samson Properties. Bright MLS
- $699,9003 bd3 ba2.2k sqft21829 Ladyslipper Sq, Ashburn, VA 20147For SaleMLS ID #VALO2131222, Raj Garg, Prime Properties DMV, LLC.. Bright MLS
- $650,0003 bd4 ba2k sqft21064 Tioga Ter, Ashburn, VA 20147For SaleMLS ID #VALO2129078, Meghan Pachas, Realty ONE Group Old Towne. Bright MLS
- $575,0003 bd3 ba1.7k sqftSm Ashburn Station Condo, Ashburn, VA 20147For SaleMLS ID #VALO2130700, Sarah Reynolds, Keller Williams Realty. Bright MLS
- $449,0002 bd3 ba1.4k sqftRidges At Belmont Country Cub, Ashburn, VA 20147For SaleMLS ID #VALO2129808, Joy Muczko, Pearson Smith Realty, LLC. Bright MLS
- $625,0003 bd3 ba1.6k sqft21805 Express Ter, Ashburn, VA 20147For SaleMLS ID #VALO2131112, Kelly Gaitten, Berkshire Hathaway HomeServices PenFed Realty. Bright MLS
- $429,9002 bd2 ba1.3k sqftPotomac Green Condominium, Ashburn, VA 20147For SaleMLS ID #VALO2130952, Sadaf Alhooie, Keller Williams Realty. Bright MLS
- $610,0003 bd4 ba1.7k sqft43514 Greenwich Sq, Ashburn, VA 20147For SaleMLS ID #VALO2128944, Zarif Sahin, Coldwell Banker Realty. Bright MLS
- $650,0003 bd3 ba2.3k sqft21665 Kings Crossing Ter, Ashburn, VA 20147For SaleMLS ID #VALO2130406, Lisa Bradford, Compass. Bright MLS
- $650,0003 bd4 ba2.1k sqft44066 Gala Cir, Ashburn, VA 20147For SaleMLS ID #VALO2131630, Ryan Marquiss, Samson Properties. Bright MLS
- $599,0003 bd3 ba1.8k sqft43756 Tolamac Dr, Ashburn, VA 20147For SaleMLS ID #VALO2126480, Christine Dean, Hunt Country Sotheby's International Realty. Bright MLS
- $645,0004 bd4 ba2.2k sqft43217 Brookford Sq, Ashburn, VA 20147For SaleMLS ID #VALO2130190, Mary Machaiel, EXP Realty, LLC. Bright MLS
- $549,0003 bd2 ba1.5k sqftSm One Loudoun Condo, Ashburn, VA 20147For SaleMLS ID #VALO2124338, Diego Abregu, Keller Williams Realty. Bright MLS
- $650,0003 bd4 ba2k sqft21140 Winding Brook Sq, Ashburn, VA 20147For SaleMLS ID #VALO2130710, Carolina Mosquera, Weichert, REALTORS. Bright MLS
- $689,9003 bd4 ba2.4k sqft20364 Mount Pleasant Ter, Ashburn, VA 20147For SaleMLS ID #VALO2129022, Gomathi Nagaraj, Samson Properties. Bright MLS
