Welcome home to this beautifully updated end-unit, townhome-style stacked condo offering approximately 1,600 square feet of bright, open living space. Built by K. Hovnanian with the popular Riley floor plan, this home features 3 bedrooms, 2.5 baths, 9-foot ceilings on both levels, and an abundance of natural light. Recent updates include fresh paint throughout, new luxury vinyl plank flooring on the upper level/lower level luxury vinyl plank flooring was done in 2023, new carpet on the stairs, a brand-new water heater, and newer kitchen appliances, including the range, dishwasher, and washer. The spacious primary suite offers two walk-in closets—including one with a window—and a private bath with dual vanities and a walk-in shower. A rear-entry one-car garage, private driveway, and guest parking add everyday convenience. The open-concept main level is designed for comfortable living and effortless entertaining, featuring spacious living and dining areas that flow into the kitchen with stainless steel appliances, pantry storage, and direct garage access. A covered front entry, powder room, upper-level laundry, generous secondary bedrooms, and thoughtful storage throughout make this home as functional as it is inviting. The affordable condo fee includes lawn care, exterior maintenance, water, and sewer, making for a truly low-maintenance lifestyle. Ideally located just minutes from Ashburn Metro Station, Loudoun County Parkway, and the Dulles Greenway, this home provides exceptional commuter access while placing shopping, dining, entertainment, parks, and everyday conveniences close at hand. With its modern updates, spacious layout, and unbeatable combination of comfort and convenience, this move-in-ready home is one you won't want to miss.
For sale
$520,000
43851 Kingston Station Ter, Ashburn, VA 20148
3beds
1,602sqft
:
Get pre-qualified$3,552/mo
Townhouse
Built in 2012
-- sqft lot
$517,300 Zestimate®
$325/sqft
$339/mo HOA
What's special
Modern updatesPrivate drivewayOpen-concept main levelFresh paint throughoutAbundance of natural lightRear-entry one-car garageGuest parking
- 14 days |
- 761 |
- 32 |
Likely to sell faster than
Zillow last checked:
Listing updated:
Listed by:
Rajiv Vashist 703-927-0606,
Pearson Smith Realty, LLC 571-386-1075,
Listing Team: Urban Nest Realty Group, Co-Listing Team: Urban Nest Realty Group,Co-Listing Agent: Ashutosh Vashist 703-927-2735,
Pearson Smith Realty, LLC
Source: Bright MLS,MLS#: VALO2131568
Facts & features
Interior
Bedrooms & bathrooms
- Bedrooms: 3
- Bathrooms: 3
- Full bathrooms: 2
- 1/2 bathrooms: 1
- Main level bathrooms: 1
Rooms
- Room types: Living Room, Dining Room, Primary Bedroom, Bedroom 2, Bedroom 3, Kitchen, Laundry, Primary Bathroom, Full Bath, Half Bath
Primary bedroom
- Features: Flooring - Luxury Vinyl Plank
- Level: Upper
- Area: 210 Square Feet
- Dimensions: 14 X 15
Bedroom 2
- Features: Flooring - Luxury Vinyl Plank
- Level: Upper
- Area: 144 Square Feet
- Dimensions: 12 X 12
Bedroom 3
- Features: Flooring - Luxury Vinyl Plank
- Level: Upper
- Area: 144 Square Feet
- Dimensions: 12 X 12
Primary bathroom
- Features: Flooring - Luxury Vinyl Plank, Double Sink, Bathroom - Walk-In Shower
- Level: Upper
- Area: 55 Square Feet
- Dimensions: 5 X 11
Dining room
- Features: Flooring - Luxury Vinyl Plank
- Level: Main
- Area: 88 Square Feet
- Dimensions: 8 X 11
Other
- Features: Flooring - Luxury Vinyl Plank
- Level: Upper
- Area: 80 Square Feet
- Dimensions: 10 X 8
Half bath
- Features: Flooring - Luxury Vinyl Plank
- Level: Main
Kitchen
- Features: Flooring - Luxury Vinyl Plank, Recessed Lighting, Granite Counters
- Level: Main
- Area: 132 Square Feet
- Dimensions: 11 X 12
Laundry
- Features: Flooring - Luxury Vinyl Plank
- Level: Upper
Living room
- Features: Flooring - Luxury Vinyl Plank, Ceiling Fan(s)
- Level: Main
- Area: 224 Square Feet
- Dimensions: 14 X 16
Heating
- Forced Air, Natural Gas
Cooling
- Central Air, Ceiling Fan(s), Electric
Appliances
- Included: Microwave, Dishwasher, Disposal, Dryer, Oven/Range - Gas, Refrigerator, Stainless Steel Appliance(s), Washer, Gas Water Heater
- Laundry: Has Laundry, Dryer In Unit, Washer In Unit, Upper Level, Laundry Room
Features
- Bathroom - Tub Shower, Bathroom - Walk-In Shower, Ceiling Fan(s), Combination Kitchen/Living, Dining Area, Family Room Off Kitchen, Open Floorplan, Kitchen - Gourmet, Kitchen Island, Walk-In Closet(s), Dry Wall, High Ceilings
- Flooring: Luxury Vinyl
- Doors: Six Panel
- Windows: Double Pane Windows, Screens, Window Treatments
- Has basement: No
- Has fireplace: No
Interior area
- Total structure area: 1,602
- Total interior livable area: 1,602 sqft
- Finished area above ground: 1,602
- Finished area below ground: 0
Property
Parking
- Total spaces: 2
- Parking features: Garage Faces Rear, Garage Door Opener, Inside Entrance, Asphalt, Attached, Driveway
- Attached garage spaces: 1
- Uncovered spaces: 1
Accessibility
- Accessibility features: Other
Features
- Levels: Two
- Stories: 2
- Exterior features: Bump-outs, Sidewalks
- Pool features: None
- Has view: Yes
- View description: Trees/Woods, Street
Lot
- Features: Backs - Open Common Area, Backs to Trees
Details
- Additional structures: Above Grade, Below Grade
- Parcel number: 089174814003
- Zoning: TRC
- Special conditions: Standard
Construction
Type & style
- Home type: Townhouse
- Architectural style: Colonial
- Property subtype: Townhouse
Materials
- Masonry, Other
- Foundation: Slab
- Roof: Other
Condition
- Excellent
- New construction: No
- Year built: 2012
Utilities & green energy
- Sewer: Public Sewer
- Water: Public
- Utilities for property: Electricity Available, Cable Available, Natural Gas Available, Phone Connected, Sewer Available, Water Available
Community & HOA
Community
- Security: Smoke Detector(s)
- Condo and coop fee: $339 monthly
- Subdivision: Residences At Dulles Prk
HOA
- Has HOA: No
- Amenities included: Common Grounds
- Services included: Common Area Maintenance, Maintenance Structure, Lawn Care Front, Lawn Care Rear, Lawn Care Side, Maintenance Grounds, Reserve Funds, Road Maintenance, Sewer, Snow Removal, Trash, Water
- HOA name: Residences At Dulles Parkway Center
Location
- Region: Ashburn
Financial & listing details
- Price per square foot: $325/sqft
- Tax assessed value: $476,610
- Annual tax amount: $3,837
- Date on market: 7/16/2026
- Listing agreement: Exclusive Right To Sell
- Listing terms: Conventional,FHA,VA Loan,Cash
- Ownership: Condominium
Estimated market value
$517,300
$491,000 - $543,000
$2,874/mo
Price history
| Date | Event | Price |
|---|---|---|
| 7/16/2026 | Listed for sale | $520,000+33%$325/sqft |
Source:  Bright MLS #VALO2131568 Report a problem Bright MLS #VALO2131568 Report a problem | ||
| 6/25/2025 | Listing removed | $2,700$2/sqft |
Source: Zillow Rentals Report a problem | ||
| 5/16/2025 | Listed for rent | $2,700+31.7%$2/sqft |
Source: Zillow Rentals Report a problem | ||
| 3/26/2021 | Listing removed | -- |
Source: Zillow Rental Manager Report a problem | ||
| 3/13/2021 | Listed for rent | $2,050+3.8%$1/sqft |
Source: Zillow Rental Manager Report a problem | ||
| 1/27/2021 | Listing removed | -- |
Source: Owner Report a problem | ||
| 3/6/2020 | Listing removed | $1,975$1/sqft |
Source: Owner Report a problem | ||
| 2/25/2020 | Price change | $1,975-3.7%$1/sqft |
Source: Owner Report a problem | ||
| 2/22/2020 | Listed for rent | $2,050$1/sqft |
Source: Owner Report a problem | ||
| 2/21/2020 | Sold | $391,000+1.6%$244/sqft |
Source: Public Record Report a problem | ||
| 1/21/2020 | Price change | $385,000+0%$240/sqft |
Source: Keller Williams Realty #VALO401762 Report a problem | ||
| 1/1/2020 | Listed for sale | $384,900$240/sqft |
Source: Owner Report a problem | ||
Public tax history
| Year | Property taxes | Tax assessment |
|---|---|---|
| 2025 | $4,792 -4.3% | $476,770 +1.4% |
| 2024 | $5,009 +34.6% | $470,330 +10.6% |
| 2023 | $3,720 -15.1% | $425,160 +5.8% |
| 2022 | $4,381 -2.8% | $401,950 +5.2% |
| 2021 | $4,507 +0.6% | $381,950 +5.3% |
| 2020 | $4,480 | $362,730 +5.6% |
| 2019 | $4,480 +25.4% | $343,550 +4.4% |
| 2018 | $3,571 -18.1% | $329,140 |
| 2017 | $4,361 +16.7% | $329,140 |
| 2016 | $3,736 | $329,140 +22.3% |
| 2015 | $3,736 +3.3% | $269,140 +6.3% |
| 2014 | $3,617 | $253,120 |
Find assessor info on the county website
Monthly payment
Est. payment
Payment breakdown
Explore the cost of this home by adjusting the details. Changes won't be saved.Climate risks
Neighborhood: Moorefield
Nearby schools
GreatSchools rating
- 8/10Moorefield Station Elementary SchoolGrades: PK-5Distance: 1.1 mi
- 9/10Rock Ridge High SchoolGrades: PK-12Distance: 1.6 mi
- 8/10Stone Hill Middle SchoolGrades: 6-8Distance: 2.5 mi
Schools provided by the listing agent
- District: Loudoun County Public Schools
Source: Bright MLS. This data may not be complete. We recommend contacting the local school district to confirm school assignments for this home.
- $572,6003 bd3 ba2.6k sqft43857 Kingston Station Ter, Ashburn, VA 20148Off Market

- $572,1003 bd2 ba2.7k sqft43853 Kingston Station Ter, Ashburn, VA 20148Off Market
- $485,8003 bd3 ba1.5k sqft43847 Kingston Station Ter, Ashburn, VA 20148Off Market
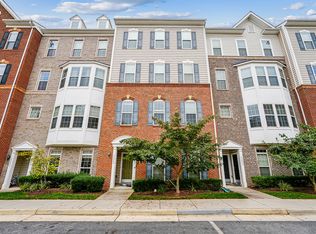
- $487,4003 bd3 ba1.6k sqft43843 Kingston Station Ter, Ashburn, VA 20148Off Market
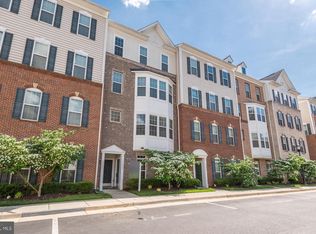
- $587,6003 bd2 ba2.7k sqft43845 Kingston Station Ter, Ashburn, VA 20148Off Market
- $481,4003 bd2 ba1.5k sqft43839 Kingston Station Ter, Ashburn, VA 20148Off Market
- $568,3003 bd2 ba2.6k sqft43841 Kingston Station Ter, Ashburn, VA 20148Off Market
- $566,2003 bd2 ba2.6k sqft43831 Kingston Station Ter, Ashburn, VA 20148Off Market
A local agent can set up tours, give advice and negotiate with sellers.
Similar homes
- $519,9002 bd3 ba1.5k sqftRidges At Loudoun Valley Condo, Ashburn, VA 20148For Sale

 MLS ID #VALO2130214, Hugo Romero, Coldwell Banker Realty. Bright MLS
 - $544,9503 bd3 ba1.7k sqft20441 Scioto Ter, Ashburn, VA 20147For Sale
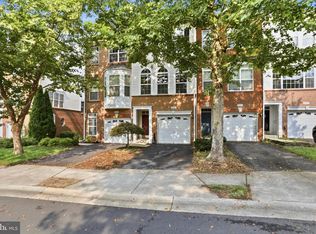 MLS ID #VALO2131764, Stuart Pollard, Pearson Smith Realty, LLC. Bright MLS
 - $509,0002 bd3 ba1.4k sqftRidges At Loudoun Valley Condo, Ashburn, VA 20148For Sale
 MLS ID #VALO2130898, Kim Spear, Keller Williams Realty. Bright MLS
 - $489,9903 bd3 ba1.6k sqftMorley Corner Condominium, Ashburn, VA 20147For Sale
 MLS ID #VALO2131150, Allison Welch Taylor, Redfin Corporation. Bright MLS
 - $529,9003 bd3 ba1.6k sqft20970 Killawog Ter, Ashburn, VA 20147For SaleMLS ID #VALO2131624, Ana Ron, ANR Realty, LLC. Bright MLS
- $530,0002 bd3 ba1.5k sqftRidges At Loudoun Valley Condo, Ashburn, VA 20148For SaleMLS ID #VALO2124486, Katy Donovan, Keller Williams Realty. Bright MLS
- $649,9004 bd4 ba2k sqftBrambleton, Ashburn, VA 20148For SaleMLS ID #VALO2132278, Tolga Alper, Real Broker, LLC. Bright MLS
- $530,0002 bd3 ba1.4k sqftLoudoun Valley Ridges, Ashburn, VA 20148For SaleMLS ID #VALO2130020, John Karasinski, Pearson Smith Realty, LLC. Bright MLS
- $650,0003 bd4 ba2k sqft42440 Ringneck Pl, Ashburn, VA 20148For SaleMLS ID #VALO2132172, Michael Severin, EXP Realty, LLC. Bright MLS
- $537,0003 bd3 ba1.4k sqft43031 Foxtrail Woods Ter #106, Ashburn, VA 20148For SaleMLS ID #VALO2127550, Carolina Soto, Jobin Realty. Bright MLS
- $775,0003 bd4 ba2.2k sqft43498 Apple Orchard Sq, Ashburn, VA 20148For SaleMLS ID #VALO2132030, Areizo Anderson, Long & Foster Real Estate, Inc.. Bright MLS
- $489,9002 bd2 ba1.3k sqftParkside At Ashburn, Ashburn, VA 20147For SaleMLS ID #VALO2124700, April Bellingham, KW Metro Center. Bright MLS
- $575,0003 bd3 ba1.9k sqftPreserve At Goose Creek, Ashburn, VA 20148For SaleMLS ID #VALO2128698, Saad Jamil, Samson Properties. Bright MLS
- $640,0003 bd3 ba1.9k sqft43455 Postrail Sq, Ashburn, VA 20147For SaleMLS ID #VALO2132466, Kyle Toomey, Compass. Bright MLS
- $635,0003 bd4 ba1.5k sqft23133 Hanworth St, Ashburn, VA 20148For SaleMLS ID #VALO2127884, Sarah Reynolds, Keller Williams Realty. Bright MLS
- $465,0003 bd2 ba1.7k sqftVillages At Broadlands Condo, Broadlands, VA 20148For SaleMLS ID #VALO2127888, Kim Oliver, Pearson Smith Realty, LLC. Bright MLS
- $725,0003 bd4 ba1.9k sqft43723 Banshee Heights Ter, Ashburn, VA 20148For SaleMLS ID #VALO2128708, Syed Ahmed, KE Realty Investments Group LLC. Bright MLS
- $609,0003 bd2 ba1.7k sqftSummit At Birchwood Condo, Ashburn, VA 20148For SaleMLS ID #VALO2131344, Vicki Girdis, Keller Williams Realty. Bright MLS
- $530,0003 bd4 ba1.8k sqft45547 Hutchens Sq, Sterling, VA 20166For SaleMLS ID #VALO2131220, Bill Denny, Paul Wesley Real Estate. Bright MLS
- $659,9003 bd4 ba1.8k sqft23089 Weybridge Sq, Ashburn, VA 20148For SaleMLS ID #VALO2130396, Luis Cruz, Spring Hill Real Estate, LLC.. Bright MLS
