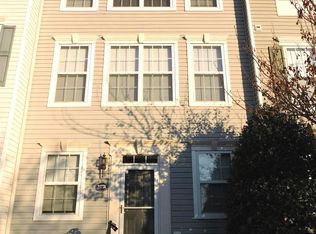
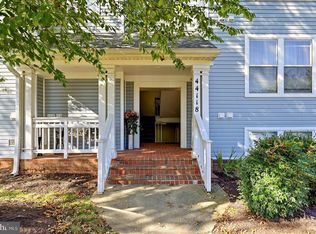
Now available! Welcome to this move-in-ready 3-level townhome in the gated Parkside at Ashburn community! Freshly painted with brand-new carpet and a newly renovated deck, this home offers a bright, open layout with hardwood floors, a spacious kitchen with island, and a private deck perfect for relaxing or entertaining. The entry-level bonus room offers flexible space for a home office, gym, or additional living area. Upstairs, enjoy a spacious primary suite with walk-in closet and ensuite bath, a second bedroom, and convenient bedroom-level laundry. The rear-entry 2-car garage adds everyday convenience. Enjoy community amenities including a pool, clubhouse, fitness center, basketball court, walking trails, and more. Conveniently located less than one mile from Ashburn Metro, near One Loudoun, shopping, dining, major commuter routes, and Dulles Airport. Don't miss this opportunity to make Parkside at Ashburn home!
For sale
Price cut: $19K (9/25)
$450,000
21792 Jarvis Sq, Ashburn, VA 20147
2beds
1,300sqft
Townhouse
Built in 2001
-- sqft lot
$448,700 Zestimate®
$346/sqft
$261/mo HOA
What's special
Move-in readyNewly renovated private deckWonderful outdoor retreatBrand-new carpetBright ensuite bathFreshly paintedHardwood floors
- 84 days
- 851
- 58
Zillow last checked:
Listing updated:
Listed by:
April Bellingham 626-824-1526,
Carter Real Estate, Inc. 703-383-3245
Source: Bright MLS,MLS#: VALO2133132
Facts & features
Interior
Bedrooms & bathrooms
- Bedrooms: 2
- Bathrooms: 2
- Full bathrooms: 2
Rooms
- Room types: Living Room, Dining Room, Bedroom 2, Kitchen, Foyer, Bedroom 1, Laundry, Other, Bathroom 1, Bathroom 2
Bedroom 1
- Level: Upper
Bedroom 2
- Level: Upper
Bathroom 1
- Level: Upper
Bathroom 2
- Level: Upper
Dining room
- Level: Upper
Foyer
- Level: Main
Kitchen
- Level: Upper
Laundry
- Level: Upper
Living room
- Level: Upper
Other
- Level: Main
Heating
- Central, Natural Gas
Cooling
- Central Air, Electric
Appliances
- Included: Gas Water Heater
- Laundry: Upper Level, Laundry Room
Features
- Open Floorplan, Pantry, Primary Bath(s)
- Flooring: Ceramic Tile, Hardwood, Carpet, Wood
- Has basement: No
- Number of fireplaces: 1
Interior area
- Total structure area: 1,300
- Total interior livable area: 1,300 sqft
- Finished area above ground: 1,300
- Finished area below ground: 0
Property
Parking
- Total spaces: 2
- Parking features: Garage Faces Rear, Garage Door Opener, Inside Entrance, Concrete, Garage, On Street
- Garage spaces: 2
- Has uncovered spaces: Yes
Accessibility
- Accessibility features: 2+ Access Exits
Features
- Levels: Three
- Stories: 3
- Pool features: Community
Details
- Additional structures: Above Grade, Below Grade
- Parcel number: 119296790010
- Zoning: R16
- Special conditions: Standard
Construction
Type & style
- Home type: Townhouse
- Architectural style: Other
- Property subtype: Townhouse
Materials
- Vinyl Siding, Stone
- Foundation: Slab
- Roof: Tile
Condition
- New construction: No
- Year built: 2001
Utilities & green energy
- Sewer: Public Sewer
- Water: Public
Community & HOA
Community
- Subdivision: Parkside At Ashburn
HOA
- Has HOA: Yes
- Amenities included: Clubhouse, Fitness Center, Pool, Tot Lots/Playground, Basketball Court
- Services included: Common Area Maintenance, Management, Pool(s), Trash, Maintenance Structure, Maintenance Grounds, Recreation Facility, Road Maintenance, Health Club
- HOA fee: $261 monthly
Location
- Region: Ashburn
Financial & listing details
- Price per square foot: $346/sqft
- Tax assessed value: $452,690
- Annual tax amount: $3,633
- Date on market: 7/31/2026
- Listing agreement: Exclusive Agency
- Ownership: Condominium
Estimated market value
$448,700
$426,000 - $471,000
$2,647/mo
Price history
| Date | Event | Price |
|---|---|---|
| 10/22/2026 | Listed for sale | $450,000$346/sqft |
Source:  Bright MLS #VALO2133132 Report a problem Bright MLS #VALO2133132 Report a problem | ||
| 10/21/2026 | Contingent | $450,000$346/sqft |
Source: Bright MLS #VALO2133132 Report a problem | ||
| 9/25/2026 | Price change | $450,000-4.1%$346/sqft |
Source: Bright MLS #VALO2133132 Report a problem | ||
| 8/4/2026 | Price change | $469,000-4.3%$361/sqft |
Source: Bright MLS #VALO2133132 Report a problem | ||
| 7/16/2026 | Listed for sale | $489,900+96.8%$377/sqft |
Source: Bright MLS #VALO2124700 Report a problem | ||
| 3/1/2004 | Sold | $248,900$191/sqft |
Source: Public Record Report a problem | ||
Public tax history
| Year | Property taxes | Tax assessment |
|---|---|---|
| 2026 | $3,644 +0.3% | $452,690 +0.3% |
| 2025 | $3,633 +0.3% | $451,320 +7.8% |
| 2024 | $3,623 +3.6% | $418,830 +4.8% |
| 2023 | $3,496 +2.4% | $399,570 +4.2% |
| 2022 | $3,413 +6.3% | $383,480 +17.1% |
| 2021 | $3,211 -2.3% | $327,620 +3.2% |
| 2020 | $3,286 +0% | $317,450 +4.5% |
| 2019 | $3,286 +4.6% | $303,700 +4.9% |
| 2018 | $3,140 +0.5% | $289,380 +4.2% |
| 2017 | $3,126 +3.3% | $277,830 +5.6% |
| 2016 | $3,025 | $263,140 +37.4% |
| 2015 | $3,025 +6.2% | $191,540 +11.6% |
| 2014 | $2,848 +0.7% | $171,600 -8.6% |
| 2013 | $2,829 | $187,700 |
| 2012 | -- | -- |
| 2011 | -- | -- |
| 2010 | -- | -- |
| 2009 | -- | $212,500 -27.5% |
| 2008 | -- | $293,200 -7% |
| 2007 | -- | $315,100 -11% |
| 2006 | -- | $354,100 +51.3% |
| 2005 | -- | $234,100 |
| 2004 | -- | $234,100 |
Find assessor info on the county website
Monthly payment
Est. payment
Payment breakdown
Explore the cost of this home by adjusting the details. Changes won't be saved.Climate risks
Neighborhood: 20147
Nearby schools
Schools provided by the listing agent
- District: Loudoun County Public Schools
Source: Bright MLS. This data may not be complete. We recommend contacting the local school district to confirm school assignments for this home.

Similar homes
- $524,9903 bd3 ba1.5k sqftSm One Loudoun Condo, Ashburn, VA 20147For Sale
 MLS ID #VALO2138696, Johannah Allison Maayta, Realty ONE Group Capital. Bright MLS
 - $445,0002 bd2 ba1.6k sqftRidges At Belmon, Ashburn, VA 20147For Sale
 MLS ID #VALO2136042, Hans Schenk, Samson Properties. Bright MLS
 - $529,0003 bd3 ba1.7k sqftBelmont Greene Condominium, Ashburn, VA 20147For Sale
 MLS ID #VALO2138236, LuVerne Boes, Century 21 Redwood Realty. Bright MLS
 - $399,0003 bd2 ba1.3k sqftLakeshore Condo In Ashburn Vil, Ashburn, VA 20147For Sale
 MLS ID #VALO2138238, Laura Walsh, Corcoran McEnearney. Bright MLS
 - $380,0002 bd2 ba1.2k sqftAshburn Village, Ashburn, VA 20147For SaleMLS ID #VALO2137936, Sadaf Alhooie, Realty ONE Group Capital. Bright MLS
- $550,0002 bd4 ba1.7k sqft20437 Chetwood Ter, Ashburn, VA 20147For SaleMLS ID #VALO2136598, Michael Severin, EXP Realty, LLC. Bright MLS
- $499,0003 bd3 ba1.8k sqftResidences At Brambleton 2, Ashburn, VA 20148For SaleMLS ID #VALO2137670, Daan De Raedt, Property Collective. Bright MLS
- $535,0002 bd2 ba1.7k sqftK Hovnanians Four Seasons, Ashburn, VA 20147For SaleMLS ID #VALO2137250, Nan Flock, RE/MAX Distinctive Real Estate, Inc.. Bright MLS
- $465,0003 bd2 ba1.7k sqftVillages At Broadlands Condo, Broadlands, VA 20148For SaleMLS ID #VALO2127888, Kim Oliver, Pearson Smith Realty, LLC. Bright MLS
- $499,0002 bd3 ba1.4k sqftRidges At Loudoun Valley Condo, Ashburn, VA 20148For SaleMLS ID #VALO2133314, Stuart Pollard, Pearson Smith Realty, LLC. Bright MLS
- $465,0002 bd2 ba1.2k sqft23630 Havelock Walk Ter Unit 410, Ashburn, VA 20148For SaleMLS ID #VALO2137526, Audrey Magner, Century 21 Redwood Realty. Bright MLS
- $583,9002 bd4 ba1.8k sqft43471 Plantation Ter, Ashburn, VA 20147For SaleMLS ID #VALO2130310, Khalid Fahimi, Service First Realty Corp. Bright MLS
- $425,0002 bd2 ba1k sqft23630 Havelock Walk Ter Unit 305, Ashburn, VA 20148For SaleMLS ID #VALO2134764, Kate Herzig, EXP Realty, LLC. Bright MLS
- $498,9003 bd4 ba1.5k sqftAmberlea At South Riding, Chantilly, VA 20152For SaleMLS ID #VALO2136274, Kevin Kelly, EXP Realty, LLC. Bright MLS
- $459,0003 bd3 ba1.5k sqftEast Gate 3 Condominium, Chantilly, VA 20152For SaleMLS ID #VALO2134040, Jae Yoon, Samson Properties. Bright MLS
- $350,0002 bd2 ba1k sqftSummerfield At Brambleton, Brambleton, VA 20148For SaleMLS ID #VALO2135620, Jennifer Young, Keller Williams Realty. Bright MLS
- $650,0002 bd2 ba1.6k sqft20577 Rosewood Manor Sq, Ashburn, VA 20147For SaleMLS ID #VALO2136020, Cathy Fulton, United Real Estate Horizon. Bright MLS
- $415,0003 bd2 ba1.2k sqftFox Mill Station, Herndon, VA 20171For SaleMLS ID #VAFX2336730, Lilian Jorgenson, Long & Foster Real Estate, Inc.. Bright MLS
- $499,0004 bd3 ba1.5k sqftAmberlea At South Riding, Chantilly, VA 20152For SaleMLS ID #VALO2133246, Ava Nguyen, Samson Properties. Bright MLS
- $559,0003 bd4 ba1.6k sqft1453 Bluemont Ct, Herndon, VA 20170For SaleMLS ID #VAFX2347210, Natalie McArtor, Samson Properties. Bright MLS
