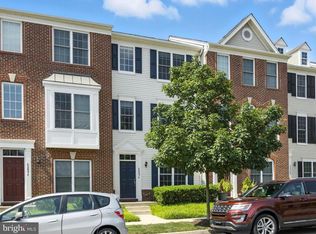
Welcome to East Gate III Condominiums, where comfort, convenience, and effortless living come together. Offered for the first time by its original owner, this beautifully maintained 3-bedroom, 2.5-bath residence is filled with natural light and offers a thoughtfully designed layout ideal for both everyday living and entertaining. Brand-new carpet, fresh interior paint, and a recently serviced HVAC system add to the home’s move-in-ready appeal. The open-concept main level creates a bright and airy atmosphere, with abundant sunlight enhancing the home’s warm and inviting feel. The seamless flow of the living spaces provides the perfect backdrop for intimate gatherings, relaxed evenings, or simply enjoying the comforts of home. Upstairs, the bedrooms offer peaceful private retreats, while a balcony off one of the bedrooms provides a charming outdoor escape. A convenient balcony storage closet adds valuable additional storage. Enjoy the everyday convenience of direct interior access to your private one-car garage, which is wired for an EV charger, along with additional driveway parking. East Gate III offers an amenity-rich lifestyle designed for ease and enjoyment. Residents have access to a community swimming pool, clubhouse, and fitness center, while exterior maintenance, water, and trash service are included for added convenience and low-maintenance living. Ideally situated near an impressive selection of shopping, dining, and entertainment, you’ll find King Spa, HomeGoods, Dick’s Sporting Goods, Walmart, Starbucks, Ford’s Fish Shack, and much more just minutes away. With convenient access to Route 50 and Route 28, as well as Dulles International Airport, this location makes commuting, traveling, shopping, and dining effortless. From its sun-filled interiors and spacious three-bedroom layout to its private balcony, garage parking, and desirable community amenities, this East Gate III residence offers an exceptional opportunity to enjoy elevated condo living in one of Northern Virginia’s most convenient locations.
For sale
Price cut: $10K (9/10)
$469,000
43520 Stonecliff Ter, Chantilly, VA 20152
3beds
1,550sqft
Townhouse
Built in 2014
-- sqft lot
$467,600 Zestimate®
$303/sqft
$454/mo HOA
What's special
Private balconyBalcony storage closetSun-filled interiorsOpen-concept main levelThoughtfully designed layoutFresh interior paintBrand-new carpet
- 48 days
- 1,289
- 80
Likely to sell faster than
Zillow last checked:
Listing updated:
Listed by:
Jae Yoon 703-919-2864,
Samson Properties 7033788810,
Listing Team: The K Group, Co-Listing Team: The K Group,Co-Listing Agent: Chul Kim 571-758-2995,
Samson Properties
Source: Bright MLS,MLS#: VALO2134040
Facts & features
Interior
Bedrooms & bathrooms
- Bedrooms: 3
- Bathrooms: 3
- Full bathrooms: 2
- 1/2 bathrooms: 1
- Main level bathrooms: 1
Basement
- Area: 0
Heating
- Forced Air, Natural Gas
Cooling
- Central Air, Electric
Appliances
- Included: Microwave, Oven/Range - Gas, Refrigerator, Dishwasher, Disposal, Washer, Dryer, Gas Water Heater
Features
- Open Floorplan, Kitchen Island, Walk-In Closet(s)
- Flooring: Wood, Carpet
- Has basement: No
- Has fireplace: No
Interior area
- Total structure area: 1,550
- Total interior livable area: 1,550 sqft
- Finished area above ground: 1,550
- Finished area below ground: 0
Video & virtual tour
Property
Parking
- Total spaces: 2
- Parking features: Garage Door Opener, Garage Faces Rear, Attached, Driveway
- Attached garage spaces: 1
- Uncovered spaces: 1
Accessibility
- Accessibility features: Grip-Accessible Features
Features
- Levels: Two
- Stories: 2
- Pool features: Community
Details
- Additional structures: Above Grade, Below Grade
- Parcel number: 128401656002
- Zoning: R16
- Special conditions: Standard
Construction
Type & style
- Home type: Townhouse
- Architectural style: Other
- Property subtype: Townhouse
Materials
- Vinyl Siding, Brick Veneer
- Foundation: Slab
Condition
- New construction: No
- Year built: 2014
Utilities & green energy
- Sewer: Other
- Water: Other
Community & HOA
Community
- Security: Fire Sprinkler System
- Condo and coop fee: $170 monthly
- Subdivision: East Gate 3 Condominium
HOA
- Has HOA: Yes
- Amenities included: Pool, Clubhouse, Fitness Center
- Services included: Water, Trash, Snow Removal, Pool(s), Maintenance Structure, Common Area Maintenance
- HOA fee: $284 monthly
- Second HOA name: East Gate 3 Condominiums
Location
- Region: Chantilly
Financial & listing details
- Price per square foot: $303/sqft
- Tax assessed value: $440,870
- Annual tax amount: $3,548
- Date on market: 8/20/2026
- Listing agreement: Exclusive Right To Sell
- Ownership: Condominium
Estimated market value
$467,600
$444,000 - $491,000
$2,937/mo
Price history
| Date | Event | Price |
|---|---|---|
| 9/10/2026 | Price change | $469,000-2.1%$303/sqft |
Source:  Bright MLS #VALO2134040 Report a problem Bright MLS #VALO2134040 Report a problem | ||
| 8/20/2026 | Listed for sale | $479,000+53.2%$309/sqft |
Source: Bright MLS #VALO2134040 Report a problem | ||
| 11/24/2014 | Sold | $312,665$202/sqft |
Source: Public Record Report a problem | ||
Public tax history
| Year | Property taxes | Tax assessment |
|---|---|---|
| 2026 | $3,549 -3.7% | $440,870 -3.7% |
| 2025 | $3,684 +0.7% | $457,590 +8.3% |
| 2024 | $3,656 +4.1% | $422,700 +5.3% |
| 2023 | $3,511 -0.9% | $401,250 +0.8% |
| 2022 | $3,544 -0.5% | $398,150 +9.5% |
| 2021 | $3,562 -0.7% | $363,500 +4.9% |
| 2020 | $3,586 | $346,450 +6.4% |
| 2019 | $3,586 +1.5% | $325,600 |
| 2018 | $3,533 -1.2% | $325,600 +2.4% |
| 2017 | $3,576 +2.6% | $317,850 +1.5% |
| 2016 | $3,484 | $313,200 +51.3% |
| 2015 | $3,484 | $207,000 |
Find assessor info on the county website
Monthly payment
Est. payment
Payment breakdown
Explore the cost of this home by adjusting the details. Changes won't be saved.Climate risks
Neighborhood: 20152
Nearby schools
Schools provided by the listing agent
- District: Loudoun County Public Schools
Source: Bright MLS. This data may not be complete. We recommend contacting the local school district to confirm school assignments for this home.


Similar homes
- $499,9993 bd4 ba1.8k sqftEast Gate 3 Condominium, Chantilly, VA 20152For Sale

 MLS ID #VALO2137820, Jim Byrne, Compass. Bright MLS
 - $480,0003 bd4 ba1.6k sqftAmberlea At South Riding, Chantilly, VA 20152For Sale
 MLS ID #VALO2133254, Mark Frieden, Berkshire Hathaway HomeServices PenFed Realty. Bright MLS
 - $485,0003 bd3 ba1.5k sqftEast Gate Condominiums, Chantilly, VA 20152For Sale
 MLS ID #VALO2131006, Tony Yeh, United Realty, Inc.. Bright MLS
 - $515,0003 bd4 ba1.5k sqftAmberlea At South Riding, Chantilly, VA 20152For Sale
 MLS ID #VALO2136986, Ryan Quezon, Real Broker, LLC. Bright MLS
 - $539,9003 bd3 ba1.5k sqft43524 Wheadon Ter, Chantilly, VA 20152For SaleMLS ID #VALO2135192, Kai Zhang, Harbor Realty & Investments LLC. Bright MLS
- $498,0003 bd4 ba1.5k sqftAmberlea At South Riding, Chantilly, VA 20152For SaleMLS ID #VALO2128818, Jeannie C Kim chang, Samson Properties. Bright MLS
- $499,0004 bd3 ba1.5k sqftAmberlea At South Riding, Chantilly, VA 20152For SaleMLS ID #VALO2133246, Ava Nguyen, Samson Properties. Bright MLS
- $520,0003 bd4 ba1.5k sqftAmberlea At South Riding, Chantilly, VA 20152For SaleMLS ID #VALO2136058, Samantha Bendigo, Berkshire Hathaway HomeServices PenFed Realty. Bright MLS
- $515,0003 bd4 ba1.5k sqftAmberlea At South Riding, Chantilly, VA 20152For SaleMLS ID #VALO2131416, Meredith Hannan, Century 21 Redwood Realty. Bright MLS
- $514,0003 bd4 ba2.2k sqftSummerwalk At Stone Ridge, Aldie, VA 20105For SaleMLS ID #VALO2137278, Danny Humphreys, Real Broker, LLC. Bright MLS
- $465,0002 bd2 ba1.2k sqft23630 Havelock Walk Ter Unit 410, Ashburn, VA 20148For SaleMLS ID #VALO2137526, Audrey Magner, Century 21 Redwood Realty. Bright MLS
- $515,0003 bd3 ba1.6k sqftBuckingham At Loudoun Valley, Ashburn, VA 20148For SaleMLS ID #VALO2133390, Nitin Ghuman, Samson Properties. Bright MLS
- $485,0003 bd3 ba1.6k sqftMorley Corner Condominium, Ashburn, VA 20147For SaleMLS ID #VALO2131150, Allison Welch Taylor, Redfin Corporation. Bright MLS
- $480,0003 bd2 ba1.5k sqftCentre Park Stone Ridge Condo, Aldie, VA 20105For SaleMLS ID #VALO2134334, Roya Delaney, RE/MAX Gateway. Bright MLS
- $474,0002 bd3 ba1.4k sqftStone Springs Condominium, Aldie, VA 20105For SaleMLS ID #VALO2134650, TJay WILLIAMS, Redfin Corporation. Bright MLS
- $470,0003 bd3 ba1.6k sqftFalls Grove Condominium, Manassas, VA 20111For SaleMLS ID #VAPW2126674, Regina Gahunia, Real Broker, LLC. Bright MLS
- $490,0003 bd3 ba1.5k sqftTownes At Goose Creek Village, Ashburn, VA 20147For SaleMLS ID #VALO2135206, Ben Heisler, Pearson Smith Realty, LLC. Bright MLS
- $520,0003 bd4 ba2.2k sqftSummerwalk At Stone Ridge, Aldie, VA 20105For SaleMLS ID #VALO2127188, Daniela Hurtado, EXP Realty, LLC. Bright MLS
- $489,9003 bd3 ba1.6k sqftGates Of Fair Lakes Cond, Fairfax, VA 22033For SaleMLS ID #VAFX2332448, Brian Whritenour, Berkshire Hathaway HomeServices PenFed Realty. Bright MLS
- $400,0002 bd2 ba1.3k sqftFox Mill Station Condominium, Herndon, VA 20171For SaleMLS ID #VAFX2343510, Mindy Thunman, RE/MAX Allegiance. Bright MLS
