
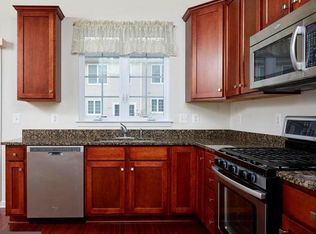

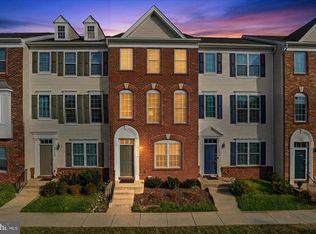
Welcome to this beautifully updated three-level townhouse in Amberlea at South Riding. Offering 3 bedrooms, 3-1/2 bathrooms, flexible living spaces, and a one-car garage with driveway, this home provides comfort and versatility across every level. The entry level features a private bedroom with an adjoining full bathroom—ideal for guests, a home office, or additional living space. Upstairs, the open-concept main level offers a spacious family and dining area, a powder room, and a well-appointed kitchen with granite countertops, stainless-steel appliances, and a sunny breakfast area. Step outside to the deck, a wonderful extension of the living space for dining, relaxing, or entertaining. The upper level includes two generously sized bedroom suites, each with a private full bathroom, along with a conveniently located washer and dryer. Recent improvements add peace of mind: HVAC - 2024, Washer/Dryer - 2025, Kitchen Sink/Disposal - 2024, Refrigerator - 2023, Full Duct Cleaning - 2025. Residents of Amberlea at South Riding enjoy access to nearby pools and recreation facilities. It is conveniently located near shopping, restaurants, fitness centers, everyday services, and major commuter routes including Route 50 and 28, with Dulles International Airport approximately 20 minutes away. This spacious and thoughtfully designed home is ready for its next owner. For more information on the amenities listed, please go to https://www.loudoun.gov/1739/Dulles-South-Recreation-Community-Center
For sale
Price cut: $19.9K (9/22)
$480,000
42896 Pamplin Ter, Chantilly, VA 20152
3beds
1,656sqft
Townhouse
Built in 2011
-- sqft lot
$-- Zestimate®
$290/sqft
$533/mo HOA
What's special
Open-concept main levelFlexible living spacesOne-car garage with drivewaySunny breakfast areaPowder roomStainless-steel appliances
- 60 days
- 1,236
- 80
Likely to sell faster than
Zillow last checked:
Listing updated:
Listed by:
Mark Frieden 703-864-7576,
Berkshire Hathaway HomeServices PenFed Realty 202-608-1880
Source: Bright MLS,MLS#: VALO2133254
Facts & features
Interior
Bedrooms & bathrooms
- Bedrooms: 3
- Bathrooms: 4
- Full bathrooms: 3
- 1/2 bathrooms: 1
- Main level bathrooms: 1
Basement
- Area: 0
Heating
- Central, Natural Gas
Cooling
- Central Air, Electric
Appliances
- Included: Microwave, Built-In Range, Dishwasher, Ice Maker, Refrigerator, Washer, Dryer, Electric Water Heater
- Laundry: Upper Level
Features
- Breakfast Area, Combination Dining/Living, Crown Molding, Entry Level Bedroom, Open Floorplan, Eat-in Kitchen, Primary Bath(s), Upgraded Countertops
- Windows: Low Emissivity Windows, Double Pane Windows
- Has basement: No
- Has fireplace: No
Interior area
- Total structure area: 1,656
- Total interior livable area: 1,656 sqft
- Finished area above ground: 1,656
- Finished area below ground: 0
Property
Parking
- Total spaces: 1
- Parking features: Garage Faces Rear, Permit Included, Attached
- Attached garage spaces: 1
Accessibility
- Accessibility features: None
Features
- Levels: Three
- Stories: 3
- Exterior features: Balcony
- Pool features: Community
Details
- Additional structures: Above Grade, Below Grade
- Parcel number: 164299174002
- Zoning: PDH4
- Special conditions: Standard
Construction
Type & style
- Home type: Townhouse
- Architectural style: Colonial
- Property subtype: Townhouse
Materials
- Vinyl Siding
- Foundation: Slab
- Roof: Asphalt
Condition
- New construction: No
- Year built: 2011
Utilities & green energy
- Sewer: Public Sewer
- Water: Public
Community & HOA
Community
- Condo and coop fee: $439 monthly
- Subdivision: Amberlea At South Riding
HOA
- Has HOA: Yes
- Amenities included: Basketball Court, Bike Trail, Common Grounds, Community Center, Day Care, Golf Course Membership Available, Jogging Path, Picnic Area, Pool, Tennis Court(s), Tot Lots/Playground, Volleyball Courts
- Services included: Maintenance Structure, Insurance, Lawn Care Front, Lawn Care Rear, Maintenance Grounds, Snow Removal, Trash, Water
- HOA fee: $94 monthly
Location
- Region: Chantilly
Financial & listing details
- Price per square foot: $290/sqft
- Tax assessed value: $510,910
- Annual tax amount: $4,113
- Date on market: 8/8/2026
- Listing agreement: Exclusive Right To Sell
- Listing terms: Cash,Conventional,FHA,VA Loan
- Ownership: Condominium
Estimated market value
Not available
Estimated sales range
Not available
Not available
Price history
| Date | Event | Price |
|---|---|---|
| 9/22/2026 | Price change | $480,000-4%$290/sqft |
Source:  Bright MLS #VALO2133254 Report a problem Bright MLS #VALO2133254 Report a problem | ||
| 9/3/2026 | Price change | $499,900-2.9%$302/sqft |
Source: Bright MLS #VALO2133254 Report a problem | ||
| 8/8/2026 | Listed for sale | $515,000+7.7%$311/sqft |
Source: Bright MLS #VALO2133254 Report a problem | ||
| 9/3/2025 | Listing removed | $2,900$2/sqft |
Source: Bright MLS #VALO2103532 Report a problem | ||
| 7/31/2025 | Listed for rent | $2,900$2/sqft |
Source: Bright MLS #VALO2103532 Report a problem | ||
| 5/16/2022 | Sold | $478,000+6.2%$289/sqft |
Source: Bright MLS #VALO2023388 Report a problem | ||
| 4/25/2022 | Pending sale | $450,000$272/sqft |
Source: Bright MLS #VALO2023388 Report a problem | ||
| 4/22/2022 | Listed for sale | $450,000+41.3%$272/sqft |
Source: Bright MLS #VALO2023388 Report a problem | ||
| 10/21/2011 | Sold | $318,456$192/sqft |
Source: Public Record Report a problem | ||
Public tax history
| Year | Property taxes | Tax assessment |
|---|---|---|
| 2026 | $4,113 -1.4% | $510,910 -1.4% |
| 2025 | $4,173 -1.4% | $518,400 +6% |
| 2024 | $4,231 +8.7% | $489,120 +10% |
| 2023 | $3,892 +3.5% | $444,800 +5.3% |
| 2022 | $3,760 +1.3% | $422,480 +11.5% |
| 2021 | $3,712 -1.8% | $378,800 +3.7% |
| 2020 | $3,781 0% | $365,350 +4.3% |
| 2019 | $3,781 +4% | $350,290 +4.5% |
| 2018 | $3,638 +1.5% | $335,260 +5.2% |
| 2017 | $3,584 -1.5% | $318,560 +1.3% |
| 2016 | $3,637 | $314,500 +49.4% |
| 2015 | $3,637 -1.3% | $210,470 +0.7% |
| 2014 | $3,684 +1.4% | $208,940 -7.8% |
| 2013 | $3,635 | $226,620 |
| 2012 | -- | -- |
Find assessor info on the county website
Monthly payment
Est. payment
Payment breakdown
Explore the cost of this home by adjusting the details. Changes won't be saved.Climate risks
Neighborhood: 20152
Nearby schools
Schools provided by the listing agent
- District: Loudoun County Public Schools
Source: Bright MLS. This data may not be complete. We recommend contacting the local school district to confirm school assignments for this home.
Similar homes
- $499,9993 bd4 ba1.8k sqftEast Gate 3 Condominium, Chantilly, VA 20152For Sale

 MLS ID #VALO2137820, Jim Byrne, Compass. Bright MLS
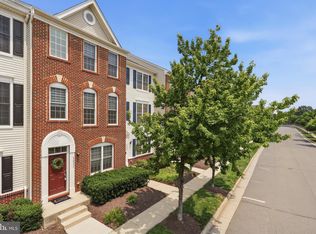
 - $515,0003 bd4 ba1.5k sqftAmberlea At South Riding, Chantilly, VA 20152For Sale
 MLS ID #VALO2131416, Meredith Hannan, Century 21 Redwood Realty. Bright MLS
 - $485,0003 bd4 ba1.5k sqft42792 Sykes Ter, Chantilly, VA 20152For Sale
 MLS ID #VALO2133916, Carla Unterkofler, CENTURY 21 New Millennium. Bright MLS
 - $520,0003 bd4 ba1.5k sqftAmberlea At South Riding, Chantilly, VA 20152For Sale
 MLS ID #VALO2136058, Samantha Bendigo, Berkshire Hathaway HomeServices PenFed Realty. Bright MLS
 - $520,0004 bd4 ba1.7k sqftAmberlea At South Riding, Chantilly, VA 20152For SaleMLS ID #VALO2136140, Katrina Funkhouser, Coldwell Banker Realty. Bright MLS
- $469,0003 bd3 ba1.5k sqftEast Gate 3 Condominium, Chantilly, VA 20152For SaleMLS ID #VALO2134040, Jae Yoon, Samson Properties. Bright MLS
- $499,0004 bd3 ba1.5k sqftAmberlea At South Riding, Chantilly, VA 20152For SaleMLS ID #VALO2133246, Ava Nguyen, Samson Properties. Bright MLS
- $498,0003 bd4 ba1.5k sqftAmberlea At South Riding, Chantilly, VA 20152For SaleMLS ID #VALO2128818, Jeannie C Kim chang, Samson Properties. Bright MLS
- $485,0003 bd3 ba1.5k sqftEast Gate Condominiums, Chantilly, VA 20152For SaleMLS ID #VALO2131006, Tony Yeh, United Realty, Inc.. Bright MLS
- $489,0003 bd3 ba1.6k sqftArcola Town Center Condo, Sterling, VA 20166For SaleMLS ID #VALO2136432, Leigh Anne Monk, Real Broker, LLC. Bright MLS
- $514,0003 bd4 ba2.2k sqftSummerwalk At Stone Ridge, Aldie, VA 20105For SaleMLS ID #VALO2137278, Danny Humphreys, Real Broker, LLC. Bright MLS
- $515,0003 bd3 ba1.6k sqftBuckingham At Loudoun Valley, Ashburn, VA 20148For SaleMLS ID #VALO2133390, Nitin Ghuman, Samson Properties. Bright MLS
- $500,0003 bd3 ba1.5k sqft24977 Coats Sq, Aldie, VA 20105For SaleMLS ID #VALO2134962, Sherry Brown, EXP Realty, LLC. Bright MLS
- $485,0003 bd3 ba1.6k sqftMorley Corner Condominium, Ashburn, VA 20147For SaleMLS ID #VALO2131150, Allison Welch Taylor, Redfin Corporation. Bright MLS
- $469,9002 bd2 ba1.3k sqftParkside At Ashburn, Ashburn, VA 20147For SaleMLS ID #VALO2136078, Ryan Marquiss, Samson Properties. Bright MLS
- $474,0002 bd3 ba1.4k sqftStone Springs Condominium, Aldie, VA 20105For SaleMLS ID #VALO2134650, TJay WILLIAMS, Redfin Corporation. Bright MLS
- $525,0002 bd3 ba1.5k sqftRidges At Loudoun Valley Condo, Ashburn, VA 20148For SaleMLS ID #VALO2136842, Melissa Luna, Keller Williams Realty. Bright MLS
- $575,0003 bd3 ba2.4k sqftResidences At Brambleton Condo, Ashburn, VA 20148For SaleMLS ID #VALO2137148, Ritu Desai, Samson Properties. Bright MLS
- $559,9503 bd3 ba2.2k sqftStone Mill Corner Condominium, Aldie, VA 20105For SaleMLS ID #VALO2132348, Mary Ann Bendinelli, Weichert, REALTORS. Bright MLS
- $485,0003 bd3 ba1.6k sqft9575 Scales Pl, Bristow, VA 20136For SaleMLS ID #VAPW2127740, Kyle Toomey, Compass. Bright MLS
