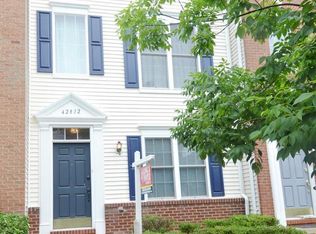
*** BEAUTIFULLY UPDATED KITCHEN **Soft close WHITE SHAKER CABINETRY ***QUARTZ COUNTERTOPS*** Gas range. **GLEAMING long lasting PREMIUM PERGO FLOORS!!! ***FRESHLY PAINTED THROUGHOUT*** 3 bedroom 3.5 baths! 2 car garage and two car driveway. Primary bathroom features separate soaking tub and shower. Vaulted ceilings in two upper bedrooms. BOTH UPPER BEDROOMS HAVE PRIVATE FULL BATHROOMS. VERSATILE lower level bedroom and full bath. HVAC high end 3 ton Carrier unit (2021) Hot water heater (2022) **HOA covers water, sewer, landscaping, siding, balcony and roof plus the many South Riding neighborhood amenities** Walk to one of the several pools in South Riding ** CONVENIENT TO SHOPPING, RESTAURANTS AND DULLES SOUTH REC CENTER.
For sale
$499,900
42810 Sykes Ter, Chantilly, VA 20152
3beds
1,574sqft
Townhouse
Built in 2004
-- sqft lot
$496,500 Zestimate®
$318/sqft
$532/mo HOA
What's special
Beautifully updated kitchenFreshly painted throughoutGas rangeQuartz countertops
- 31 days
- 1,023
- 97
Likely to sell faster than
Zillow last checked:
Listing updated:
Listed by:
Kathy O'Neal 703-898-3565,
RE/MAX Executives 703-449-7629
Source: Bright MLS,MLS#: VALO2135764
Facts & features
Interior
Bedrooms & bathrooms
- Bedrooms: 3
- Bathrooms: 4
- Full bathrooms: 3
- 1/2 bathrooms: 1
- Main level bathrooms: 1
Rooms
- Room types: Living Room, Dining Room, Primary Bedroom, Bedroom 2, Kitchen, Family Room, Bathroom 2, Bathroom 3, Half Bath
Primary bedroom
- Level: Upper
Bedroom 2
- Level: Upper
Bathroom 2
- Level: Upper
Bathroom 3
- Level: Lower
Bathroom 3
- Level: Lower
Bathroom 3
- Level: Lower
Dining room
- Level: Main
Family room
- Level: Main
Half bath
- Level: Main
Kitchen
- Level: Main
Living room
- Level: Unspecified
Heating
- Forced Air, Natural Gas
Cooling
- Central Air, Electric
Appliances
- Included: Gas Water Heater
- Laundry: Dryer In Unit, Main Level, Washer In Unit
Features
- Combination Dining/Living, Primary Bath(s), Bathroom - Walk-In Shower, Entry Level Bedroom, Family Room Off Kitchen
- Flooring: Wood
- Has basement: No
- Has fireplace: No
Interior area
- Total structure area: 1,574
- Total interior livable area: 1,574 sqft
- Finished area above ground: 1,574
Video & virtual tour
Property
Parking
- Total spaces: 2
- Parking features: Garage Faces Rear, Garage Door Opener, Driveway, Concrete, Attached
- Attached garage spaces: 2
- Has uncovered spaces: Yes
Accessibility
- Accessibility features: None
Features
- Levels: Three
- Stories: 3
- Exterior features: Balcony
- Pool features: Community
- Has spa: Yes
- Spa features: Bath
Details
- Additional structures: Above Grade
- Parcel number: 165391048003
- Zoning: PDH4
- Special conditions: Standard
Construction
Type & style
- Home type: Townhouse
- Architectural style: Colonial
- Property subtype: Townhouse
Materials
- Brick Front
- Foundation: Concrete Perimeter
Condition
- Excellent
- New construction: No
- Year built: 2004
Utilities & green energy
- Sewer: Public Sewer
- Water: Public
Community & HOA
Community
- Condo and coop fee: $532 monthly
- Subdivision: Amberlea At South Riding
HOA
- Has HOA: No
- Amenities included: Basketball Court, Common Grounds, Community Center, Pool
- Services included: Lawn Care Front, Pool(s), Recreation Facility, Snow Removal, Trash, Water, Sewer, Reserve Funds, Lawn Care Rear, Common Area Maintenance, Other
Location
- Region: Chantilly
Financial & listing details
- Price per square foot: $318/sqft
- Tax assessed value: $497,670
- Annual tax amount: $4,006
- Date on market: 9/10/2026
- Listing agreement: Exclusive Right To Sell
- Ownership: Condominium
Estimated market value
$496,500
$472,000 - $521,000
$2,915/mo
Price history
| Date | Event | Price |
|---|---|---|
| 9/10/2026 | Listed for sale | $499,900+49.2%$318/sqft |
Source:  Bright MLS #VALO2135764 Report a problem Bright MLS #VALO2135764 Report a problem | ||
| 6/22/2017 | Sold | $335,000-9.4%$213/sqft |
Source: Public Record Report a problem | ||
| 3/1/2005 | Sold | $369,788$235/sqft |
Source: Public Record Report a problem | ||
Public tax history
| Year | Property taxes | Tax assessment |
|---|---|---|
| 2026 | $4,006 -1.7% | $497,670 -1.7% |
| 2025 | $4,077 -1.4% | $506,470 +5.9% |
| 2024 | $4,137 +9.8% | $478,230 +11.1% |
| 2023 | $3,768 +2.5% | $430,600 +4.3% |
| 2022 | $3,676 +0.2% | $413,020 +10.3% |
| 2021 | $3,669 -2.1% | $374,340 +3.4% |
| 2020 | $3,749 +4.7% | $362,190 +5.7% |
| 2019 | $3,579 +1.3% | $342,510 +5.2% |
| 2018 | $3,533 +3% | $325,600 +6.8% |
| 2017 | $3,430 -2.6% | $304,920 +1.2% |
| 2016 | $3,521 | $301,240 +50.4% |
| 2015 | $3,521 -1.3% | $200,240 +0.7% |
| 2014 | $3,568 | $198,900 |
Find assessor info on the county website
Monthly payment
Est. payment
Payment breakdown
Explore the cost of this home by adjusting the details. Changes won't be saved.Climate risks
Neighborhood: 20152
Nearby schools
Schools provided by the listing agent
- Elementary: Hutchison Farm
- Middle: J. Michael Lunsford
- High: Freedom
- District: Loudoun County Public Schools
Source: Bright MLS. This data may not be complete. We recommend contacting the local school district to confirm school assignments for this home.

Similar homes
- $510,0004 bd4 ba1.5k sqftAmberlea At South Riding Condo, Chantilly, VA 20152For Sale

 MLS ID #VALO2133768, Atef Abdelhadi, Fathom Realty. Bright MLS
 - $498,0003 bd4 ba1.5k sqftAmberlea At South Riding, Chantilly, VA 20152For Sale
 MLS ID #VALO2128818, Jeannie C Kim chang, Samson Properties. Bright MLS
 - $515,0003 bd4 ba1.5k sqftAmberlea At South Riding, Chantilly, VA 20152For Sale
 MLS ID #VALO2136986, Ryan Quezon, Real Broker, LLC. Bright MLS
 - $450,0004 bd3 ba1.5k sqftAmberlea At South Riding, Chantilly, VA 20152For Sale
 MLS ID #VALO2134332, Zunash Raja, Global Real Estate, Inc.. Bright MLS
 - $469,0003 bd3 ba1.5k sqftEast Gate 3 Condominium, Chantilly, VA 20152For SaleMLS ID #VALO2134040, Jae Yoon, Samson Properties. Bright MLS
- $539,9003 bd3 ba1.5k sqft43524 Wheadon Ter, Chantilly, VA 20152For SaleMLS ID #VALO2135192, Kai Zhang, Harbor Realty & Investments LLC. Bright MLS
- $500,0003 bd3 ba1.5k sqft24977 Coats Sq, Aldie, VA 20105For SaleMLS ID #VALO2134962, Sherry Brown, EXP Realty, LLC. Bright MLS
- $514,0003 bd4 ba2.2k sqftSummerwalk At Stone Ridge, Aldie, VA 20105For SaleMLS ID #VALO2137278, Danny Humphreys, Real Broker, LLC. Bright MLS
- $409,9002 bd2 ba1.3k sqftLakeside At South Riding, South Riding, VA 20152For SaleMLS ID #VALO2135904, Page Corbo, Pearson Smith Realty, LLC. Bright MLS
- $499,9992 bd3 ba1.5k sqftRidges At Loudoun Valley Condo, Ashburn, VA 20148For SaleMLS ID #VALO2136384, Brett Selestay, Property Collective. Bright MLS
- $500,0003 bd4 ba1.6k sqft9055 Falcon Glen Ct, Bristow, VA 20136For SaleMLS ID #VAPW2131844, Steven Joseph, Steven Joseph Real Estate LLC. Bright MLS
- $510,0002 bd3 ba1.4k sqftRidges At Loudoun Valley Condo, Ashburn, VA 20148For SaleMLS ID #VALO2136626, Steven Leach, Keller Williams Realty. Bright MLS
- $525,0003 bd4 ba2.2k sqftSummerwalk At Stone Ridge, Aldie, VA 20105For SaleMLS ID #VALO2135790, Michael Rush, Long & Foster Real Estate, Inc.. Bright MLS
- $475,0003 bd3 ba2k sqftStone Mill Corner Condominium, Aldie, VA 20105For SaleMLS ID #VALO2131594, NaToya Joshua, Keller Williams Preferred Properties. Bright MLS
- $570,0003 bd2 ba1.7k sqft41748 Cynthia Ter, Aldie, VA 20105For SaleMLS ID #VALO2136808, Dyana Clarke, Berkshire Hathaway HomeServices PenFed Realty. Bright MLS
- $520,0003 bd4 ba2.2k sqftSummerwalk At Stone Ridge, Aldie, VA 20105For SaleMLS ID #VALO2127188, Daniela Hurtado, EXP Realty, LLC. Bright MLS
- $424,9002 bd2 ba1.4k sqftVirginia Manor, Aldie, VA 20105For SaleMLS ID #VALO2135432, Roberta Radun, RE/MAX Allegiance. Bright MLS
- $550,0003 bd3 ba2k sqftCarriage Park Condo, Fairfax, VA 22030For SaleMLS ID #VAFX2337942, Gift Thongpia, Keller Williams Realty. Bright MLS
- $640,0003 bd4 ba1.8k sqft2525 James Madison Cir, Herndon, VA 20171For SaleMLS ID #VAFX2345570, Kanwal Chaudry, RE/MAX Galaxy. Bright MLS
- $559,9503 bd3 ba2.2k sqftStone Mill Corner Condominium, Aldie, VA 20105For SaleMLS ID #VALO2132348, Mary Ann Bendinelli, Weichert, REALTORS. Bright MLS
