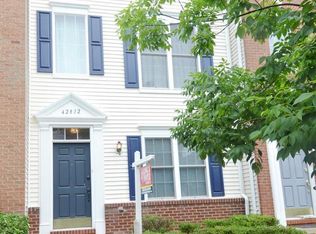
Welcome to This beautiful move and ready three finished level with two car garage and two drive way parking townhouse located in a prime location close to community amenities, shopping centers in AMBERLEA AT SOUTH RIDING. This beautiful well maintained home with new carpet through out the stairs and upper level three bedrooms.
For sale
$510,000
42818 Sykes Ter, Chantilly, VA 20152
4beds
1,582sqft
Townhouse
Built in 2004
-- sqft lot
$507,200 Zestimate®
$322/sqft
$552/mo HOA
What's special
Two car garageTwo driveway parkingThree bedrooms
- 38 days
- 523
- 30
Likely to sell faster than
Zillow last checked:
Listing updated:
Listed by:
Atef Abdelhadi 703-577-3317,
Fathom Realty 7032448702
Source: Bright MLS,MLS#: VALO2133768
Facts & features
Interior
Bedrooms & bathrooms
- Bedrooms: 4
- Bathrooms: 4
- Full bathrooms: 3
- 1/2 bathrooms: 1
- Main level bathrooms: 1
- Main level bedrooms: 1
Rooms
- Room types: Bathroom 1
Bathroom 1
- Features: Ceiling Fan(s), Flooring - Carpet
- Level: Upper
- Area: 154 Square Feet
- Dimensions: 11 X 14
Heating
- Central, Natural Gas
Cooling
- Central Air, Electric
Appliances
- Included: Dishwasher, Exhaust Fan, Oven/Range - Gas, Refrigerator, Water Heater, Dryer, Washer, Gas Water Heater
Features
- Attic, Bathroom - Tub Shower, Breakfast Area, Ceiling Fan(s), Combination Dining/Living, Dining Area, Open Floorplan, High Ceilings
- Flooring: Carpet, Ceramic Tile, Hardwood
- Basement: Front Entrance
- Has fireplace: No
Interior area
- Total structure area: 1,582
- Total interior livable area: 1,582 sqft
- Finished area above ground: 1,582
- Finished area below ground: 0
Property
Parking
- Total spaces: 4
- Parking features: Garage Faces Rear, Garage Door Opener, Attached, Driveway, Off Street
- Attached garage spaces: 2
- Uncovered spaces: 2
Accessibility
- Accessibility features: None
Features
- Levels: Three
- Stories: 3
- Pool features: None
Details
- Additional structures: Above Grade, Below Grade
- Parcel number: 165391048007
- Zoning: PDH4
- Special conditions: Standard
Construction
Type & style
- Home type: Townhouse
- Architectural style: Contemporary
- Property subtype: Townhouse
Materials
- Brick Front, Vinyl Siding
- Foundation: Slab
Condition
- Excellent
- New construction: No
- Year built: 2004
Utilities & green energy
- Electric: 120/240V
- Sewer: Public Sewer
- Water: Public
Community & HOA
Community
- Condo and coop fee: $552 monthly
- Subdivision: The Amberlea At South Riding
HOA
- Has HOA: No
- Amenities included: Baseball Field, Basketball Court, Tennis Court(s), Volleyball Courts, Tot Lots/Playground, Jogging Path
- Services included: All Ground Fee, Common Area Maintenance, Maintenance Structure, Maintenance Grounds, Insurance, Recreation Facility, Sewer, Snow Removal, Trash
- HOA name: Amberlea At South Riding
Location
- Region: Chantilly
Financial & listing details
- Price per square foot: $322/sqft
- Tax assessed value: $492,680
- Annual tax amount: $3,965
- Date on market: 9/3/2026
- Listing agreement: Exclusive Right To Sell
- Listing terms: Cash,Conventional,FHA
- Ownership: Condominium
Estimated market value
$507,200
$482,000 - $533,000
$3,049/mo
Price history
| Date | Event | Price |
|---|---|---|
| 9/3/2026 | Listed for sale | $510,000+92.5%$322/sqft |
Source:  Bright MLS #VALO2133768 Report a problem Bright MLS #VALO2133768 Report a problem | ||
| 10/18/2010 | Sold | $265,000-26.4%$168/sqft |
Source: Public Record Report a problem | ||
| 5/23/2008 | Listing removed | $359,990$228/sqft |
Source: Century 21 #LO6452578 Report a problem | ||
| 4/2/2008 | Listed for sale | $359,990-3.2%$228/sqft |
Source: Century 21 #LO6452578 Report a problem | ||
| 3/18/2005 | Sold | $372,066$235/sqft |
Source: Public Record Report a problem | ||
Public tax history
| Year | Property taxes | Tax assessment |
|---|---|---|
| 2026 | $3,966 -1.7% | $492,680 -1.7% |
| 2025 | $4,035 -1.4% | $501,290 +5.9% |
| 2024 | $4,093 +9.9% | $473,230 +11.1% |
| 2023 | $3,726 +2.6% | $425,830 +4.4% |
| 2022 | $3,632 +0.3% | $408,060 +10.4% |
| 2021 | $3,621 -2.1% | $369,480 +3.4% |
| 2020 | $3,699 0% | $357,350 +6% |
| 2019 | $3,699 +6.3% | $337,100 +5.1% |
| 2018 | $3,478 +2.2% | $320,590 +5.9% |
| 2017 | $3,405 -2.5% | $302,660 +1.2% |
| 2016 | $3,492 | $299,030 +51.3% |
| 2015 | $3,492 -1.3% | $197,630 +0.7% |
| 2014 | $3,538 +2.7% | $196,320 -6.9% |
| 2013 | $3,444 | $210,850 |
| 2012 | -- | -- |
| 2011 | -- | -- |
| 2010 | -- | -- |
| 2009 | -- | $266,800 -21.3% |
| 2008 | -- | $339,000 -7% |
| 2007 | -- | $364,700 -10.3% |
| 2006 | -- | $406,400 +50.2% |
| 2005 | -- | $270,500 |
Find assessor info on the county website
Monthly payment
Est. payment
Payment breakdown
Explore the cost of this home by adjusting the details. Changes won't be saved.Climate risks
Neighborhood: 20152
Nearby schools
Schools provided by the listing agent
- Elementary: Hutchison Farm
- High: Freedom
- District: Loudoun County Public Schools
Source: Bright MLS. This data may not be complete. We recommend contacting the local school district to confirm school assignments for this home.

Similar homes
- $515,0003 bd4 ba1.5k sqftAmberlea At South Riding, Chantilly, VA 20152For Sale

 MLS ID #VALO2136986, Ryan Quezon, Real Broker, LLC. Bright MLS
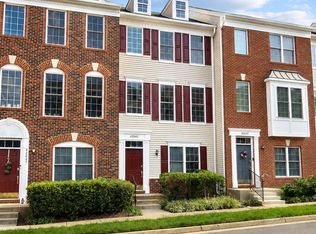
 - $450,0004 bd3 ba1.5k sqftAmberlea At South Riding, Chantilly, VA 20152For Sale
 MLS ID #VALO2134332, Zunash Raja, Global Real Estate, Inc.. Bright MLS
 - $498,0003 bd4 ba1.5k sqftAmberlea At South Riding, Chantilly, VA 20152For Sale
 MLS ID #VALO2128818, Jeannie C Kim chang, Samson Properties. Bright MLS
 - $539,9003 bd3 ba1.5k sqft43524 Wheadon Ter, Chantilly, VA 20152For Sale
 MLS ID #VALO2135192, Kai Zhang, Harbor Realty & Investments LLC. Bright MLS
 - $599,9003 bd4 ba1.8k sqft42840 Golf View Dr, Chantilly, VA 20152For SaleMLS ID #VALO2134528, Ramy Yousef, EXP Realty, LLC. Bright MLS
- $514,0003 bd4 ba2.2k sqftSummerwalk At Stone Ridge, Aldie, VA 20105For SaleMLS ID #VALO2137278, Danny Humphreys, Real Broker, LLC. Bright MLS
- $510,0004 bd3 ba1.5k sqft14 Simeon Ln, Sterling, VA 20164For SaleMLS ID #VALO2138234, Deidre Gambrell, Gambrell Real Estate. Bright MLS
- $525,0003 bd4 ba2.2k sqftSummerwalk At Stone Ridge, Aldie, VA 20105For SaleMLS ID #VALO2135790, Michael Rush, Long & Foster Real Estate, Inc.. Bright MLS
- $486,0003 bd3 ba1.8k sqft9233 Jessica Dr, Manassas Park, VA 20111For SaleMLS ID #VAMP2004344, Zafaryab Saeed, Union Realty of Virginia, Inc.. Bright MLS
- $640,0003 bd4 ba1.8k sqft2525 James Madison Cir, Herndon, VA 20171For SaleMLS ID #VAFX2345570, Kanwal Chaudry, RE/MAX Galaxy. Bright MLS
- $499,9994 bd4 ba1.9k sqft10984 Pope St, Manassas, VA 20109For SaleMLS ID #VAPW2127976, Mrs. Katie L Carroll, LPT Realty, LLC. Bright MLS
- $549,0003 bd3 ba1.2k sqft14262 Heritage Crossing Ln, Centreville, VA 20120For SaleMLS ID #VAFX2334008, Amir Khan, Fairfax Realty Select. Bright MLS
- $529,8883 bd4 ba1.4k sqft14739 Gatwick Sq, Centreville, VA 20120For SaleMLS ID #VAFX2334974, Billy Liao, Greenland Realty, LLC. Bright MLS
- $479,0004 bd4 ba1.7k sqft8641 Centerton Ln, Manassas, VA 20111For SaleMLS ID #VAPW2120144, Verria Hairston, Open Door Brokerage, LLC. Bright MLS
- $469,9003 bd2 ba1.6k sqft14829 Hancock Ct, Centreville, VA 20120For SaleMLS ID #VAFX2333876, Saul Semidey, Smart Realty, LLC. Bright MLS
- $489,9003 bd3 ba1.6k sqftGates Of Fair Lakes Cond, Fairfax, VA 22033For SaleMLS ID #VAFX2332448, Brian Whritenour, Berkshire Hathaway HomeServices PenFed Realty. Bright MLS
- $499,9002 bd4 ba1.2k sqft14533 Ravenscar Ct, Centreville, VA 20121For SaleMLS ID #VAFX2332696, Ha Dinh, Gateway Realty, LLC. Bright MLS
- $499,9993 bd4 ba2.1k sqft9087 Slate Stone Loop, Bristow, VA 20136For SaleMLS ID #VAPW2128520, Areeb Fayyaz, Redfin Corporation. Bright MLS
- $615,0003 bd4 ba1.4k sqft14053 Winding Ridge Ln, Centreville, VA 20121For SaleMLS ID #VAFX2343430, Jackie Hitchcock, Long & Foster Real Estate, Inc.. Bright MLS
- $474,9003 bd4 ba1.6k sqft7441 Courtland Cir, Manassas, VA 20111For SaleMLS ID #VAPW2126466, Luis Moreno, RE/MAX One Solutions. Bright MLS
