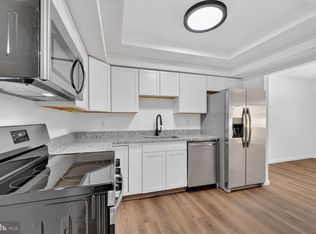
Whether you're looking for a place to call home or a smart investment opportunity, this move-in ready property offers the perfect blend of modern style, comfort, and flexibility. With 4 spacious bedrooms, 2.5 bathrooms, and a price improvement, this home is designed to fit today's lifestyle. Beyond the four upper bedrooms, you'll find a main-level office that's perfect for working from home, a dedicated gym, a cozy sitting room or another versatile space that can easily adapt to your needs. Also on the main level, you will find a fully renovated kitchen featuring sleek cabinetry, modern finishes, and ample space for gathering with family and friends. The bathrooms have also been completely updated with contemporary finishes throughout. Natural light pours through the new windows, creating a bright and welcoming atmosphere throughout the home. A newer washer and dryer add everyday convenience, while the roof (replaced in February 2020), provides added peace of mind for years to come. Outside, you'll enjoy two reserved parking spaces and a fenced in backyard with extra storage space. Ideally located in the heart of Sterling, this home is just minutes from shopping, dining, parks, schools, and major commuter routes. Schedule your personal tour today!
For sale
Price cut: $5K (9/24)
$510,000
14 Simeon Ln, Sterling, VA 20164
4beds
1,540sqft
Townhouse
Built in 1974
3,049 Square Feet Lot
$508,200 Zestimate®
$331/sqft
$153/mo HOA
What's special
Main-level officeTwo reserved parking spacesCozy sitting roomModern finishesFully renovated kitchenDedicated gymNewer washer and dryer
- 52 days
- 252
- 9
Zillow last checked:
Listing updated:
Listed by:
Deidre Gambrell 571-420-0585,
Gambrell Real Estate 5713879620
Source: Bright MLS,MLS#: VALO2133674
Facts & features
Interior
Bedrooms & bathrooms
- Bedrooms: 4
- Bathrooms: 3
- Full bathrooms: 2
- 1/2 bathrooms: 1
- Main level bathrooms: 1
Basement
- Area: 0
Heating
- ENERGY STAR Qualified Equipment, Electric
Cooling
- Central Air, Electric
Appliances
- Included: Microwave, Dishwasher, Disposal, Dryer, Refrigerator, Cooktop, Washer, Water Heater, Electric Water Heater
- Laundry: Washer In Unit, Dryer In Unit
Features
- Has basement: No
- Has fireplace: No
Interior area
- Total structure area: 1,540
- Total interior livable area: 1,540 sqft
- Finished area above ground: 1,540
- Finished area below ground: 0
Property
Parking
- Parking features: Parking Lot
Accessibility
- Accessibility features: None
Features
- Levels: Two
- Stories: 2
- Pool features: None
Lot
- Size: 3,049 Square Feet
Details
- Additional structures: Above Grade, Below Grade
- Parcel number: 012487626000
- Zoning: PDH3
- Special conditions: Standard
Construction
Type & style
- Home type: Townhouse
- Architectural style: Other
- Property subtype: Townhouse
Materials
- Mixed
- Foundation: Other
Condition
- New construction: No
- Year built: 1974
Utilities & green energy
- Sewer: Public Septic
- Water: Public
Community & HOA
Community
- Subdivision: Sugarland Run
HOA
- Has HOA: Yes
- HOA fee: $153 monthly
- HOA name: SUGARLAND RUN
Location
- Region: Sterling
Financial & listing details
- Price per square foot: $331/sqft
- Tax assessed value: $469,210
- Annual tax amount: $3,777
- Date on market: 8/17/2026
- Listing agreement: Exclusive Right To Sell
- Listing terms: Conventional,FHA,VA Loan,Cash
- Ownership: Fee Simple
Estimated market value
$508,200
$483,000 - $534,000
$3,335/mo
Price history
| Date | Event | Price |
|---|---|---|
| 9/24/2026 | Price change | $510,000-1%$331/sqft |
Source:  Bright MLS #VALO2133674 Report a problem Bright MLS #VALO2133674 Report a problem | ||
| 8/17/2026 | Listed for sale | $515,000+5.1%$334/sqft |
Source: Bright MLS #VALO2133674 Report a problem | ||
| 3/24/2025 | Listing removed | $3,100$2/sqft |
Source: Zillow Rentals Report a problem | ||
| 3/19/2025 | Price change | $3,100-6.1%$2/sqft |
Source: Zillow Rentals Report a problem | ||
| 3/15/2025 | Listed for rent | $3,300$2/sqft |
Source: Zillow Rentals Report a problem | ||
| 2/18/2025 | Sold | $490,000-1%$318/sqft |
Source: Bright MLS #VALO2086784 Report a problem | ||
| 1/24/2025 | Contingent | $495,000$321/sqft |
Source: Bright MLS #VALO2086784 Report a problem | ||
| 1/18/2025 | Listed for sale | $495,000+192.9%$321/sqft |
Source: Bright MLS #VALO2086784 Report a problem | ||
| 1/22/2008 | Sold | $169,000-3.4%$110/sqft |
Source: Public Record Report a problem | ||
| 12/17/2007 | Listed for sale | $175,000-51.1%$114/sqft |
Source: VLS Homes Report a problem | ||
| 12/1/2005 | Sold | $358,000+61.3%$232/sqft |
Source: Public Record Report a problem | ||
| 4/23/2004 | Sold | $222,000$144/sqft |
Source: Public Record Report a problem | ||
Public tax history
| Year | Property taxes | Tax assessment |
|---|---|---|
| 2026 | $3,777 +13.9% | $469,210 +13.9% |
| 2025 | $3,315 -3.5% | $411,860 +3.7% |
| 2024 | $3,436 +8.3% | $397,190 +9.5% |
| 2023 | $3,174 -1.8% | $362,710 -0.1% |
| 2022 | $3,230 +4.1% | $362,960 +14.6% |
| 2021 | $3,103 +1.6% | $316,640 +7.3% |
| 2020 | $3,054 | $295,030 +3.8% |
| 2019 | $3,054 +5.9% | $284,130 +6.9% |
| 2018 | $2,883 +4.3% | $265,730 +8.1% |
| 2017 | $2,765 +1.2% | $245,760 |
| 2016 | $2,731 | $245,760 +74.7% |
| 2015 | $2,731 +3.1% | $140,650 +8.7% |
| 2014 | $2,649 | $129,360 -54.2% |
| 2007 | -- | $282,700 -13% |
| 2006 | -- | $324,900 +56.4% |
| 2005 | -- | $207,800 |
| 2004 | -- | $207,800 |
Find assessor info on the county website
Monthly payment
Est. payment
Payment breakdown
Explore the cost of this home by adjusting the details. Changes won't be saved.Climate risks
Neighborhood: 20164
Nearby schools
Schools provided by the listing agent
- District: Loudoun County Public Schools
Source: Bright MLS. This data may not be complete. We recommend contacting the local school district to confirm school assignments for this home.


Similar homes
- $474,9004 bd2 ba1.5k sqft46 Simeon Ln, Sterling, VA 20164For Sale

 MLS ID #VALO2130386, Karl Acorda, Realty ONE Group Capital. Bright MLS
 - $499,9004 bd3 ba1.8k sqft112 Richland Cir, Sterling, VA 20164For Sale
 MLS ID #VALO2128770, Abdul Al-Nazer, Samson Properties. Bright MLS
 - $469,9004 bd3 ba1.5k sqft28 Wedgedale Dr, Sterling, VA 20164For Sale
 MLS ID #VALO2127100, Nisha Kaur, NK Real Estate Group, LLC. Bright MLS
 - $469,0003 bd3 ba1.7k sqftSugarland Run, Sterling, VA 20164For Sale
 MLS ID #VALO2124916, Shadia Jubiz, EXP Realty, LLC. Bright MLS
 - $500,0004 bd4 ba1.5k sqft2225 Southgate Sq, Reston, VA 20191For SaleMLS ID #VAFX2327264, Chris Jameson, Compass. Bright MLS
- $540,0003 bd4 ba1.9k sqft407 Fleece Flower Dr, Gaithersburg, MD 20878For SaleMLS ID #MDMC2258482, DIANA CARRASCO, RLAH @properties. Bright MLS
- $460,0003 bd3 ba1.2k sqft1024 Queens Ct, Herndon, VA 20170For SaleMLS ID #VAFX2308524, Mya Abou-Alwan, RE/MAX Galaxy. Bright MLS
- $445,0003 bd3 ba1.2k sqft1005 Saber Ln, Herndon, VA 20170For SaleMLS ID #VAFX2332232, Ramon Pardo, Berkshire Hathaway HomeServices PenFed Realty. Bright MLS
- $509,0003 bd3 ba1.1k sqft136 Sharpstead Ln, Gaithersburg, MD 20878For SaleMLS ID #MDMC2256432, Lun Li, Samson Properties. Bright MLS
- $339,9002 bd1 ba1k sqftPembrook Of Loudoun, Sterling, VA 20164For SaleMLS ID #VALO2133166, Leslie O Carter, Carter Real Estate, Inc.. Bright MLS
- $394,9002 bd1 ba878 sqft32 Palmer Ct, Sterling, VA 20165For SaleMLS ID #VALO2133968, David Shumway, CityWorth Homes. Bright MLS
- $329,0002 bd1 ba1k sqftPembrook Of Loudoun, Sterling, VA 20164For SaleMLS ID #VALO2133196, Genevieve Johnson, Keller Williams Realty Dulles. Bright MLS
- $480,0002 bd3 ba1.1k sqft2442 Southgate Sq, Reston, VA 20191For SaleMLS ID #VAFX2308514, Mya Abou-Alwan, RE/MAX Galaxy. Bright MLS
- $425,0003 bd3 ba1.7k sqft9208 Weathervane Pl, Montgomery Village, MD 20886For SaleMLS ID #MDMC2259178, Omid Asgari, Spring Hill Real Estate, LLC.. Bright MLS
- $350,0002 bd1 ba1k sqftPembrook Of Loudoun, Sterling, VA 20164For SaleMLS ID #VALO2134512, Diego Romero, Keller Williams Realty. Bright MLS
- $633,3334 bd4 ba1.8k sqft11606 Newbridge Ct, Reston, VA 20191For SaleMLS ID #VAFX2337788, Michael Thomas, Coldwell Banker Realty. Bright MLS
- $495,0002 bd2 ba1k sqft2121 Whisper Way, Reston, VA 20191For SaleMLS ID #VAFX2334070, Vitaly Bednov, Samson Properties. Bright MLS
- $335,0002 bd2 ba1.1k sqftNewberry Condominiums, Sterling, VA 20164For SaleMLS ID #VALO2137544, ROSELI UMANZOR ARIAS, Coldwell Banker Realty. Bright MLS
- $435,0003 bd2 ba1.3k sqft1183 Autumnhaze Ct, Herndon, VA 20170For SaleMLS ID #VAFX2308522, Mya Abou-Alwan, RE/MAX Galaxy. Bright MLS
- $519,9993 bd2 ba1.2k sqftThe Westerlies Condo, Mc Lean, VA 22102For SaleMLS ID #VAFX2344950, Zhang Tian, Signature Home Realty LLC. Bright MLS
