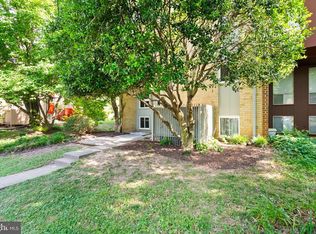
Bring your vision to Newbridge in Reston. This four-bedroom townhome offers two full baths, two half baths, and a flexible three-level layout. The finished lower level gives you room for a recreation space, home office, hobby area, or guest retreat. A private driveway and additional off-street parking add everyday convenience. Reston trails and parks are close by, with Reston National Golf Course, shopping, dining, and commuter routes nearby. The property is being sold as-is, giving the next owner the opportunity to update and make it their own.
For sale
$610,000
11606 Newbridge Ct, Reston, VA 20191
4beds
1,896sqft
Townhouse
Built in 1974
1,708 Square Feet Lot
$606,600 Zestimate®
$322/sqft
$157/mo HOA
What's special
Finished lower levelPrivate drivewayAdditional off-street parkingFlexible three-level layoutFour-bedroom townhomeTwo half baths
- --
- on Zillow
- 675
- views
- 34
- saves
Zillow last checked:
Listing updated:
Listed by:
Michael Thomas 703-473-1673,
Coldwell Banker Realty 703-763-1950
Source: Bright MLS,MLS#: VAFX2337788
Facts & features
Interior
Bedrooms & bathrooms
- Bedrooms: 4
- Bathrooms: 4
- Full bathrooms: 2
- 1/2 bathrooms: 2
- Main level bathrooms: 1
Heating
- Central, Electric
Cooling
- Central Air, Electric
Appliances
- Included: Electric Water Heater
Features
- Basement: Finished
- Has fireplace: No
Interior area
- Total structure area: 1,896
- Total interior livable area: 1,896 sqft
- Finished area above ground: 1,896
Property
Parking
- Parking features: Driveway, Off Street
- Has uncovered spaces: Yes
Accessibility
- Accessibility features: Other
Features
- Levels: Three
- Stories: 3
- Pool features: None
Lot
- Size: 1,708 Square Feet
Details
- Additional structures: Above Grade
- Parcel number: 0174 11050081
- Zoning: 370
- Special conditions: Standard
Construction
Type & style
- Home type: Townhouse
- Architectural style: Other
- Property subtype: Townhouse
Materials
- Other
- Foundation: Other
Condition
- New construction: No
- Year built: 1974
Utilities & green energy
- Sewer: Other, Private Sewer, Private Septic Tank
- Water: Public
Community & HOA
Community
- Subdivision: Reston Station
HOA
- Has HOA: Yes
- HOA fee: $470 quarterly
Location
- Region: Reston
Financial & listing details
- Price per square foot: $322/sqft
- Tax assessed value: $636,000
- Annual tax amount: $7,636
- Date on market: 9/30/2026
- Listing agreement: Exclusive Right To Sell
- Ownership: Fee Simple
Estimated market value
$606,600
$576,000 - $637,000
$3,322/mo
Price history
| Date | Event | Price |
|---|---|---|
| 5/18/2020 | Listing removed | $2,500$1/sqft |
Source: Professional Property Mgmt. of Northern VA, INC #VAFX1126948 Report a problem | ||
| 5/7/2020 | Listed for rent | $2,500+4.4%$1/sqft |
Source: Professional Property Mgmt. of Northern VA, INC #VAFX1126948 Report a problem | ||
| 2/6/2018 | Listing removed | $2,395$1/sqft |
Source: Professional Property Mgmt. Of Northern Va, Inc #1004462271 Report a problem | ||
| 1/16/2018 | Listed for rent | $2,395$1/sqft |
Source: Professional Property Mgmt. Of Northern Va, Inc #1004462271 Report a problem | ||
| 6/1/1988 | Sold | $158,000$83/sqft |
Source: Agent Provided Report a problem | ||
Public tax history
| Year | Property taxes | Tax assessment |
|---|---|---|
| 2026 | $7,635 -0.2% | $636,000 0% |
| 2025 | $7,654 +0.2% | $636,230 +0.4% |
| 2024 | $7,638 +4.5% | $633,630 +1.9% |
| 2023 | $7,312 +8.6% | $621,990 +10% |
| 2022 | $6,732 | $565,450 +10.4% |
| 2021 | -- | $512,260 +6.3% |
| 2020 | $5,927 +2.8% | $481,710 +2.8% |
| 2019 | $5,767 +7.2% | $468,680 +7.2% |
| 2018 | $5,379 +8.4% | $437,170 +6.4% |
| 2017 | $4,963 +0.2% | $410,880 |
| 2016 | $4,953 +0.7% | $410,880 -2.9% |
| 2015 | $4,919 +5.7% | $422,960 +5.5% |
| 2014 | $4,652 | $400,870 +8.8% |
| 2013 | -- | $368,400 +3.1% |
| 2012 | -- | $357,200 +2.8% |
| 2011 | -- | $347,590 +2.1% |
| 2010 | -- | $340,350 -0.7% |
| 2009 | -- | $342,910 -12.4% |
| 2008 | -- | $391,540 -0.1% |
| 2007 | -- | $392,010 +53.2% |
| 2003 | -- | $255,920 +18.5% |
| 2002 | -- | $216,055 +20% |
| 2001 | -- | $180,045 |
Find assessor info on the county website
Monthly payment
Est. payment
Payment breakdown
Explore the cost of this home by adjusting the details. Changes won't be saved.Climate risks
Neighborhood: South Lakes Dr - Soapstone Dr
Nearby schools
Schools provided by the listing agent
- District: Fairfax County Public Schools
Source: Bright MLS. This data may not be complete. We recommend contacting the local school district to confirm school assignments for this home.
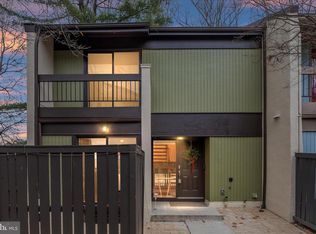
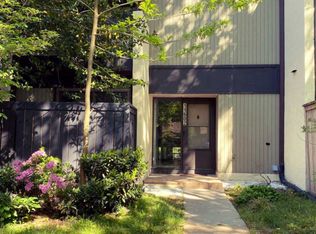
Similar homes
- $625,0004 bd4 ba2.1k sqft11736 Decade Ct, Reston, VA 20191For Sale
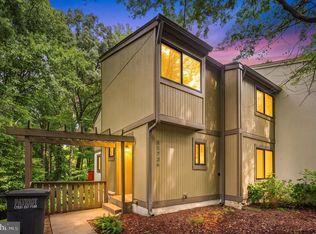
 MLS ID #VAFX2336148, Eric Tone, Redfin Corporation. Bright MLS
- $489,0003 bd3 ba1.1k sqft2130 Cartwright Pl, Reston, VA 20191For Sale
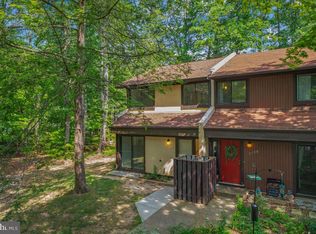 MLS ID #VAFX2317732, Berta Vasquez, Samson Properties. Bright MLS
- $530,0003 bd4 ba1.7k sqftPinecrest / Reston, Reston, VA 20191For Sale
 MLS ID #VAFX2339206, Priya Sastry, Samson Properties. Bright MLS
- $660,0004 bd3 ba1.6k sqft11041 Saffold Way, Reston, VA 20190For Sale
 MLS ID #VAFX2324306, PJ Sikand, Long & Foster Real Estate, Inc.. Bright MLS
- $724,9503 bd3 ba1.6k sqft2422 Ivywood Rd, Reston, VA 20191For SaleMLS ID #VAFX2339522, Saad Jamil, Samson Properties. Bright MLS
- $618,0003 bd4 ba1.8k sqft10304 Granite Creek Ln, Oakton, VA 22124For SaleMLS ID #VAFX2346388, Bob Chew, Samson Properties. Bright MLS
- $635,0004 bd2 ba1.7k sqft408 Arkansas Ave, Herndon, VA 20170For SaleMLS ID #VAFX2345876, Stephanie Hiner, Berkshire Hathaway HomeServices PenFed Realty. Bright MLS
- $479,9953 bd3 ba1.4k sqft420 Reneau Way, Herndon, VA 20170For SaleMLS ID #VAFX2344230, Mya Abou-Alwan, RE/MAX Galaxy. Bright MLS
- $550,0004 bd3 ba1.5k sqft12108 Sioux Pl, Gaithersburg, MD 20878For SaleMLS ID #MDMC2261684, Donovan Sponberg, Real Broker, LLC. Bright MLS
- $574,0003 bd4 ba1.7k sqft45547 Reading Ter, Sterling, VA 20166For SaleMLS ID #VALO2138000, Verria Hairston, Open Door Brokerage, LLC. Bright MLS
- $600,0003 bd4 ba1.6k sqft14608 Flower Hill Ct, Centreville, VA 20120For SaleMLS ID #VAFX2336450, Krissy Cruse, Pearson Smith Realty, LLC. Bright MLS
- $609,9003 bd4 ba2.1k sqft44066 Gala Cir, Ashburn, VA 20147For SaleMLS ID #VALO2131630, Ryan Marquiss, Samson Properties. Bright MLS
- $690,0004 bd4 ba2.2k sqft2816 Balliett Ct, Vienna, VA 22180For SaleMLS ID #VAFX2333236, Trey Grooms, EXP Realty, LLC. Bright MLS
- $609,0003 bd4 ba2k sqft6315 Hillary Ct, Alexandria, VA 22315For SaleMLS ID #VAFX2343332, Blain Jackson, Samson Properties. Bright MLS
- $569,9503 bd4 ba1.8k sqft6035 Bonnie Bern Ct, Burke, VA 22015For SaleMLS ID #VAFX2313206, Kathleen Quintarelli, Weichert, REALTORS. Bright MLS
- $574,9003 bd4 ba1.4k sqft4466 Limelight Ct, Annandale, VA 22003For SaleMLS ID #VAFX2336480, Victoria Zhao, Samson Properties. Bright MLS
- $675,0004 bd2 ba1.7k sqft14717 Lock Dr, Centreville, VA 20120For SaleMLS ID #VAFX2346382, Amit Bargota, Fairfax Realty Select. Bright MLS
- $499,9004 bd3 ba1.8k sqft112 Richland Cir, Sterling, VA 20164For SaleMLS ID #VALO2128770, Abdul Al-Nazer, Samson Properties. Bright MLS
- $625,0003 bd4 ba1.9k sqft43247 Clearnight Ter, Ashburn, VA 20147For SaleMLS ID #VALO2133736, Taylor Tolbert, Samson Properties. Bright MLS
- $624,9003 bd4 ba1.6k sqft9009 Sweet Birch Ct, Springfield, VA 22152For SaleMLS ID #VAFX2303272, Paola Daniela Zorrilla, Spring Hill Real Estate, LLC.. Bright MLS
